1014 Log Cabin Lane, Dysart et al, Ontario K0M 1S0
Contact us about this property
Highlights
Estimated valueThis is the price Wahi expects this property to sell for.
The calculation is powered by our Instant Home Value Estimate, which uses current market and property price trends to estimate your home’s value with a 90% accuracy rate.Not available
Price/Sqft$827/sqft
Monthly cost
Open Calculator
Description
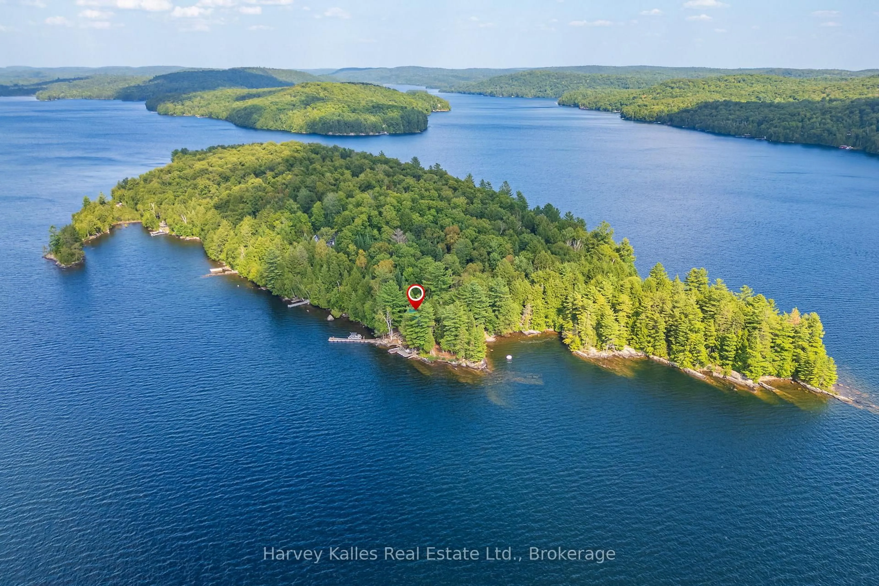
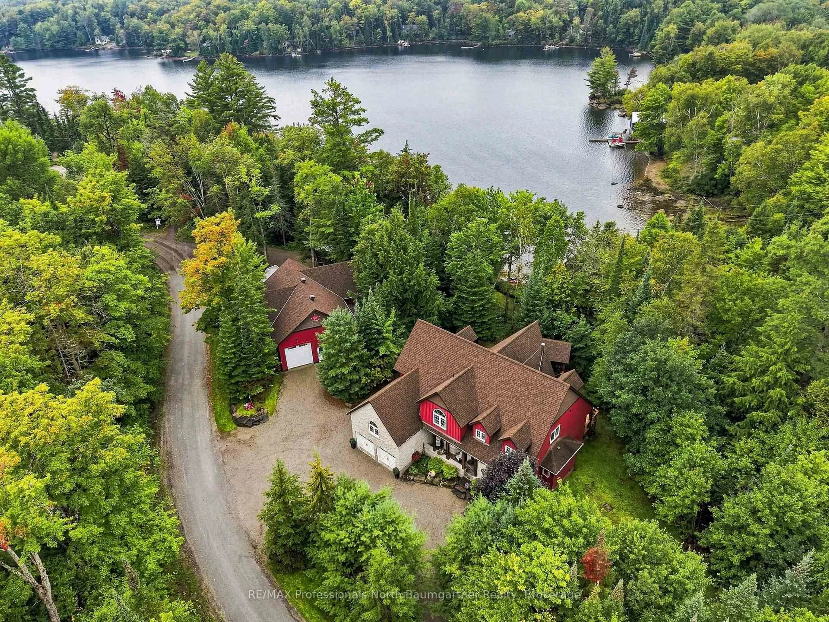
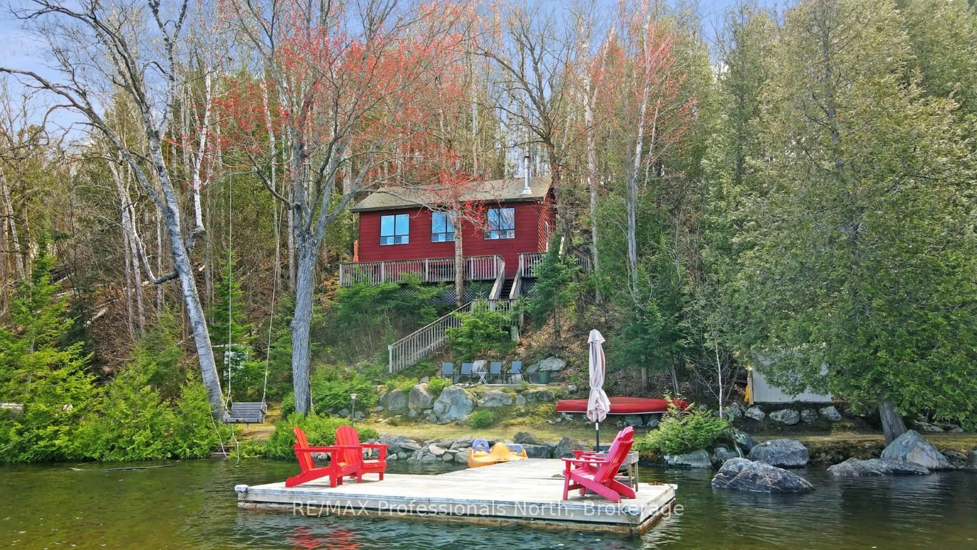
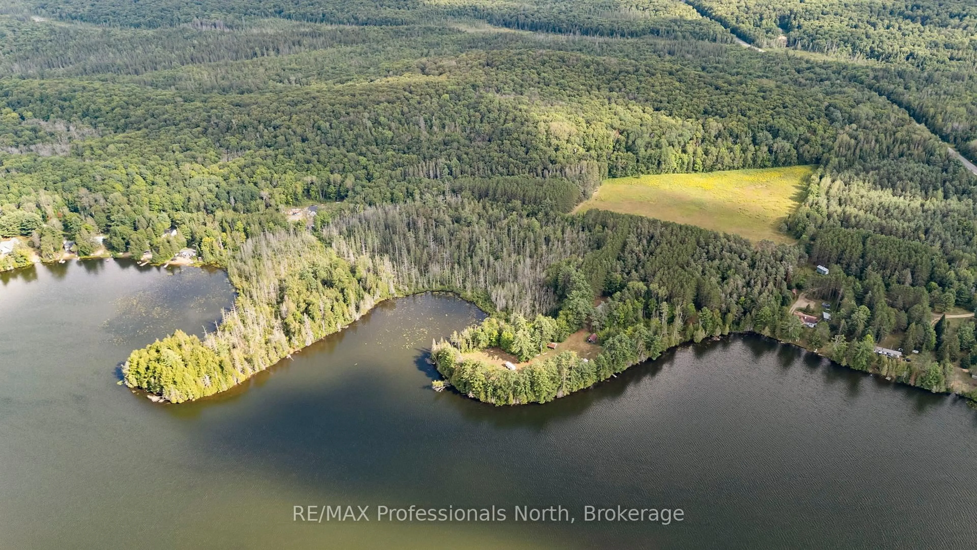
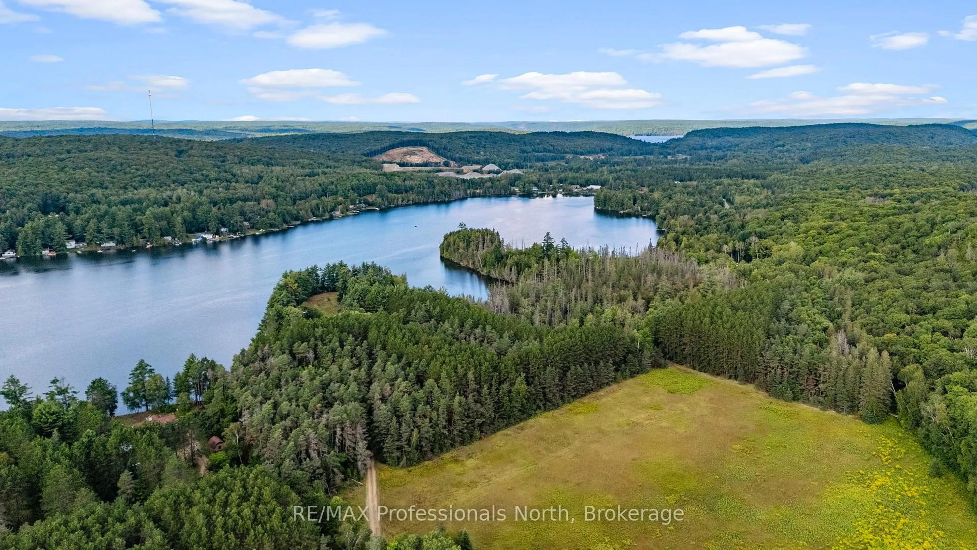
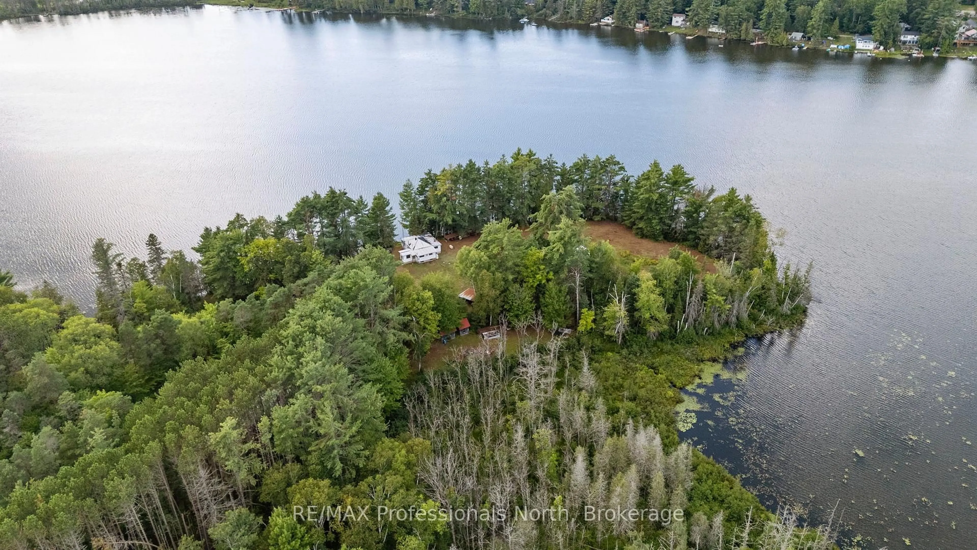
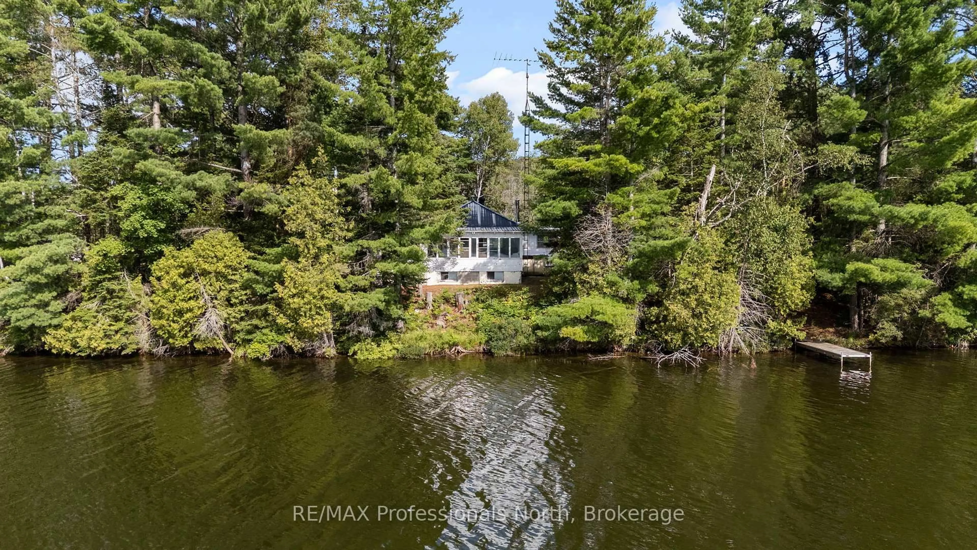
Welcome to Heavens Point Farm at 1014 Log Cabin Lane, an incredibly rare opportunity located just 5 minutes from the town of Haliburton. Proudly held by the same family since 1937, this truly one of a kind estate boasts 50.67 acres and a staggering 2,631 feet of waterfront on Paradise (Haas) Lake. The spectacular grounds feature two massive points, an old red pine plantation, a large open field, and multiple scenic trails throughout. The mostly flat landscape gently transitions into a beautiful hardwood hill at the back of the property, complete with a lookout and the perfect slope for a gravity fed maple syrup shack. The existing 1,115 square foot 2 bedroom 1 bathroom home features a full unfinished basement, a reliable backup generator, and an oil and wood combo forced air furnace. While the home requires renovations making it a great fixer upper, the grandfathered footprint sitting less than 30 feet from the water presents a spectacular opportunity to build your ultimate luxury dream home. The property is thoroughly equipped with tons of outbuildings including a drive shed, small barn storage, chicken coops, a charming forest bunkie tucked close to the water, and a large Quonset hut with hydro ideal for a workshop or indoor parking. They simply do not make lots like this anymore, and properties of this magnitude and legacy rarely become available. Do not miss your chance to secure an absolute masterpiece of Haliburton real estate!
Property Details
Interior
Features
Main Floor
Foyer
2.08 x 3.51Dining
3.3 x 2.36Kitchen
3.18 x 2.85Bathroom
3.0 x 1.47Exterior
Features
Parking
Garage spaces 4
Garage type Detached
Other parking spaces 20
Total parking spaces 24
Property History
 41
41