1010 Leblanc Tr, Dysart et al, Ontario K0M 1S0
Contact us about this property
Highlights
Estimated valueThis is the price Wahi expects this property to sell for.
The calculation is powered by our Instant Home Value Estimate, which uses current market and property price trends to estimate your home’s value with a 90% accuracy rate.Not available
Price/Sqft$809/sqft
Monthly cost
Open Calculator
Description
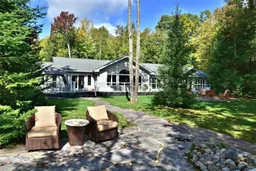
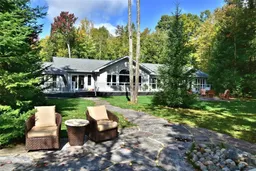
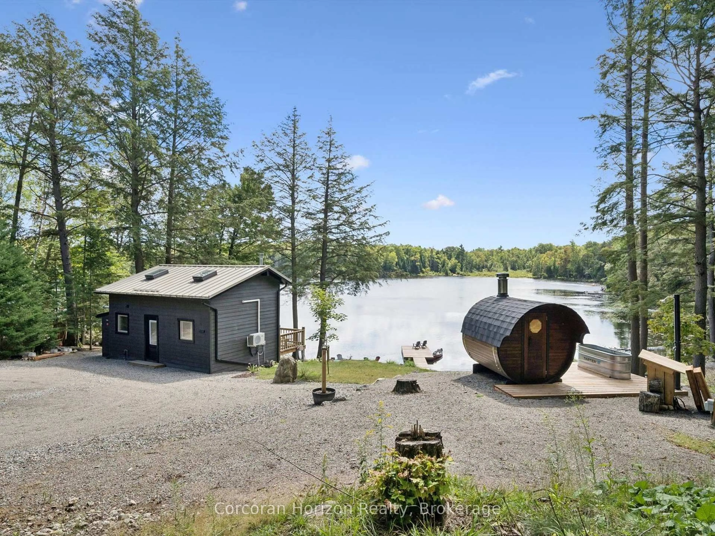
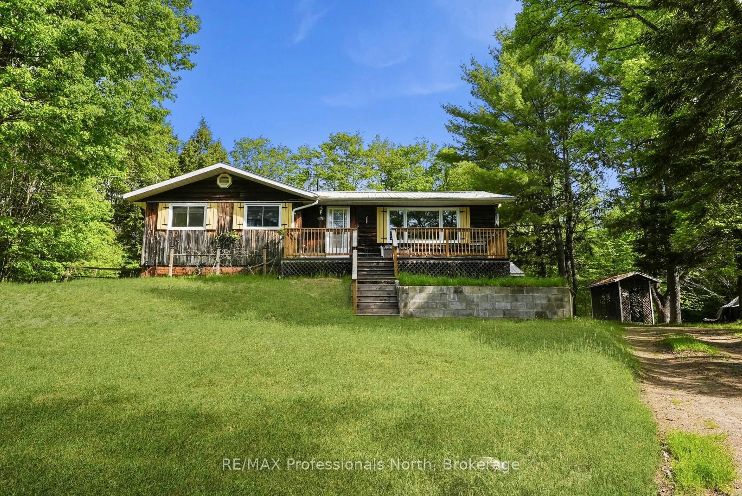
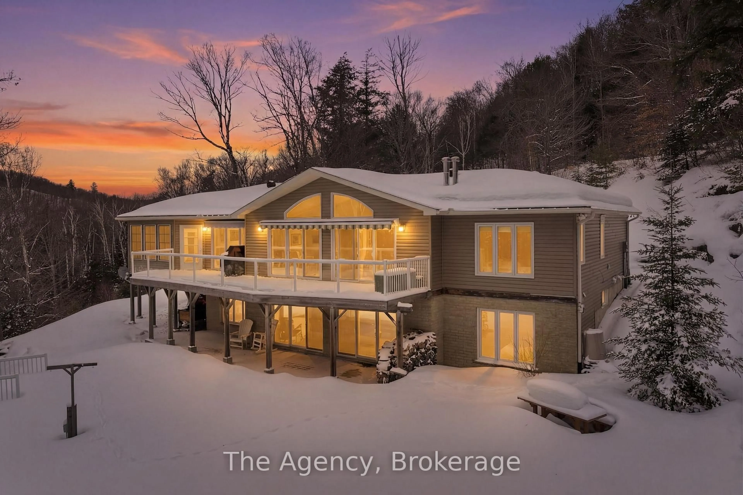
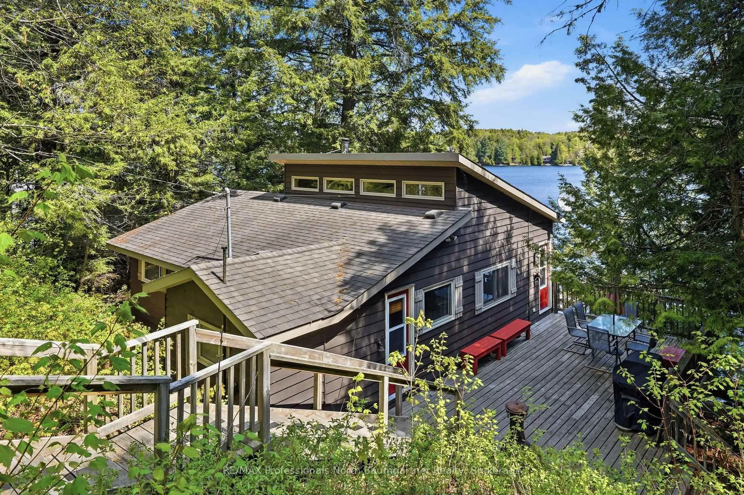
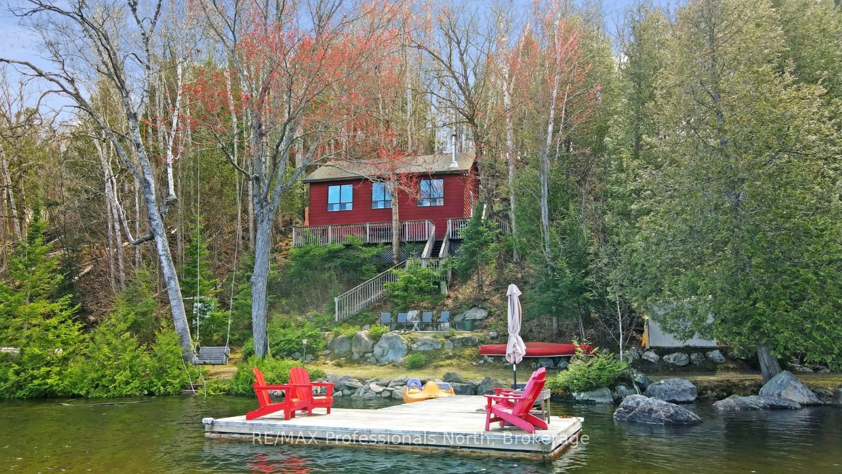
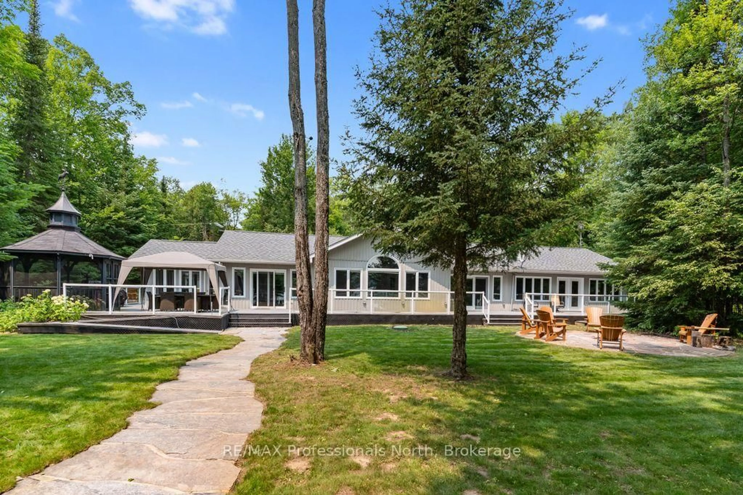
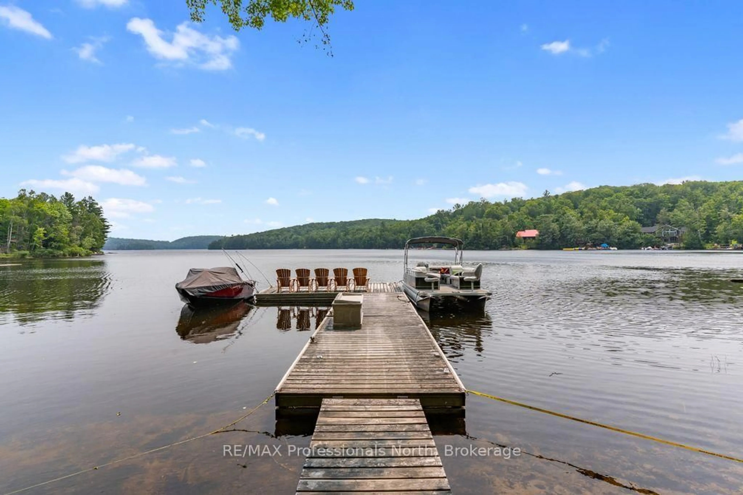
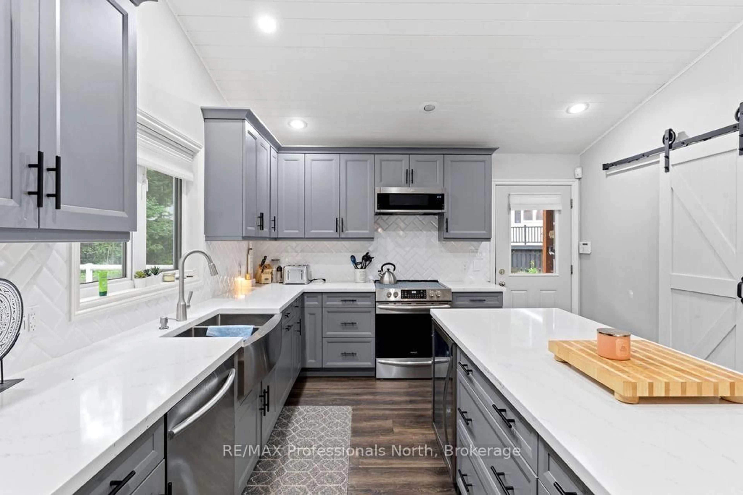
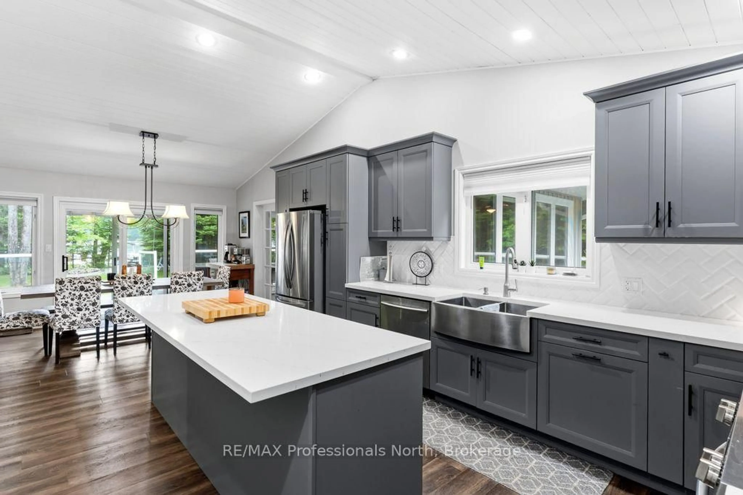
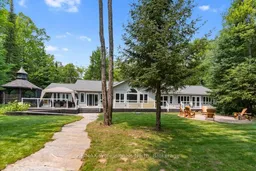
Welcome to your private waterfront paradise on the pristine waters of Spruce Lake. This exceptional 2,444 sq. ft. bungalow offers the perfect blend of luxury, comfort, & natural beauty, all nestled on an impeccably landscaped 25 acre property with a level lot and exceptional privacy. Designed for effortless lakeside living, the property boasts a beautiful sandy shoreline, an extensive docking system, lakeside gazebo, stone pathways, boardwalks, colourful perennial gardens, a stone firepit at the water's edge & a paved driveway that creates outstanding curb appeal. Inside the spacious open-concept design features 3 bedrooms , a welcoming living room highlighted by a stunning stone fireplace, & a separate family room that provides plenty of space for entertaining family & friends. The gourmet kitchen flows seamlessly into the dining area, while the sunroom offers the perfect place to relax & enjoy the picturesque lake views throughout the seasons . The luxurious primary suite is a private retreat complete with a spacious walk-in closet, ensuite bathroom, & its own office/sitting area overlooking the lake. Guests will appreciate their own beautifully appointed two-bedroom cabin featuring a comfortable living area, 3-piece bathroom, & cozy propane fireplace-perfect for extended family or weekend visitors. Additional features include an detached garage, central air conditioning, irrigation system, backup generator, & quality finishes throughout. Enjoy miles of boating, fishing, and swimming on the sought-after Drag and Spruce Lake chain, offering endless waterfront adventures. Conveniently located just 10 minutes from Haliburton Village for shopping, restaurants, and all amenities, this remarkable waterfront home or cottage is ready to create a lifetime of memories.
Property Details
Interior
Features
Main Floor
2nd Br
2.86 x 3.593rd Br
3.51 x 3.59Office
2.93 x 3.25Sunroom
3.64 x 4.7Exterior
Parking
Garage spaces 1.5
Garage type Detached
Other parking spaces 8
Total parking spaces 9.5
Property History
 45
45