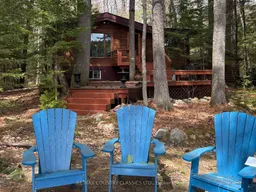
Patio, forest/trees view for 1008 Constance Rd, Dysart et al Ontario K0L 2A0
2 days on Market

1008 Constance Rd, Dysart et al, Ontario K0L 2A0

Detached
1 + 2
1
~700-1100 sqft
$680,000
Get pre-qualifiedPowered by nesto
Detached
1 + 2
1
~700-1100 sqft

Contact us about this property

Call

Highlights

Property Estimate

Days on market2 days

Estimated valueNot available

Price/Sqft$795/sqft

Monthly cost

Open Calculator

Description

Benoir Lake -Year Round Beauty! Take a step back in time to when a cottage was just that...a simple, warm and inviting place with charm and natural beauty where family and friends made memories that would last a lifetime. If this sounds appealing to you, this classic 3 bedroom, Pan-Abode log home featuring a full, finished basement and a wood burning stove, promises to deliver. It's nestled among the trees on over 1.08 acres with 108 feet of excellent, clean shoreline. The total finished living area including the basement is about 1300 sq ft. The lot is perfectly level and there is a detached garage measuring about 16' x 24'. You'll enjoy your morning coffee on the waterfront deck as the sun comes up over the hills. Set amongst the towering trees is a lovely lawn with perennial gardens, a small pond and an 11' x 9' cabin. Benoir Lake is highly sought after with direct canoe access into Algonquin Park and is part of a 3 lake chain including Elephant Lake and Baptiste Lake with 34 miles of boating. The snowmobile and ATV trails are at your doorstep. Benoir Lake has great fishing even in the winter. This property is conveniently located halfway between Haliburton Village and Bancroft. To top it off this classic, Western Red Cedar log cottage comes fully furnished and is completely turnkey for year round enjoyment.


Property Details

StyleBungalow-Raised
ViewLake
Age of property51-99
SqFt~700-1100 SqFt
Lot Size56,376 SqFt(522 x 108)
Parking Spaces4
MLS ®NumberX13170110
Community NameDysart et al
Data SourceTRREB
Listing byRE/MAX COUNTRY CLASSICS LTD.

Features

Heating: Baseboard
Fireplace
Basement: Sep Entrance, Full

Main Floor

Living

5.79 x 5.64

Kitchen

3.6 x 2.83

Dining

2.44 x 2.82

Primary

3.05 x 2.97


Features

Lot size: 56,376 SqFt

Parking

Garage spaces 1

Garage type Detached

Other parking spaces 3

Total parking spaces 4


Property History

May 25, 2026
ListedActive
$680,000
2 days on market
history photo preview42
Listing by trreb®
Property listed by RE/MAX COUNTRY CLASSICS LTD., Brokerage
Agent Banner Image
Interested in this property?Get in touch to get the inside scoop.

Market Data - Dysart et al

Geo Zone Map ThumbnailDysart et al

Strong Buyer's Market

View Market Data

Detached house - for the past 30 days

Buyer's market Seller's market

Avg. Days on Market

Past 30 days

26 days

Compared to

2025

28 days

2024

30 days

2023

45 days

New Listings

Past 30 days

33 listings

Compared to

2025

35 listings

2024

49 listings

2023

32 listings

Units sold

Past 30 days

10 units

Compared to

2025

19 units

2024

15 units

2023

14 units

Median Sold Price

Past 30 days

$1,274,500

Compared to

2025

$675,000

2024

$1,300,000

2023

$717,000


What’s nearby?Essentials within 5 km

Local Logic

Transportation Scores

Estimated Budget