1214 OLIVER Rd, Algonquin Highlands, Ontario K0M 1S0
Contact us about this property
Highlights
Estimated valueThis is the price Wahi expects this property to sell for.
The calculation is powered by our Instant Home Value Estimate, which uses current market and property price trends to estimate your home’s value with a 90% accuracy rate.Not available
Price/Sqft$818/sqft
Monthly cost
Open Calculator
Description
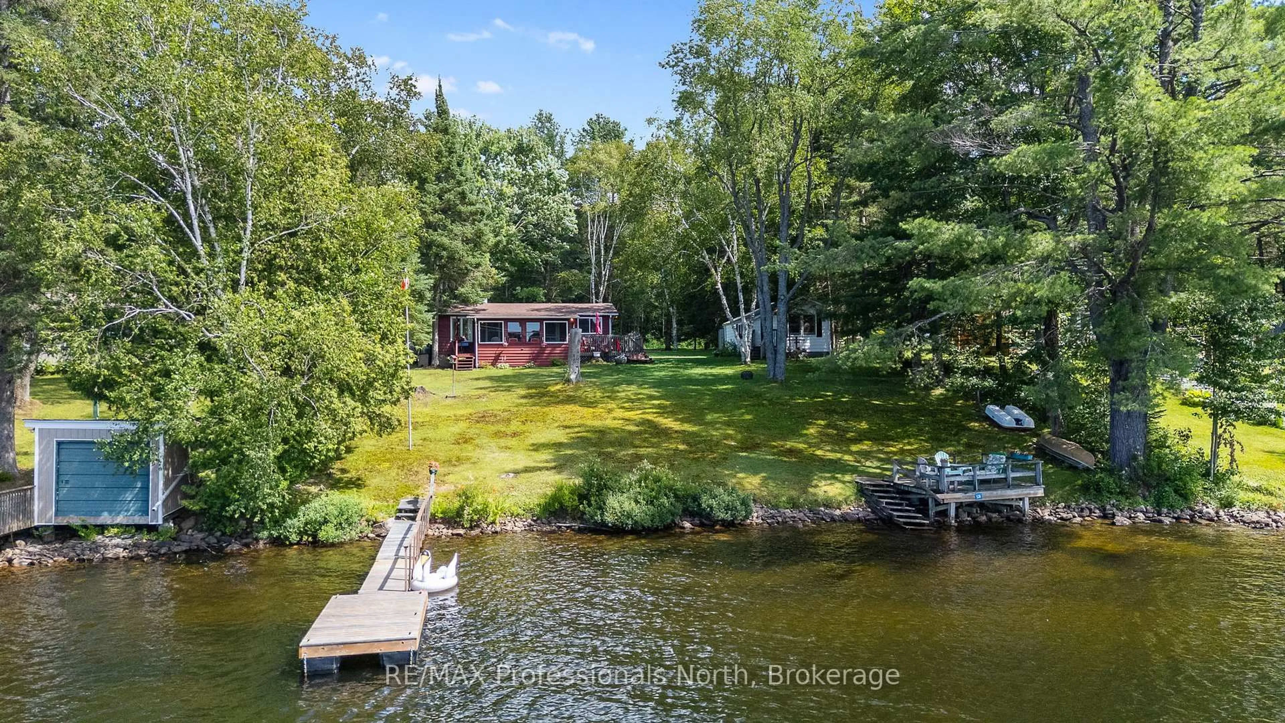
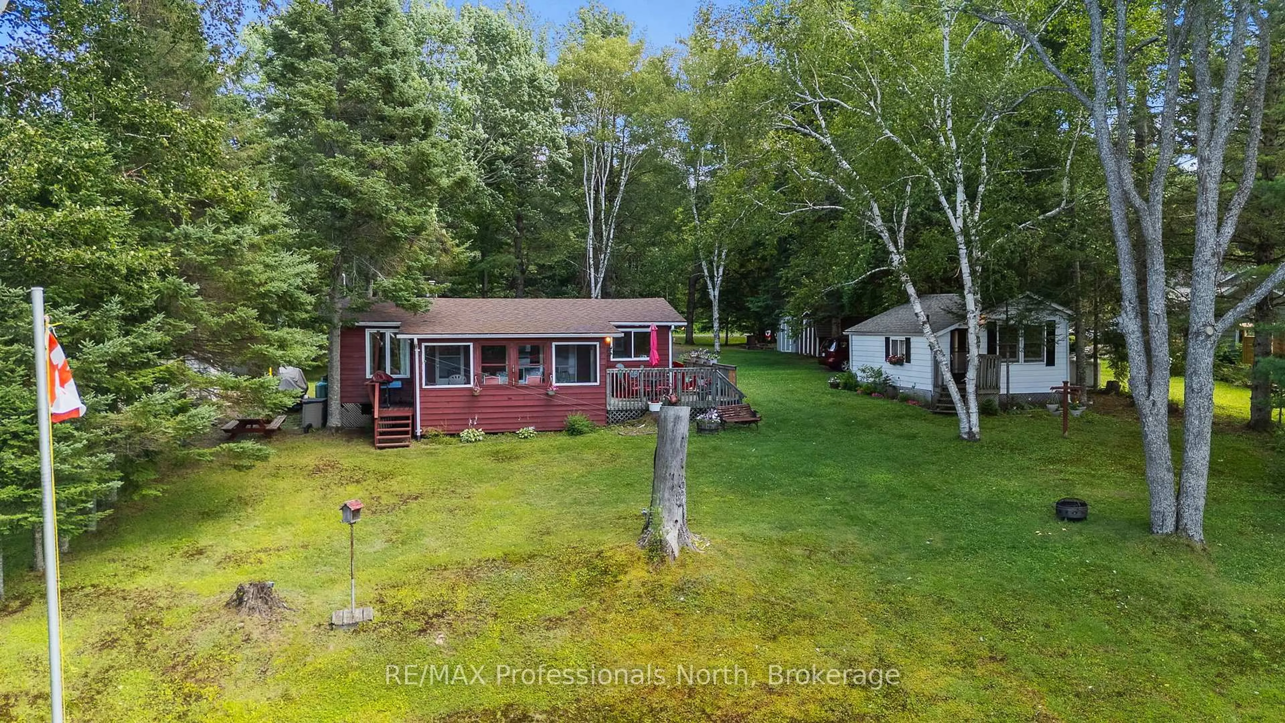
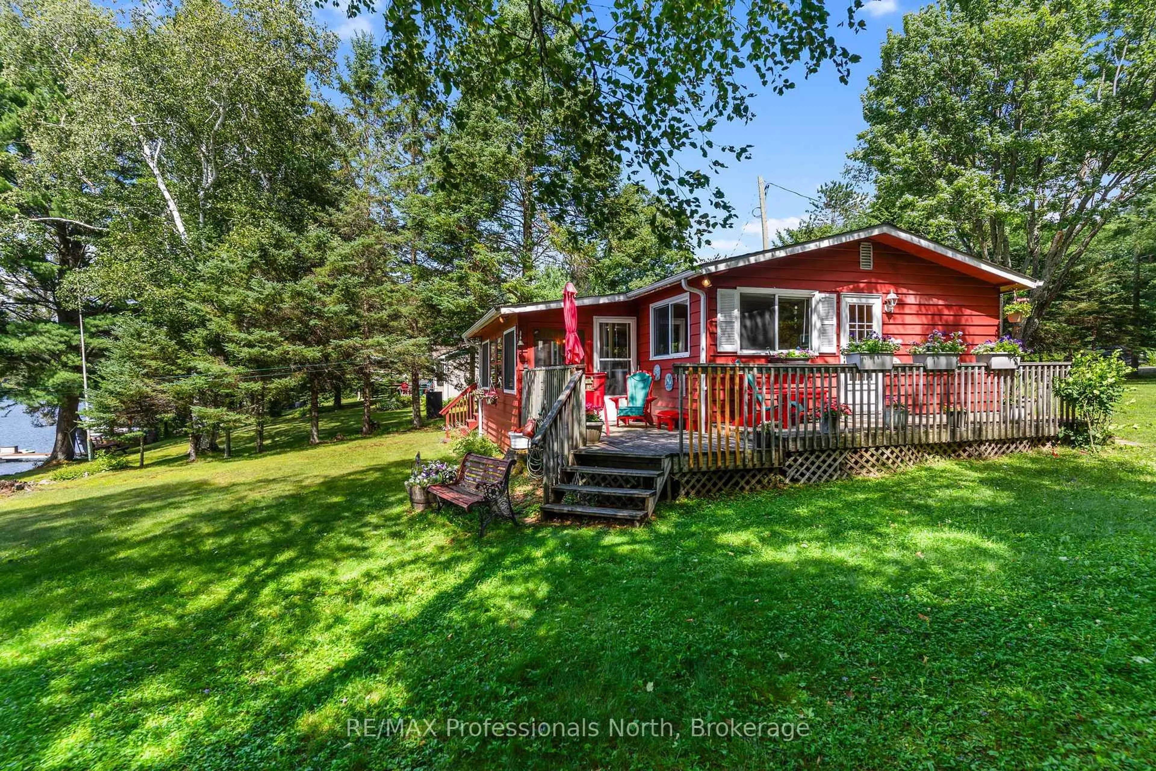
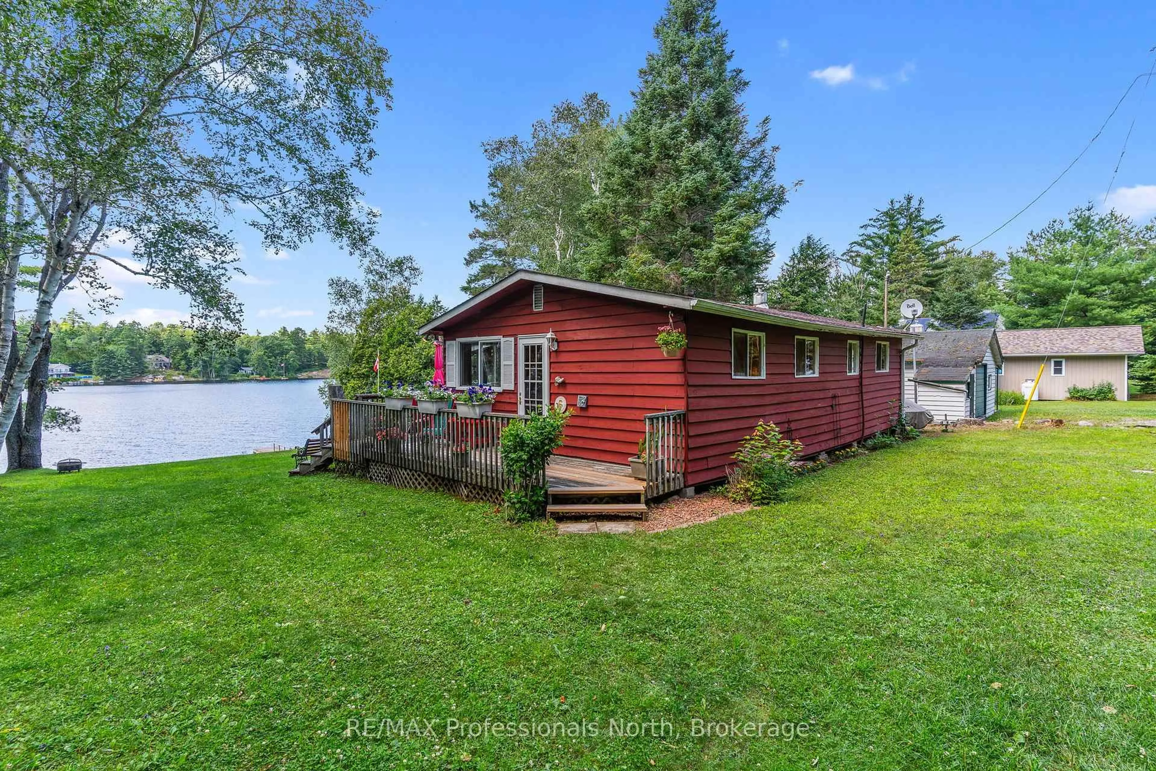
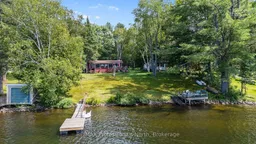
Welcome to 1214 Oliver Road, a classic 3 season waterfront retreat perfectly situated on the highly sought after Kushog Lake.This incredible lake getaway features a charming main cottage plus a separate guest bunkie, providing ample room for the whole family. The main cottage offers an inviting open concept kitchen, dining, and living space all oriented toward the lake to showcase stunning water views. Tucked along the back are two comfortable bedrooms and a 3 piece bathroom, while a generous screened in porch along the front offers the ultimate setting for relaxing outdoors. Guest accommodations are top tier in the separate bunkie, complete with a bedroom, a 3 piece bathroom, laundry, and a comfortable living area with a kitchenette. The flat level lot features a gentle slope to the shoreline with no stairs required, offering tons of open yard space for lawn games and outdoor enjoyment. With 100 feet of clean rock and sandy waterfront and dead west exposure, you will enjoy long sunny days on the dock followed by breathtaking sunsets every evening. Kushog Lake is part of a fantastic two lake chain connecting directly to St Nora Lake, giving you access to endless boating, phenomenal fishing, popular jumping rocks, and thousands of acres of pristine Crown land between the lakes. Start making unforgettable lake memories today!
Property Details
Interior
Features
Main Floor
Living
7.36 x 3.31Kitchen
3.48 x 3.31Eat-In Kitchen
Br
4.67 x 2.632nd Br
3.38 x 2.62Exterior
Features
Parking
Garage spaces -
Garage type -
Total parking spaces 7
Property History
 50
50

