1 day on Market

1097 Hawk Valley Rd, Algonquin Highlands, Ontario K0M 1S0

Detached
3
2
~1100-1500 sqft
$819,000
Get pre-qualifiedPowered by nesto
Detached
3
2
~1100-1500 sqft

Contact us about this property

Call

Highlights

Property Estimate

Days on market1 day

Estimated valueNot available

Price/Sqft$645/sqft

Monthly cost

Open Calculator

Description

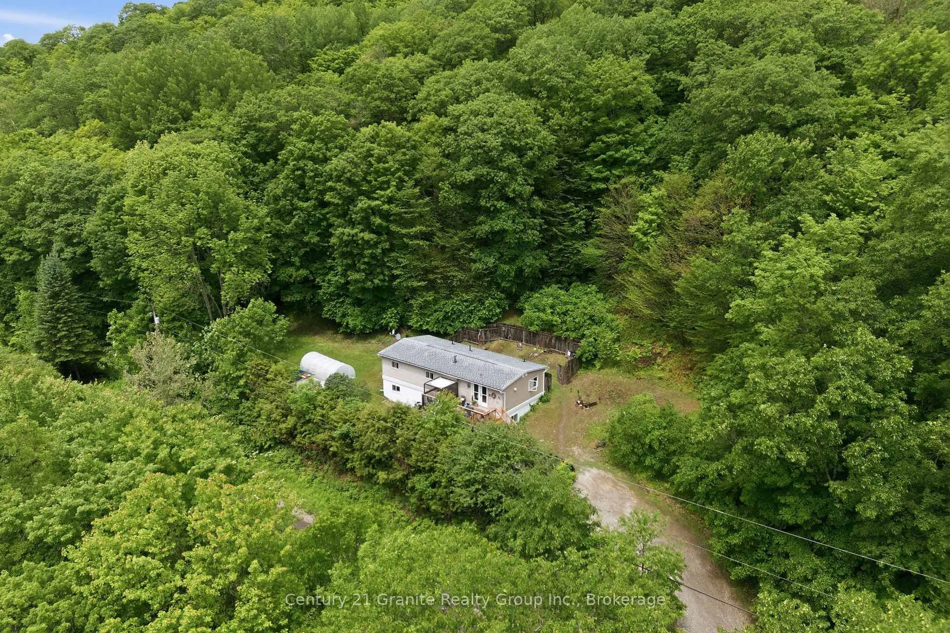
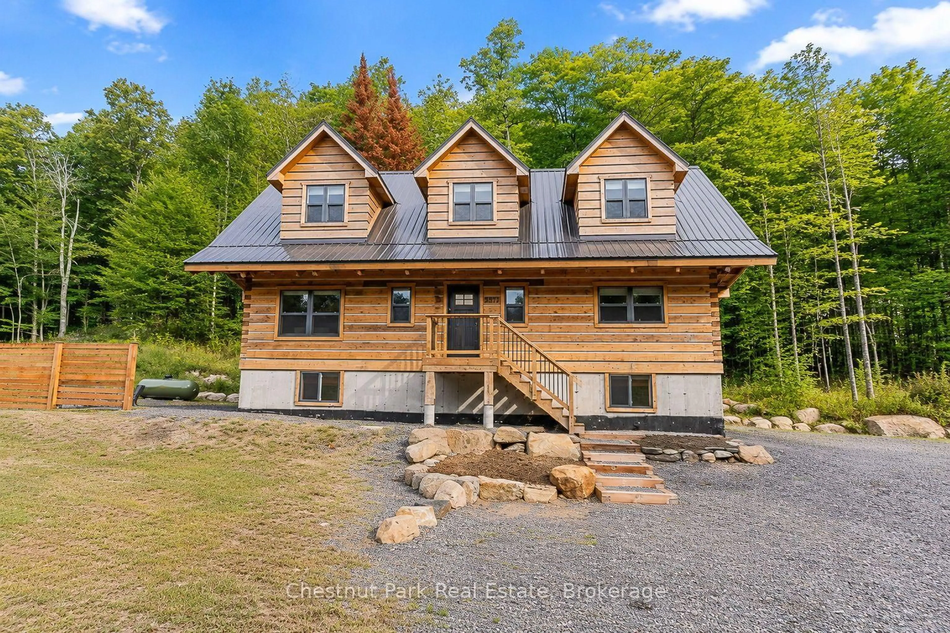
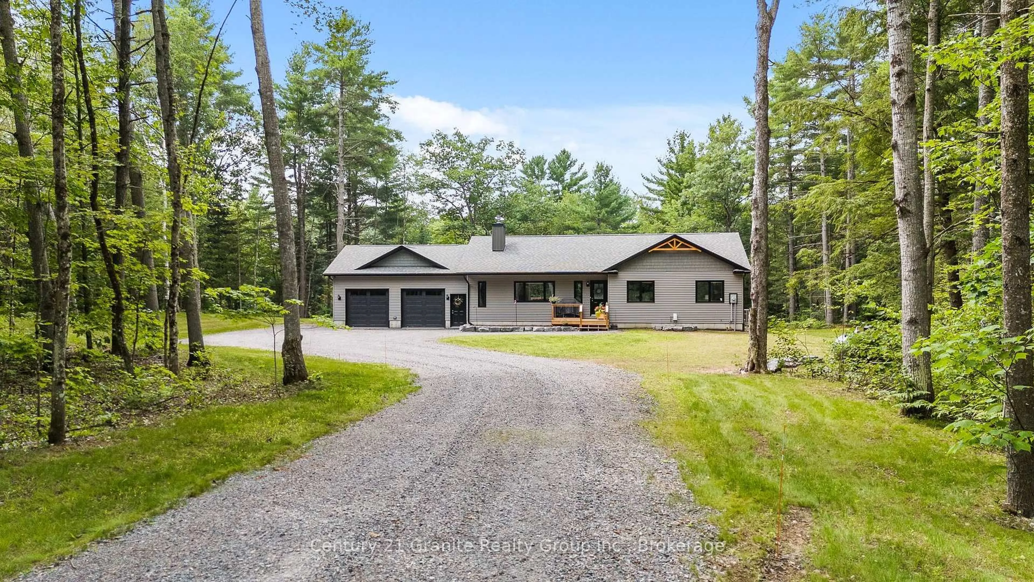
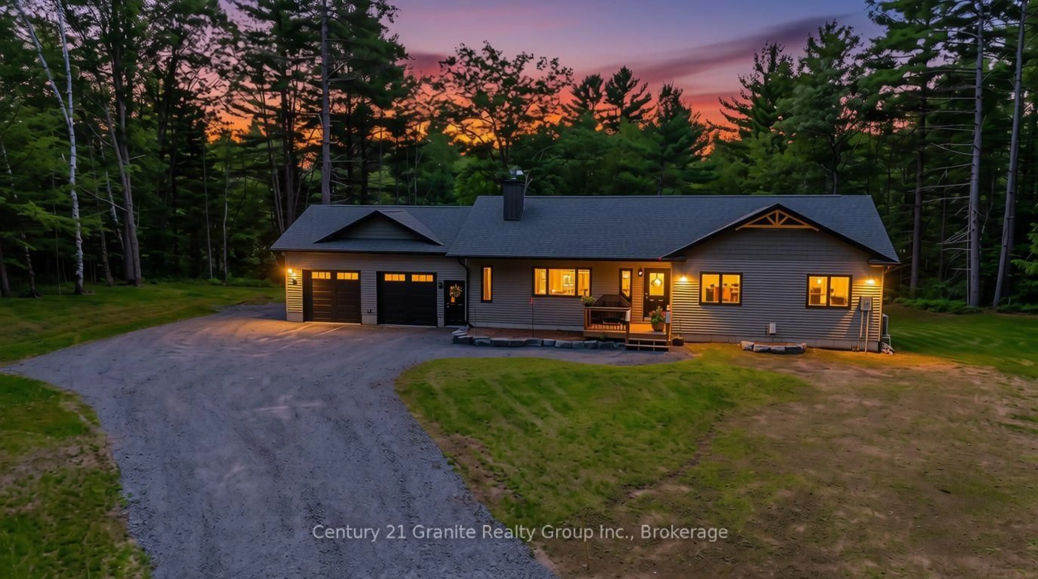
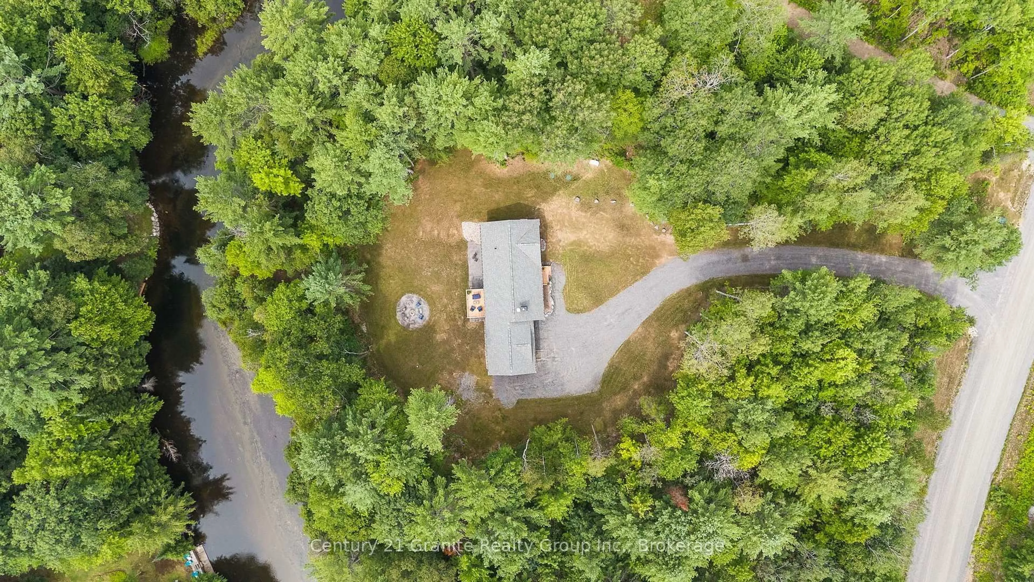
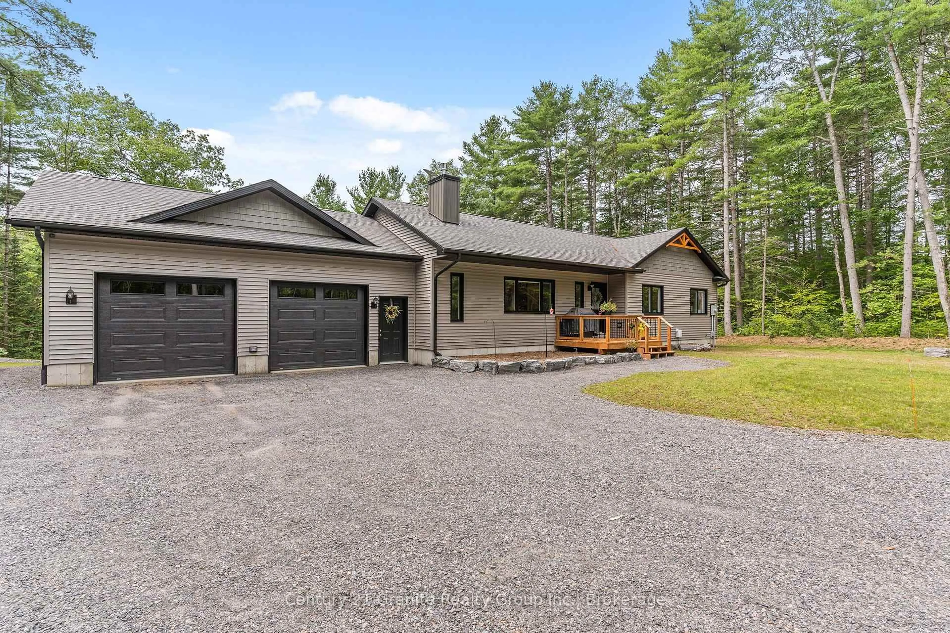
Welcome to 1097 Hawk Valley Rd-a 2025 Guildcrest home set on 1.61 acres with 256 ft of frontage on the Kennisis River. Nicely positioned on a well-treed, private, and flat lot, this is a peaceful setting with room to roam, play, and relax by the water. Paddle right from your shoreline-canoe or kayak into nearby Halls Lake for even more exploring. Enjoy southwest exposure-bringing in great natural light and warm afternoon/evening sun and sunset skies. The home offers a bright, modern layout with 3 bedrooms and 2 bathrooms, plus the everyday convenience of an attached 2-car garage. Comfort is covered with a propane furnace, heat pump, and central air conditioning, along with a drilled well and a 22 kW Generac generator for added peace of mind. Downstairs, the walkout basement is unfinished and full of potential-high ceilings, tons of large windows, and a rough-in for a future bathroom make it an ideal space to customize for a rec room, extra bedrooms, or guest suite. A 5-bedroom septic system is in place, offering added flexibility for future development. Outside, enjoy a waterside fire pit and plenty of yard space for kids, gardens, and future plans.A newer build with privacy, frontage, and flexibility-ready to enjoy now and grow into over time. Convenient nearby boat launches with access to Halls Lake and the Hawk Lakes all less than 2km away. (Please note - address is not yet in Apple or Google Maps)


Property Details

StyleBungalow
ViewForest, River, Trees/Woods, Water
Age of property0-5
SqFt~1100-1500 SqFt
Lot Size56,853 SqFt(221.6 x 256.56)
Parking Spaces8
MLS ®NumberX13683290
Community NameAlgonquin Highlands
Data SourceTRREB
Listing byCentury 21 Granite Realty Group Inc.

Features

Heating: Forced Air
Cooling: Central Air
Fireplace
Basement: Unfinished, W/O

Main Floor

Living

7.23 x 3.61

Kitchen

3.26 x 4.09

3rd Br

2.93 x 3.29

Dining

3.0 x 4.09


Features

Lot size: 56,853 SqFt

Parking

Garage spaces 2

Garage type Attached

Other parking spaces 6

Total parking spaces 8


Property History

Aug 17, 2026
ListedActive
$819,000
1 day on market
history photo preview50
Listing by trreb®
Property listed by Century 21 Granite Realty Group Inc., Brokerage
Agent Banner Image
Interested in this property?Get in touch to get the inside scoop.
Market Data - Algonquin Highlands

Geo Zone Map ThumbnailAlgonquin Highlands

Strong Buyer's Market

View Market Data

Detached house - for the past 30 days

Buyer's market Seller's market

Avg. Days on Market

Past 30 days

18 days

Compared to

2025

30 days

2024

27 days

2023

38 days

New Listings

Past 30 days

35 listings

Compared to

2025

22 listings

2024

20 listings

2023

19 listings

Units sold

Past 30 days

8 units

Compared to

2025

11 units

2024

12 units

2023

11 units

Median Sold Price

Past 30 days

$760,000

Compared to

2025

$632,000

2024

$670,000

2023

$952,500


What’s nearby?Essentials within 5 km

Local Logic

Transportation Scores

Estimated Budget