1015 Goodlife Lane, Algonquin Highlands, Ontario P0A 1E0
Contact us about this property
Highlights
Estimated valueThis is the price Wahi expects this property to sell for.
The calculation is powered by our Instant Home Value Estimate, which uses current market and property price trends to estimate your home’s value with a 90% accuracy rate.Not available
Price/Sqft$759/sqft
Monthly cost
Open Calculator
Description
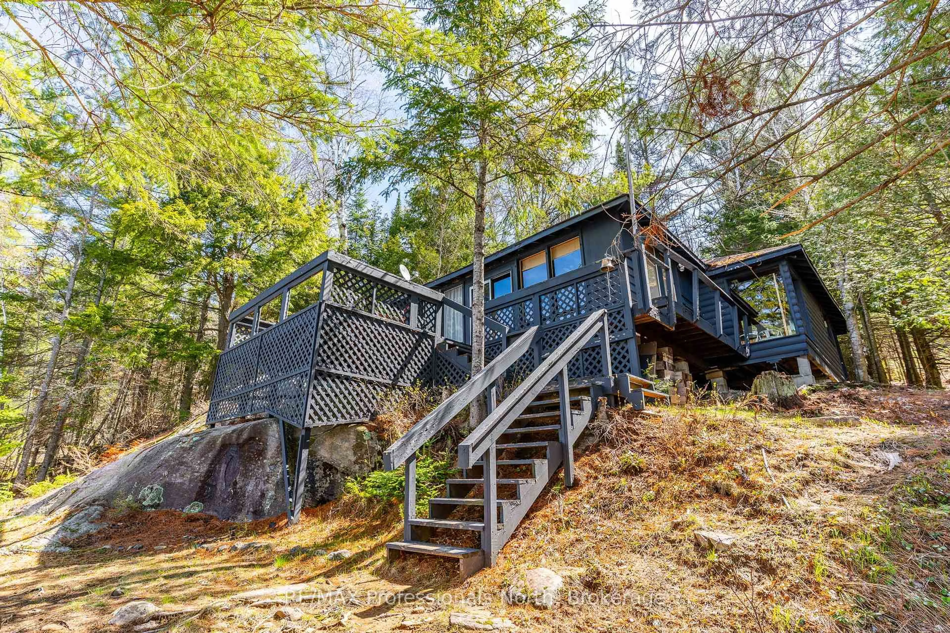
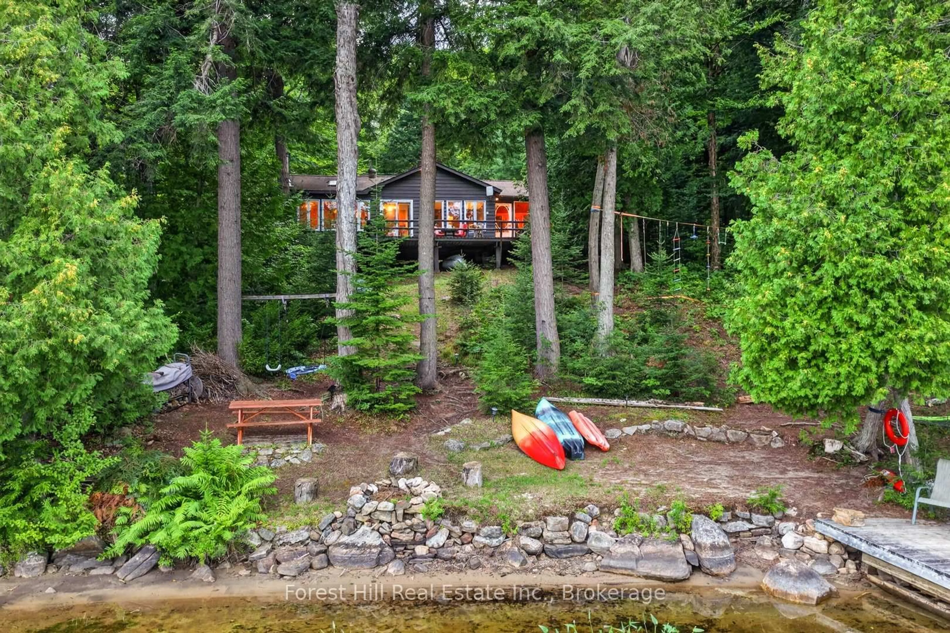
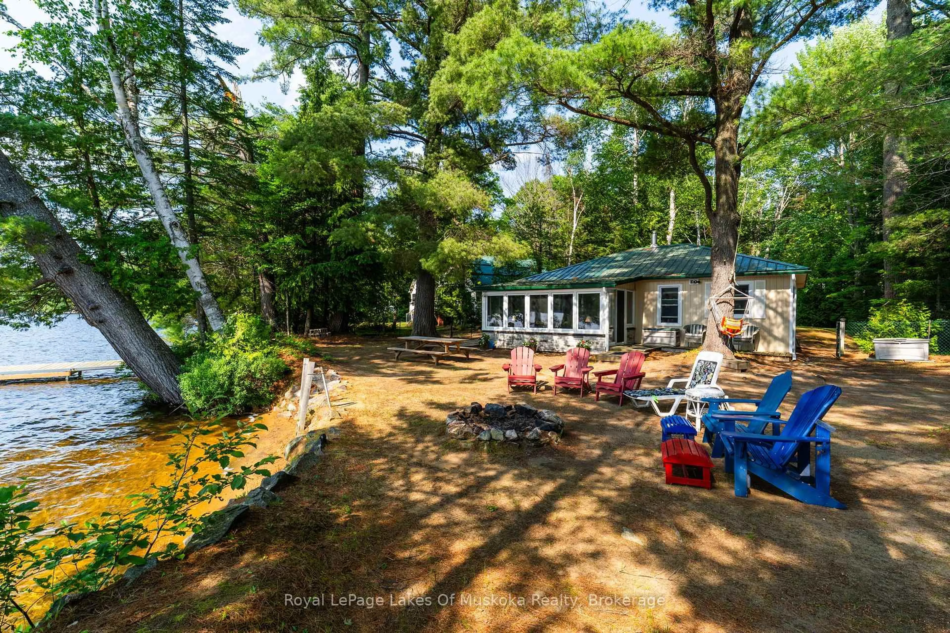
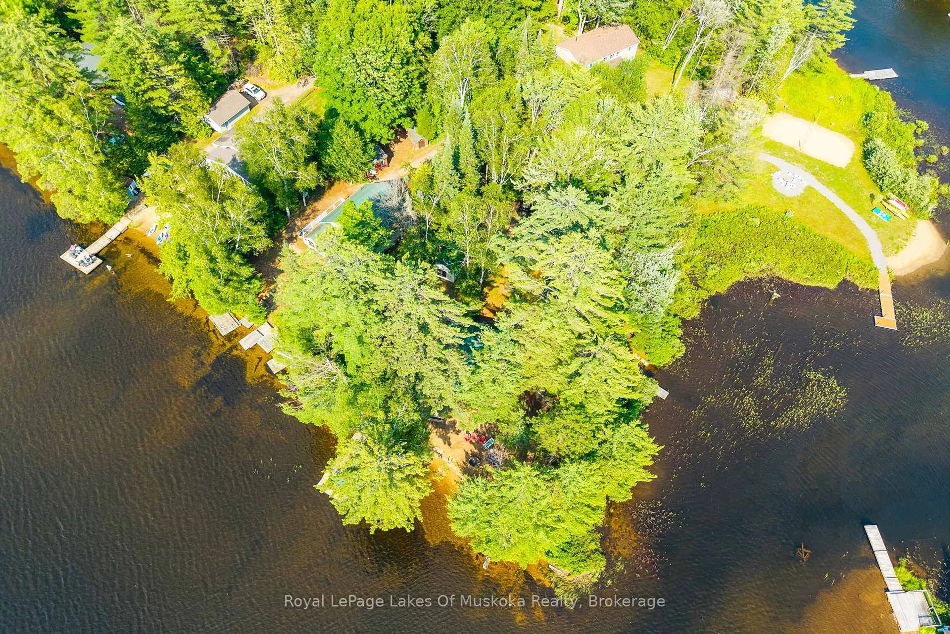
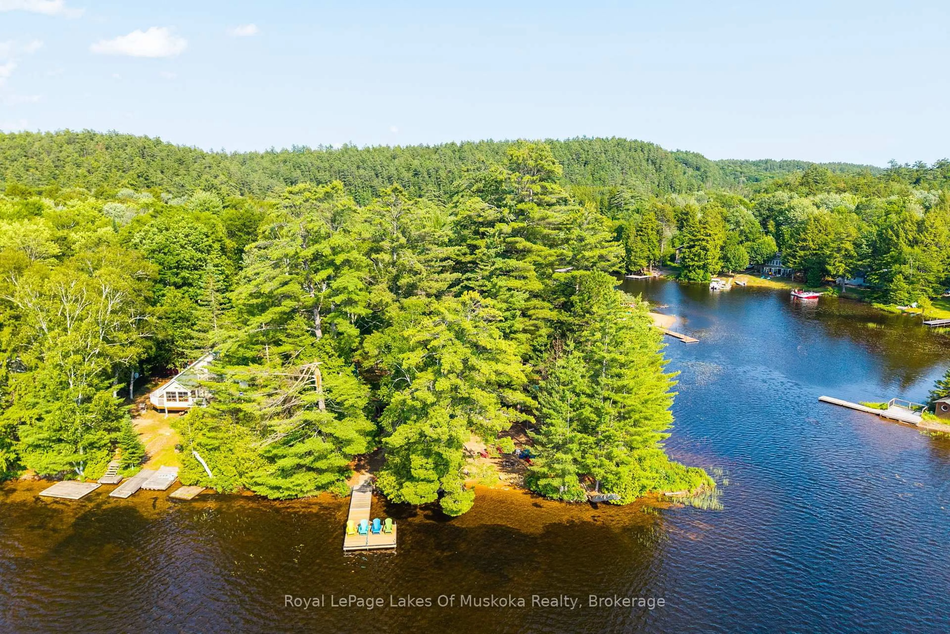
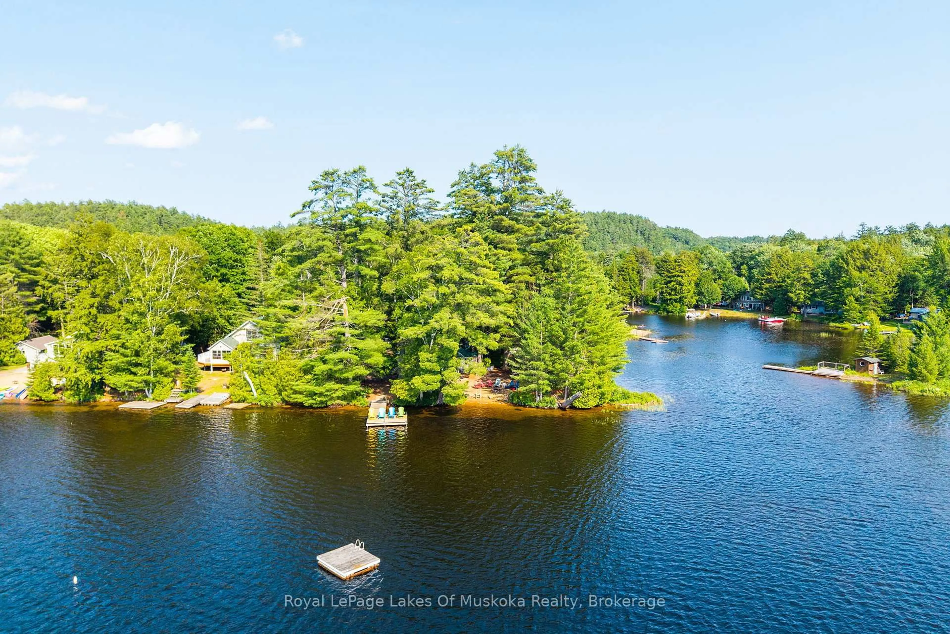
Welcome to your classic Algonquin getaway on beautiful Wren Lake. With 280 feet of pristine waterfront, a rare point of land, and spectacular western exposure, this charming three-season cottage offers all-day sunshine and unforgettable sunsets just five minutes from the village of Dorset. Designed for making lifelong memories, the level lot provides easy access for family and friends of every age, while the hard-packed sandy shoreline creates the perfect shallow entry for swimming, wading, and waterfront fun. A sun-filled Muskoka room perched at the water's edge offers the perfect place to enjoy your morning coffee, read a book, or simply take in the ever-changing lake views regardless of the weather. Spend your days on the lake from the new pole dock, then gather around the lakeside fire pit to watch the sun melt into the horizon. As evening arrives, the propane fireplace creates a warm and inviting atmosphere for cool summer nights. The cottage features two comfortable bedrooms and one bathroom, complemented by a separate bunkie that comfortably sleeps four additional guests-ideal for hosting family and friends. A unique bonus is the secondary waterfront with southern exposure on the channel, complete with your own private boat launch for added convenience. Offered completely turn-key, this exceptional package includes all furnishings, two boats, and an assortment of water toys. Simply arrive, unpack, and start enjoying everything Wren Lake has to offer from day one. Whether you're searching for a family retreat, a peaceful escape, or the quintessential cottage experience, this property is ready to make memories for years to come.
Property Details
Interior
Features
Main Floor
Kitchen
2.95 x 3.47Dining
4.03 x 1.6Living
4.03 x 4.95Sunroom
2.93 x 4.78Exterior
Features
Parking
Garage spaces -
Garage type -
Total parking spaces 6
Property History
 50
50