91 Pike Creek Dr, Cayuga, Ontario N0A 1E0
Contact us about this property
Highlights
Estimated valueThis is the price Wahi expects this property to sell for.
The calculation is powered by our Instant Home Value Estimate, which uses current market and property price trends to estimate your home’s value with a 90% accuracy rate.Not available
Price/Sqft$572/sqft
Monthly cost
Open Calculator
Description
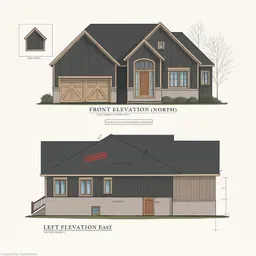
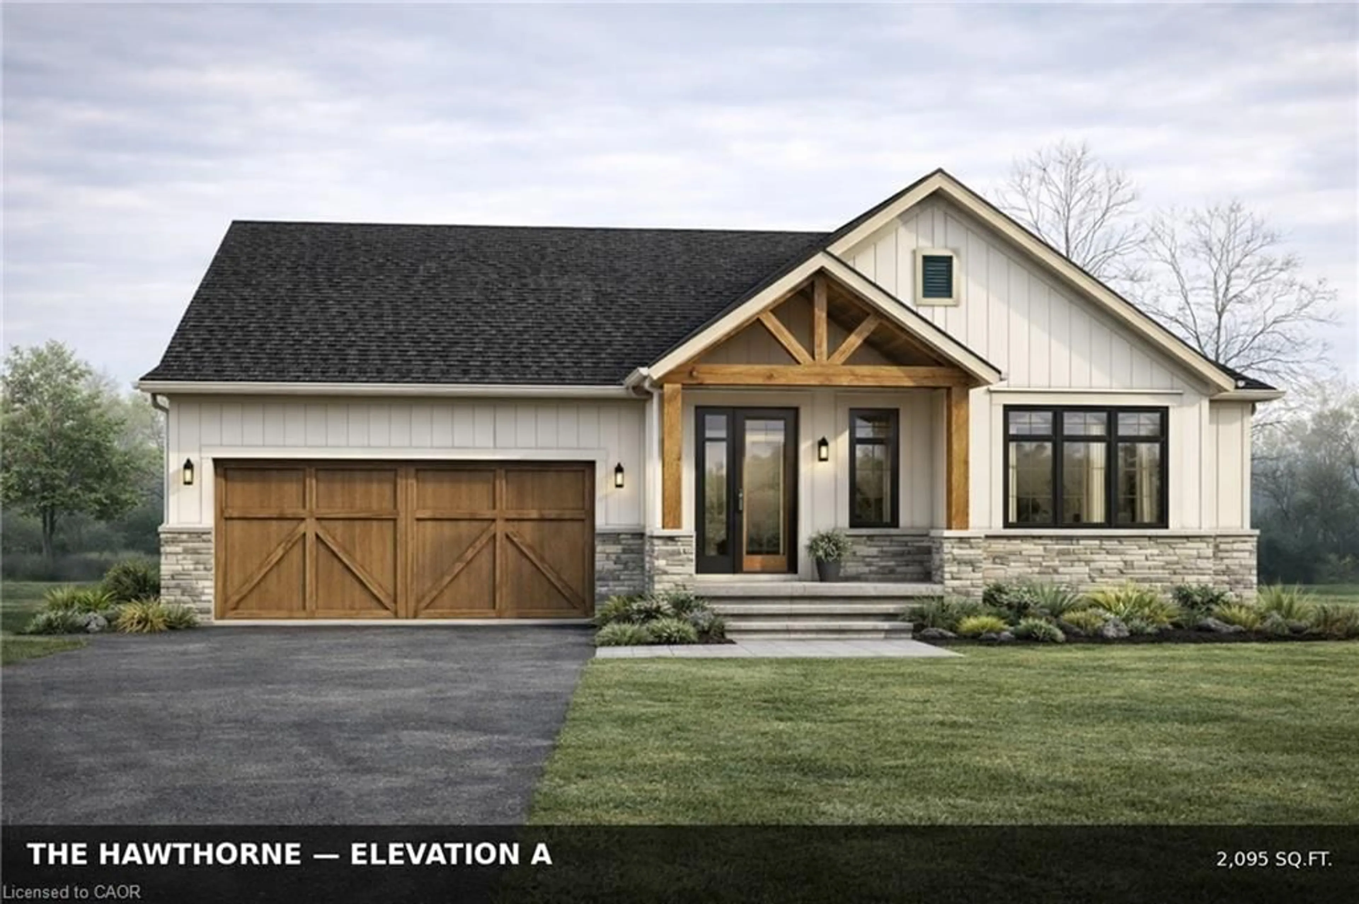
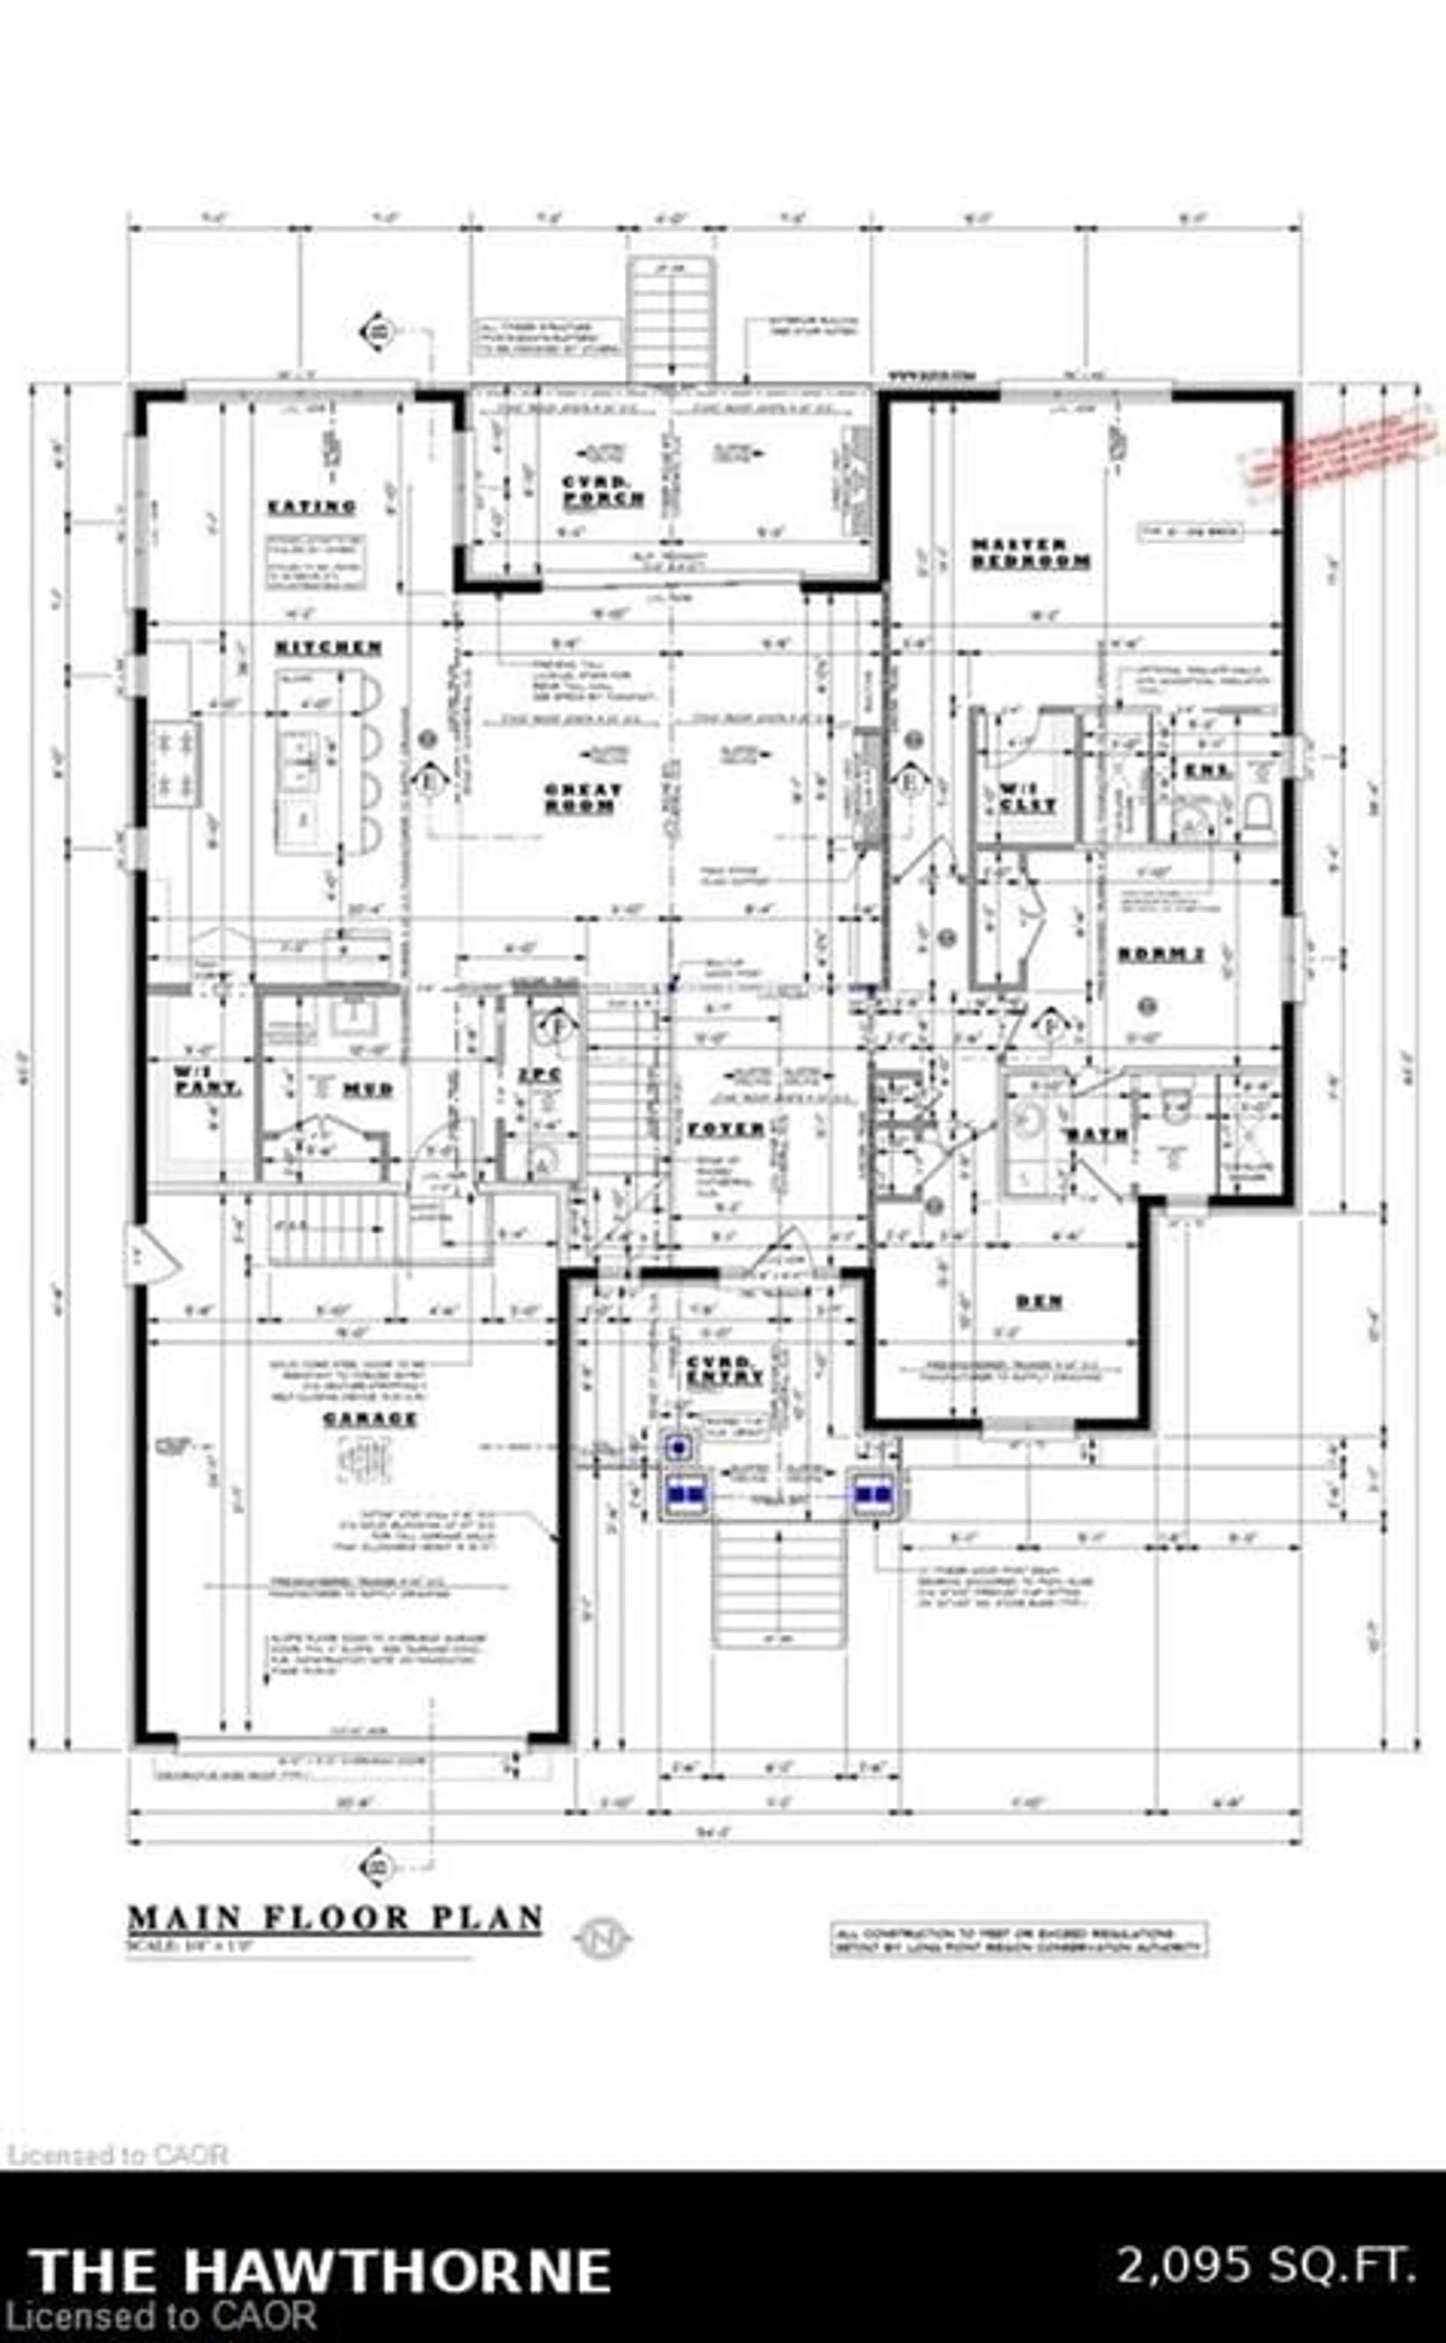
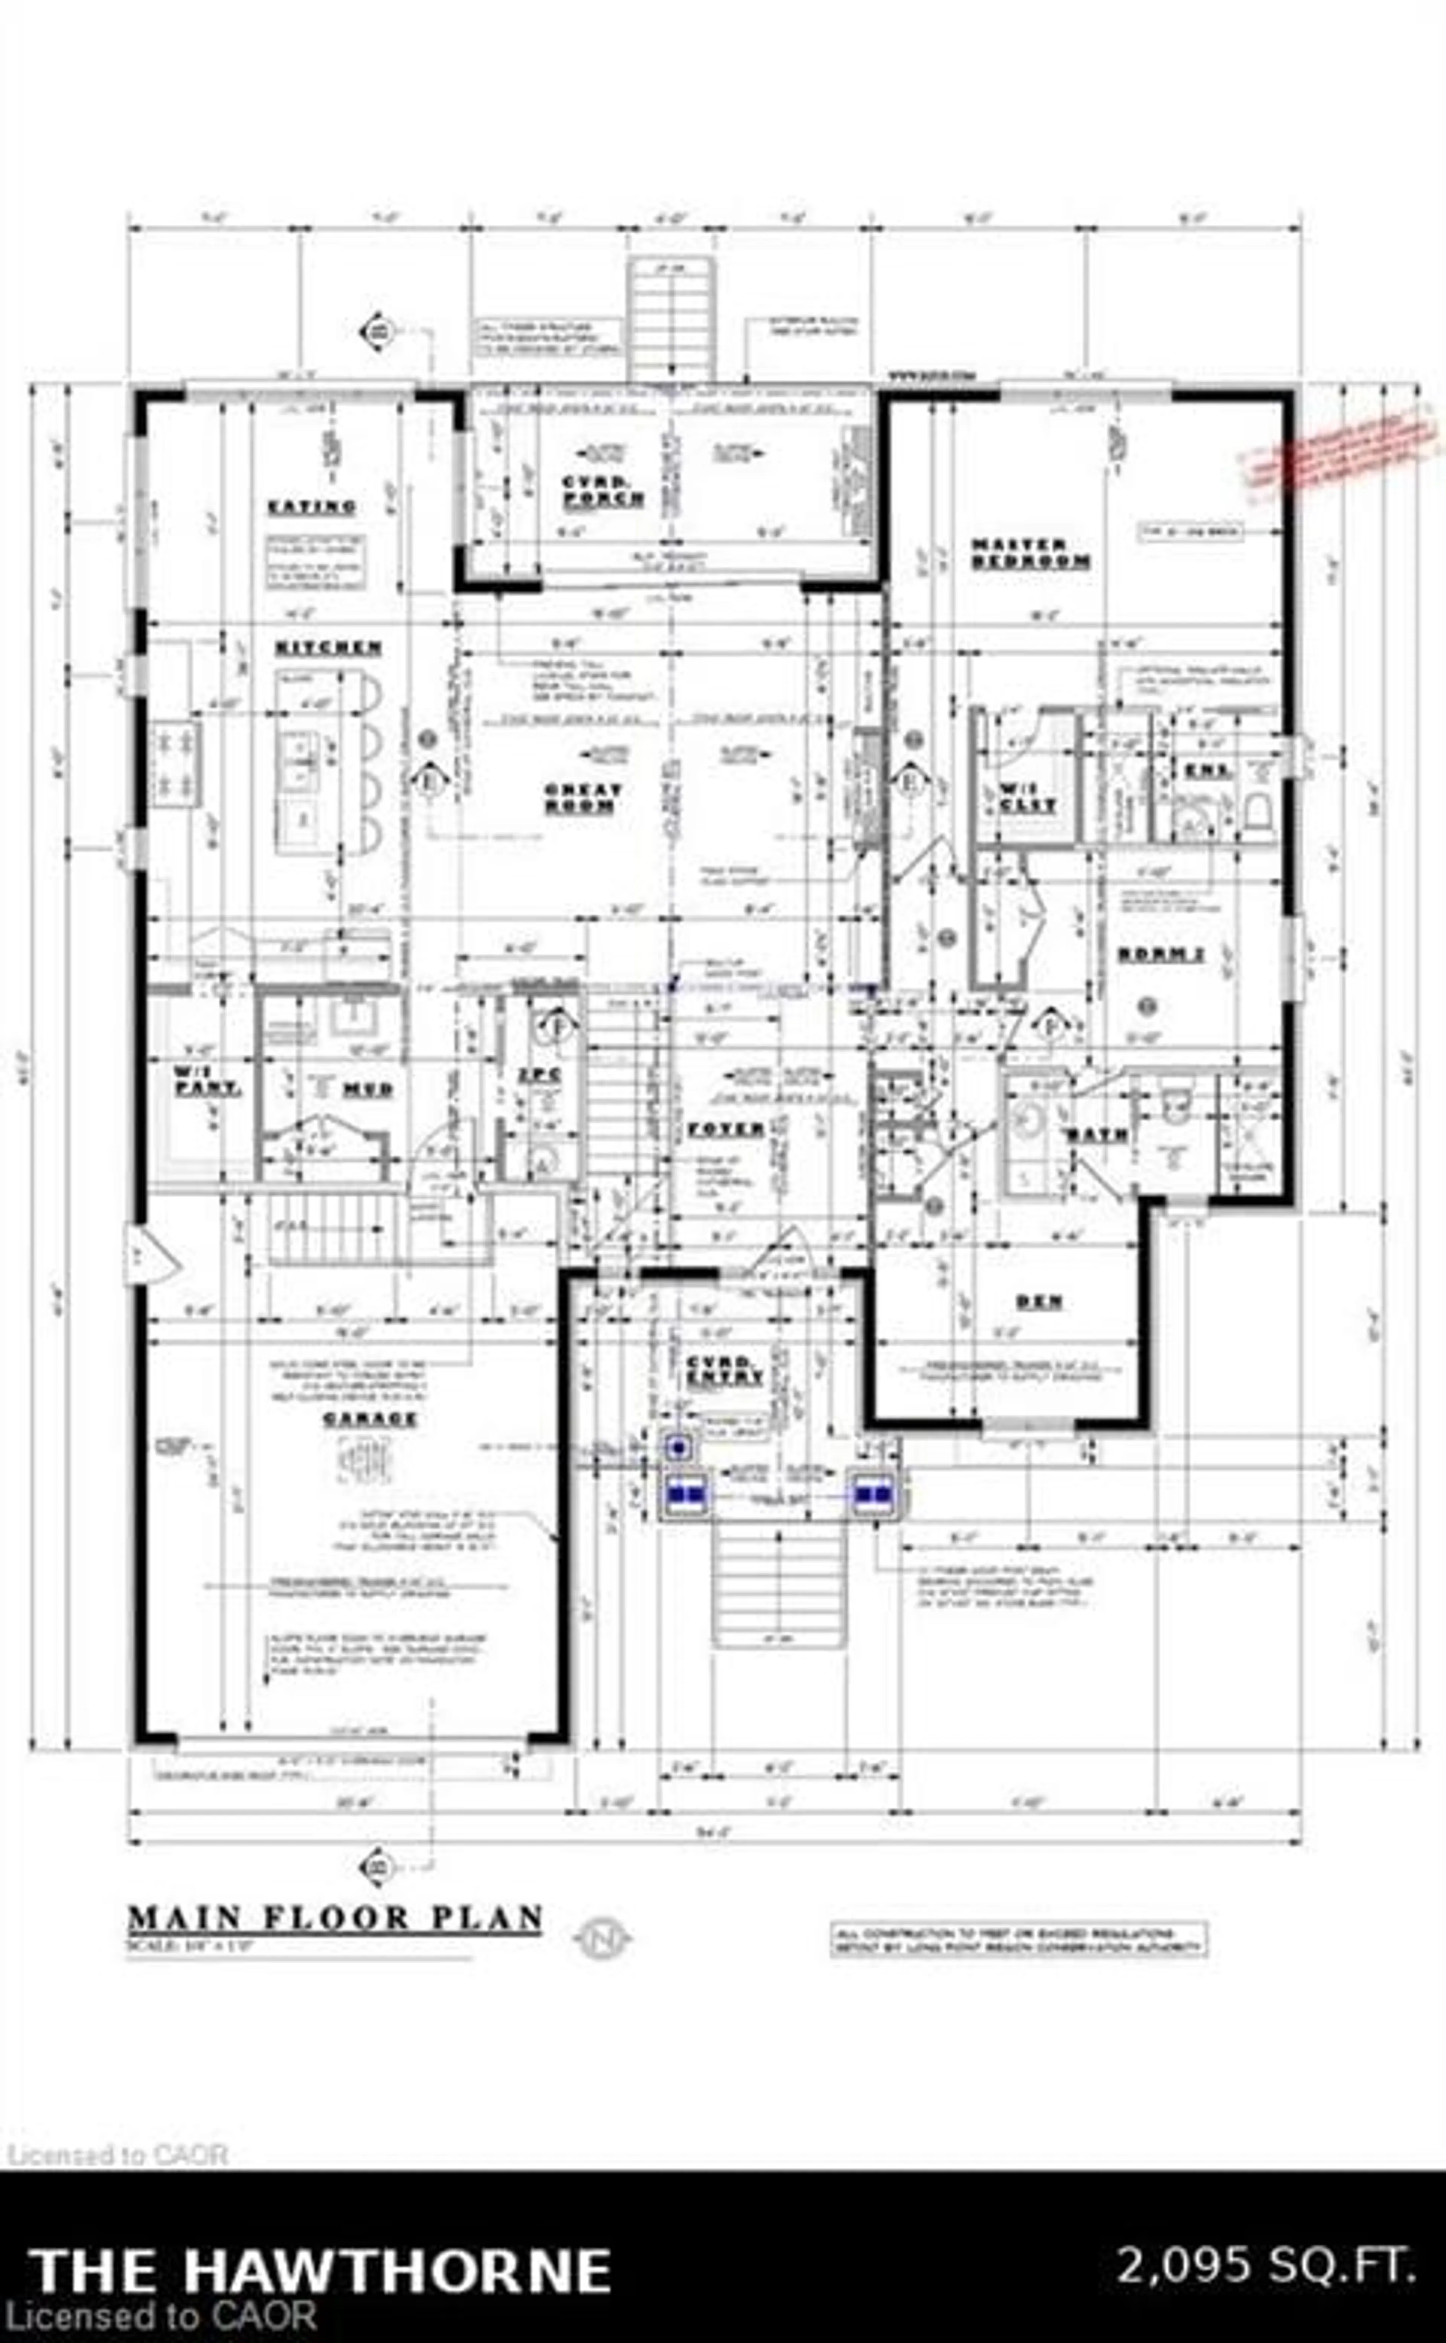
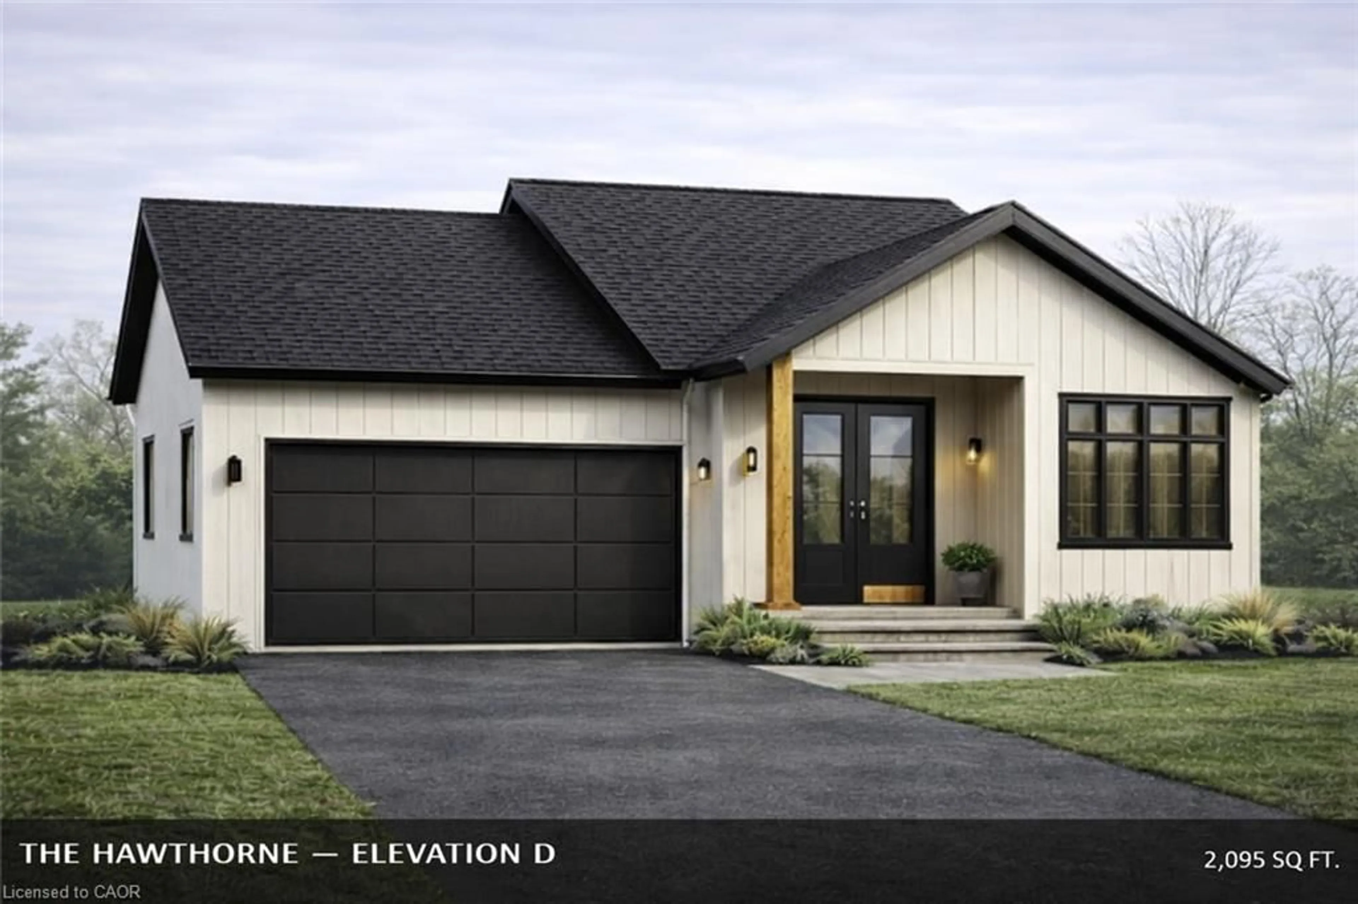
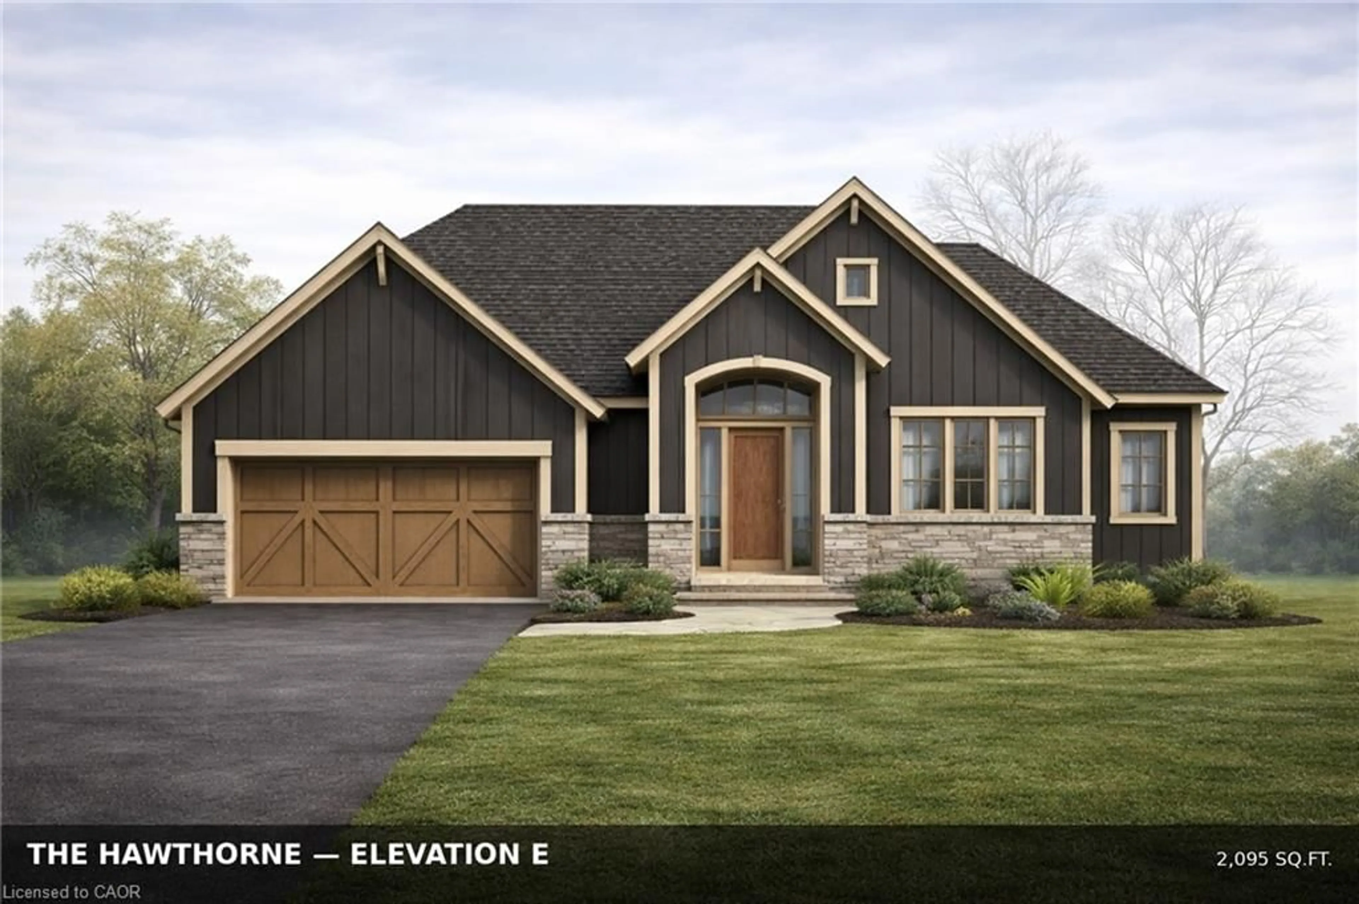
THIS CUSTOM-BUILT BUNGALOW IS NESTLED ON A PREMIUM, OVERSIZED PIE-SHAPED LOT BACKING ONTO CONSERVATION GREEN SPACE, OFFERING THE PERFECT BALANCE OF PRIVACY AND NATURE. THOUGHTFULLY DESIGNED, THE HOME FEATURES A SPACIOUS LAYOUT WITH THREE GENEROUS BEDROOMS AND THREE BATHROOMS, IDEAL FOR COMFORTABLE FAMILY LIVING. THE WELL-APPOINTED KITCHEN INCLUDES A WALK-IN PANTRY AND A BRIGHT BREAKFAST AREA, WHILE BOTH A COVERED FRONT ENTRY AND A REAR COVERED PORCH PROVIDE INVITING SPACES TO RELAX OUTDOORS. LOCATED IN THE SOUGHT-AFTER HIGH VALLEY ESTATES, THIS PROPERTY OFFERS A PEACEFUL RETREAT JUST MINUTES FROM CITY AMENITIES. ENJOY HIGH-END FINISHES, MODERN COMFORTS, AND CLOSE PROXIMITY TO THE SCENIC GRAND RIVER AND TAQUANYAH CONSERVATION AREA-COMPLETE THIS EXCEPTIONAL OFFERING
Property Details
Interior
Features
Main Floor
Kitchen
4.83 x 3.433-Piece
Bedroom
3.05 x 3.61Breakfast Room
4.32 x 3.38Bathroom
2-Piece
Exterior
Features
Parking
Garage spaces 2
Garage type -
Other parking spaces 2
Total parking spaces 4
Property History
 6
6