1 day on Market

7332 Canborough Rd, Dunnville, Ontario N1A 2W1

Detached
3
3 + 1
~1140 sqft
$899,900
Get pre-qualifiedPowered by nesto
Detached
3
3 + 1
~1140 sqft

Contact us about this property

Call

Highlights

Property Estimate

Days on market1 day

Estimated valueNot available

Price/Sqft$789/sqft

Monthly cost

Open Calculator

Description

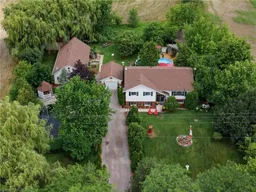
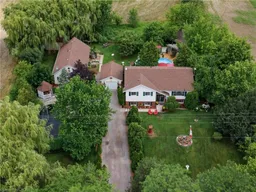
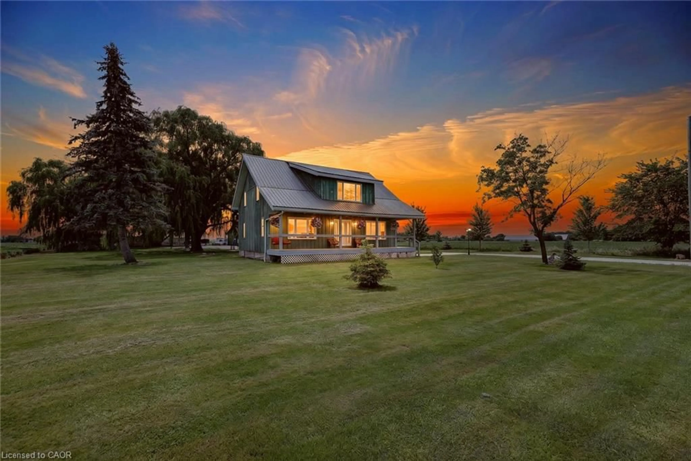
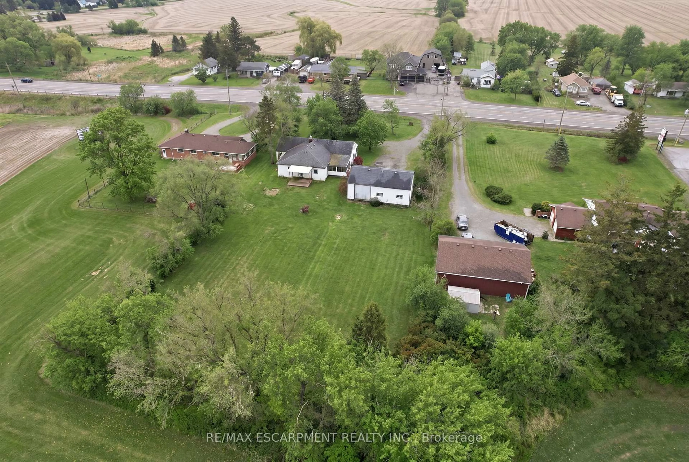
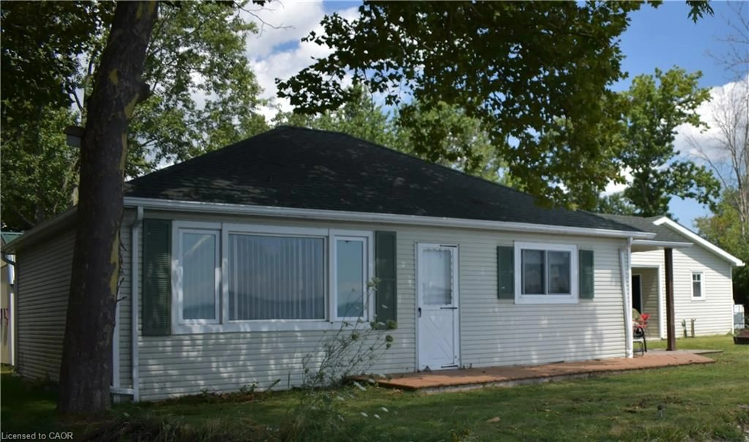
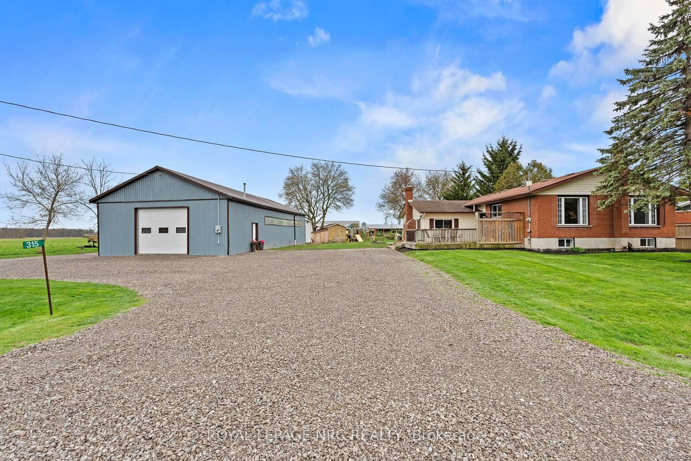
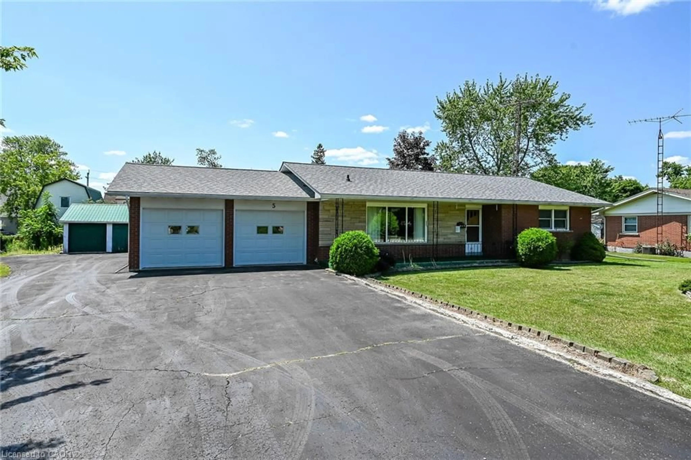
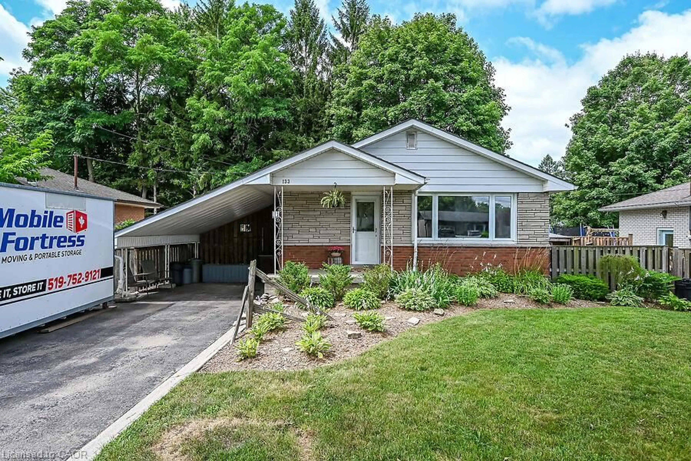
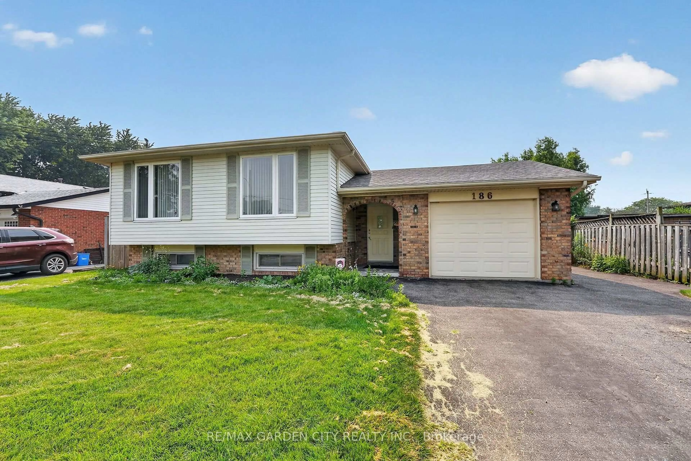
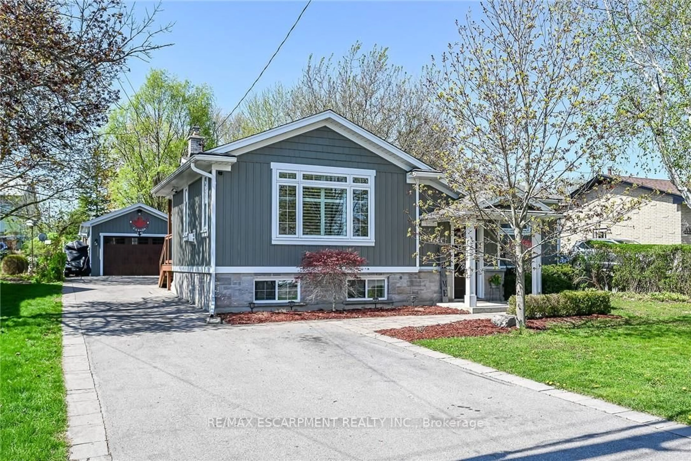
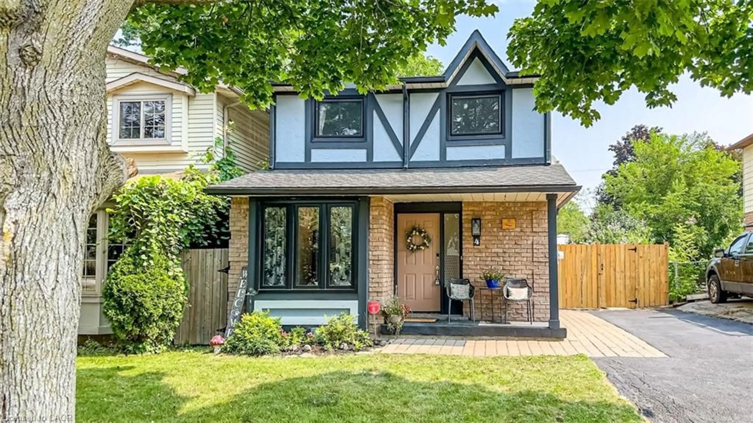
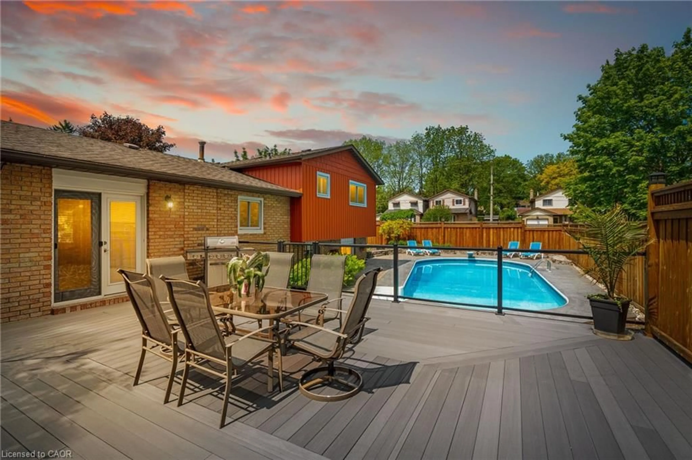
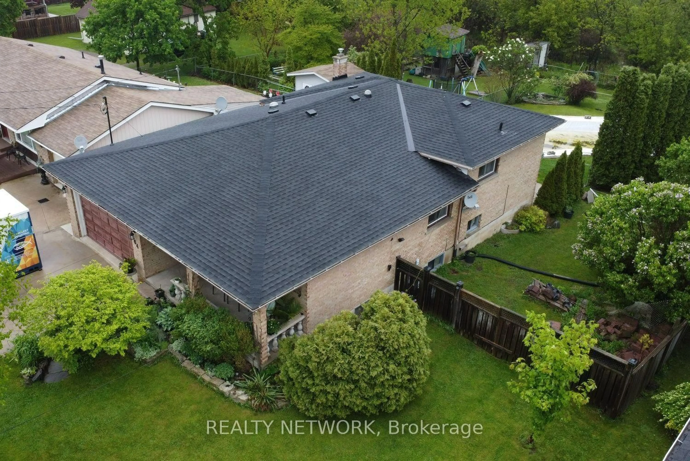
Welcomee to this beautifully maintained country property offering the perfect blend of comfort, space and versatility. Nestled on a picturesque lot with stunning landscaped gardens, a tranquil pond, and an above ground pool, this home provides a peaceful retreat while remaining just minutes from Dunnville. The main residence features 3 spacious bedrooms, including a primary suite complete with a private ensuite. Thoughtfully designed for every day living and entertaining, the home offers generous living spaces and an abundance of storage throughout. A separate one bedroom, one bathroom in-law suite adds incredible flexibility- ideal for extended family, guests, multi-generational living or potential rental income. Car enthusiasts, hobbyists, and those needing extra workspace will appreciate the convenience of both an attached and a detached garage, providing exceptional storage and endless possibilities for vehicles, equipment or a workshop. Outside, you'll fall in love with the meticulously landscaped grounds, where mature gardens, the serene pond and inviting pool create your own private oasis. Whether you're hosting family gatherings, enjoying quiet evenings outdoors or simply taking in the beauty of the surroundings, this property offers a lifestyle that is hard to match. If you've been searching for your move-in ready country home with exceptional outdoor living, abundant storage, and a separate in-law suite, this is an opportunity you won't want to miss!


Property Details

StyleResidential
View-
Age of property1994
SqFt~1140 SqFt
Lot Size30,000 SqFt(200 x 150)
Parking Spaces6
MLS ®Number40846684
Community NameHaldimand County
Data SourceITSO
Listing byRoyal LePage NRC Realty Inc.

Features

Heating: Forced Air-Propane
Cooling: Central Air
Basement: Full, Partially Finished

Main Floor

Bedroom

2.84 x 3.43

Bedroom

2.82 x 3.45

Bedroom Primary

3.43 x 4.01

Living Room

6.17 x 4.44


Features

Lot size: 30,000 SqFt
Pool: Above Ground
Septic Tank

Parking

Garage spaces 1

Garage type -

Other parking spaces 5

Total parking spaces 6


Property History

Jul 9, 2026
ListedActive
$899,900
1 day on market
history photo preview46
Listing by itso®
Property listed by Royal LePage NRC Realty Inc., Brokerage
Agent Banner Image
Interested in this property?Get in touch to get the inside scoop.
Market Data - Haldimand County

Geo Zone Map ThumbnailHaldimand County

Strong Buyer's Market

View Market Data

Detached house - for the past 30 days

Buyer's market Seller's market

Avg. Days on Market

Past 30 days

60 days

Compared to

2025

44 days

2024

41 days

2023

46 days

New Listings

Past 30 days

201 listings

Compared to

2025

264 listings

2024

261 listings

2023

202 listings

Units sold

Past 30 days

83 units

Compared to

2025

81 units

2024

102 units

2023

128 units

Median Sold Price

Past 30 days

$626,000

Compared to

2025

$655,000

2024

$735,000

2023

$730,000


What’s nearby?Essentials within 5 km

Local Logic

Transportation Scores

Estimated Budget