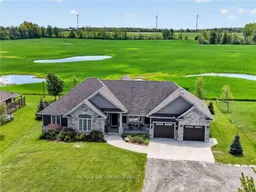
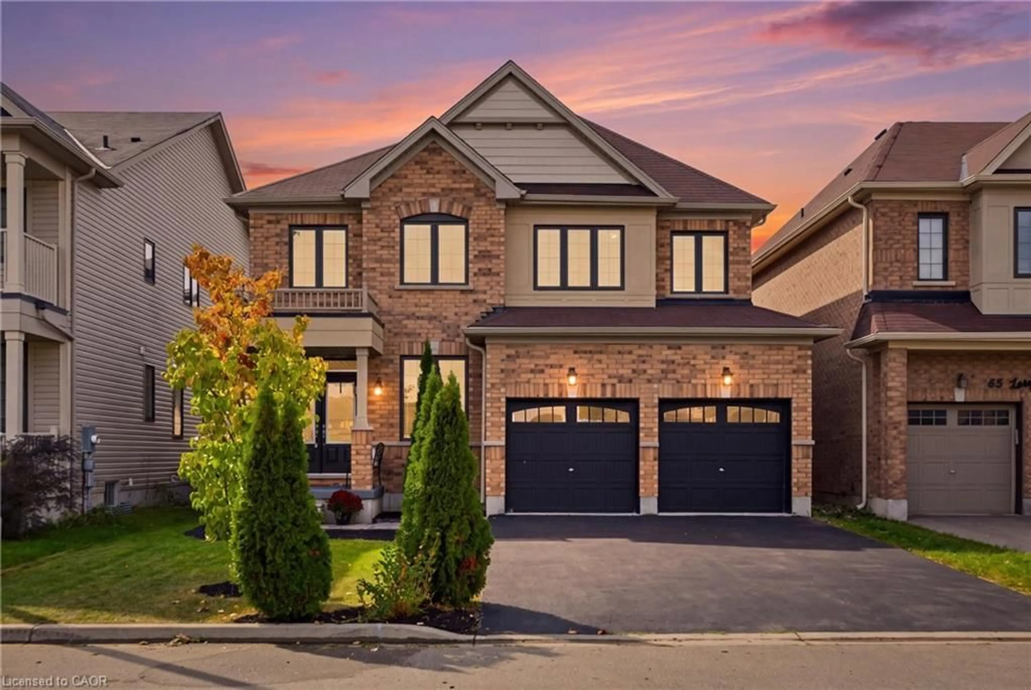
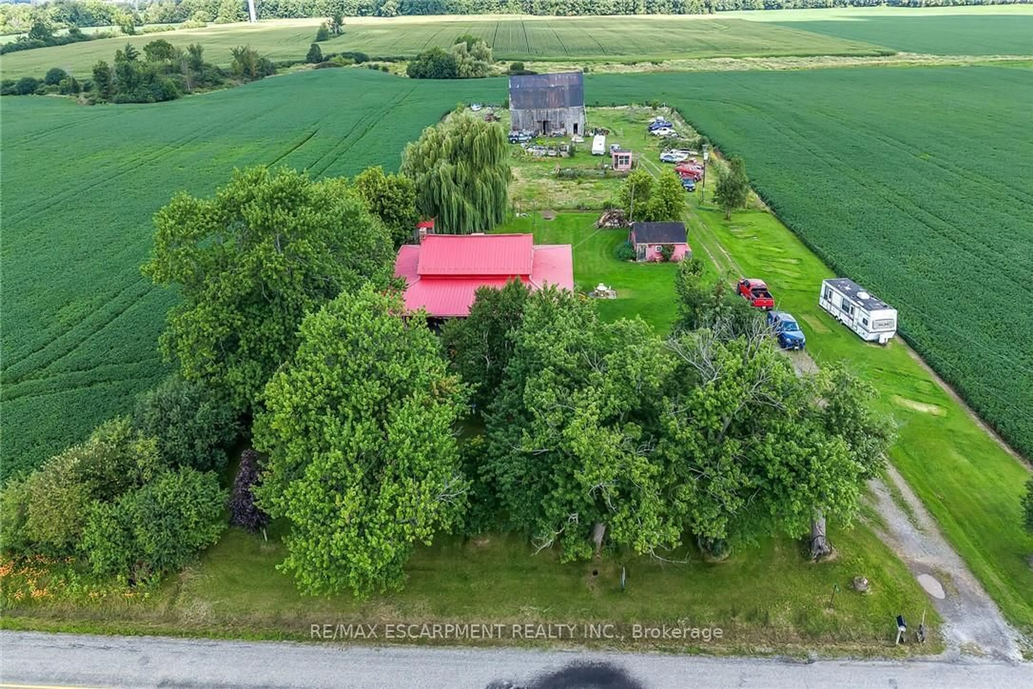
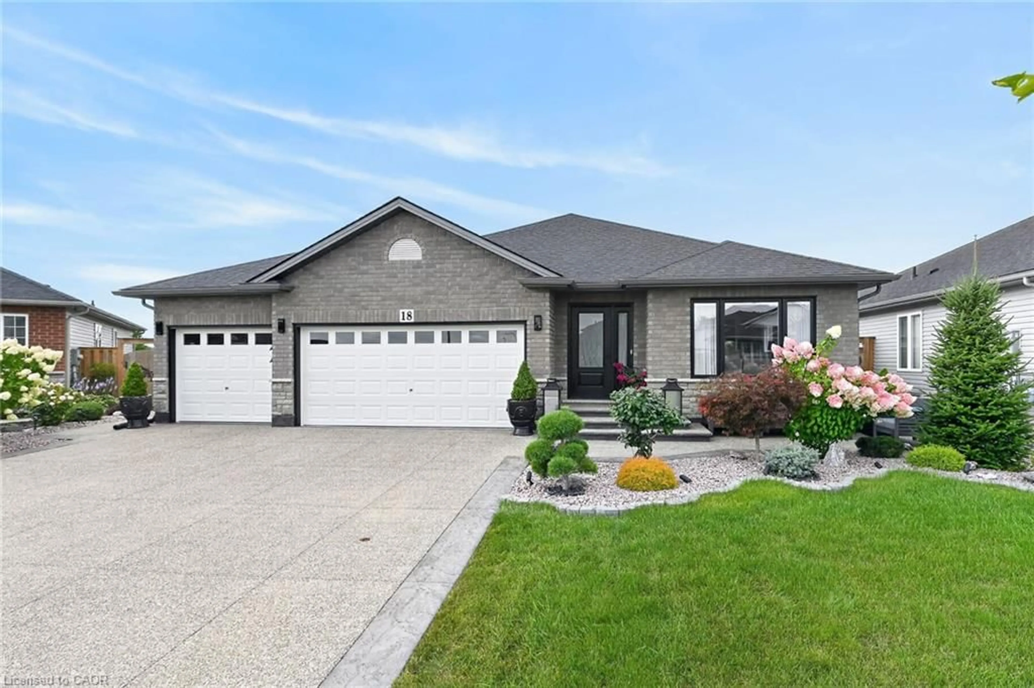
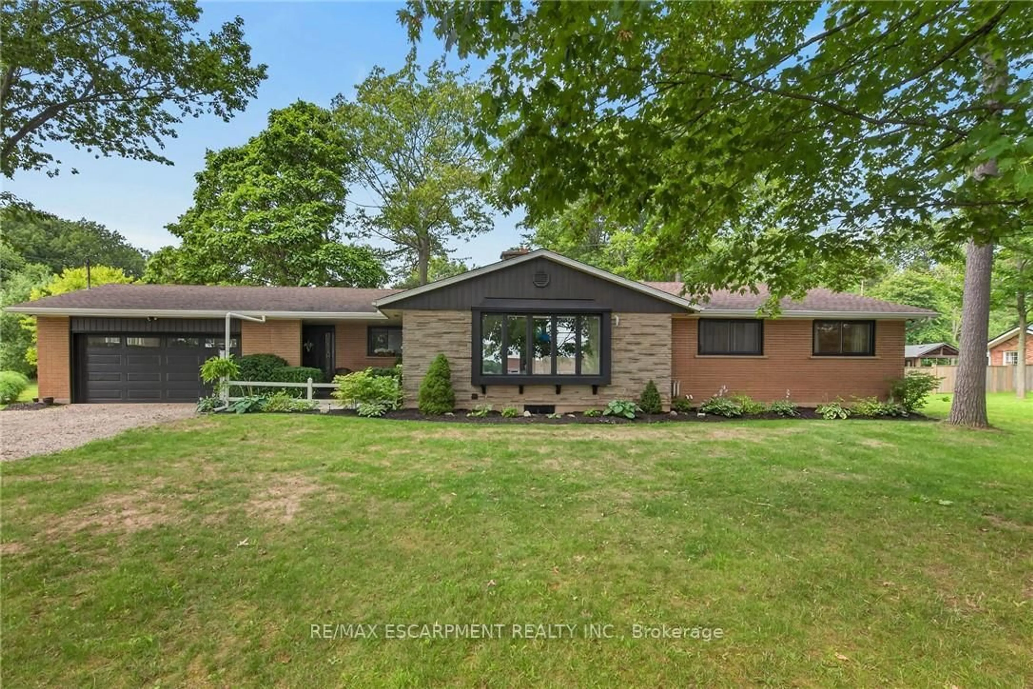
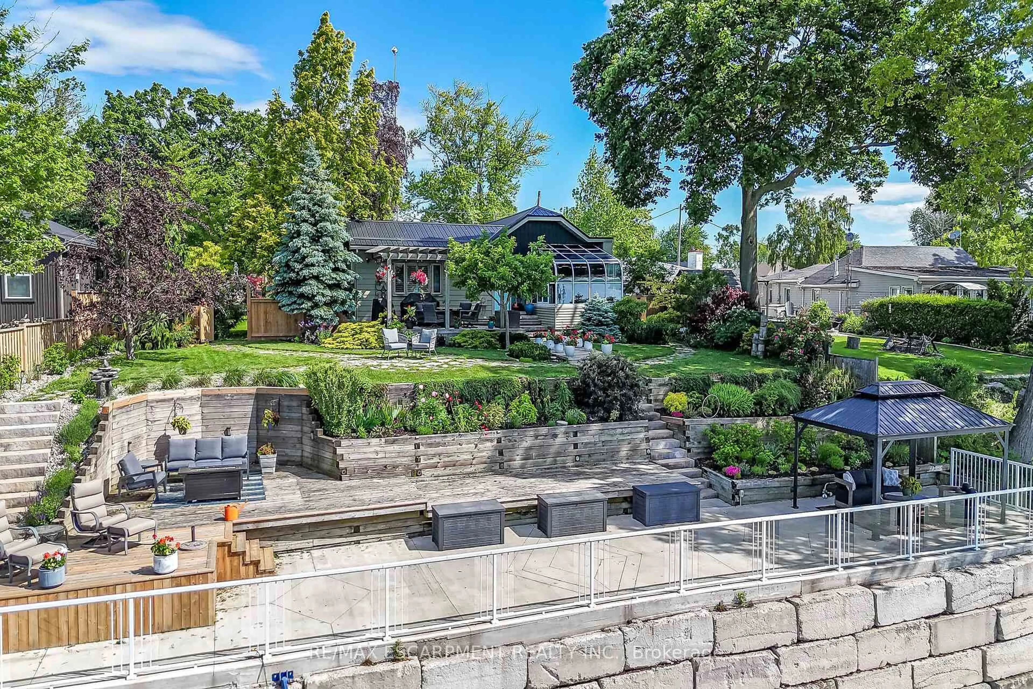
A pic from outside/outdoor area/front of a property/back of a property/a pic from drone, unknown for 7162 RAINHAM Rd, Haldimand Ontario N1A 2W8
9 hours on Market

7162 RAINHAM Rd, Haldimand, Ontario N1A 2W8

Detached
3 + 1
3
~1500-2000 sqft
$969,900
Get pre-qualifiedPowered by nesto
Detached
3 + 1
3
~1500-2000 sqft

Contact us about this property

Call

Highlights

Property Estimate

Days on market9 hours

Estimated valueNot available

Price/Sqft$565/sqft

Monthly cost

Open Calculator

Description

Discover refined living in this 'impeccably' presented executive custom home! Spanning 1817sf + finished basement, this distinguished bungalow commands attention from the road with its' striking combination of stone, siding, & shakes - beautifully accented by mature landscaping. Step through the stately foyer into a bright living room with soaring cathedral ceiling that opens to sweeping views of farmer fields. A gently designed open concept flows effortlessly to a stunning 'gourmet' kitchen featuring granite countertops, large island, premium appliances, & 'high-end' cabinetry. This chef inspired area leads to a defined dining space overlooking 198sf of covered rear deck - blending gatherings all in to one space. The living quarters are highlighted by a south facing master suite with detailed tray ceilings & a luxurious 3pc ensuite. Two additional bedrooms - one with its' own cathedral ceiling - share a well appointed 4pc bath. Note: 2pc powder room & laundry complete the main level. The lower level features a large rec room with filled with natural light from oversized windows & an additional large bedroom. The rear yard offers privacy, sun, lots of space for a potential pool, and over 300sf of decking - perfect place to entertain. Bonus: n/g f/air furnace, UV light & filters, c/vac, large double garage, owned HWT, +++! Perfectly located near Byng Park, golf, marina/boat ramp, Grand River, hospital, & town-core! Timeless elegance, modern luxury, & an unbeatable location in one exceptional home.


Property Details

StyleBungalow
ViewClear
Age of property6-15
SqFt~1500-2000 SqFt
Lot Size20,000 SqFt(200 x 100)
Parking Spaces10
MLS ®NumberX13201430
Community NameHaldimand County
Data SourceTRREB
Listing byRE/MAX ESCARPMENT REALTY INC.

Features

Heating: Forced Air
Central Vacuum
Cooling: Central Air
Basement: Full, Part Fin

Features

Lot size: 20,000 SqFt

Parking

Garage spaces 2

Garage type Attached

Other parking spaces 8

Total parking spaces 10


Property History

May 27, 2026
ListedActive
$969,900
9 hours on market
history photo preview49
Listing by trreb®
Property listed by RE/MAX ESCARPMENT REALTY INC., Brokerage
Agent Banner Image
Interested in this property?Get in touch to get the inside scoop.
Market Data - Haldimand County

Geo Zone Map ThumbnailHaldimand County

Strong Buyer's Market

View Market Data

Detached house - for the past 30 days

Buyer's market Seller's market

Avg. Days on Market

Past 30 days

56 days

Compared to

2025

45 days

2024

40 days

2023

41 days

New Listings

Past 30 days

237 listings

Compared to

2025

269 listings

2024

279 listings

2023

175 listings

Units sold

Past 30 days

68 units

Compared to

2025

101 units

2024

104 units

2023

94 units

Median Sold Price

Past 30 days

$710,500

Compared to

2025

$700,000

2024

$728,750

2023

$792,950


What’s nearby?Essentials within 5 km

Local Logic

Transportation Scores

Estimated Budget