Contact us about this property
Highlights
Estimated valueThis is the price Wahi expects this property to sell for.
The calculation is powered by our Instant Home Value Estimate, which uses current market and property price trends to estimate your home’s value with a 90% accuracy rate.Not available
Price/Sqft$413/sqft
Monthly cost
Open Calculator
Description
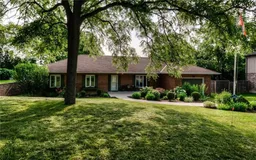
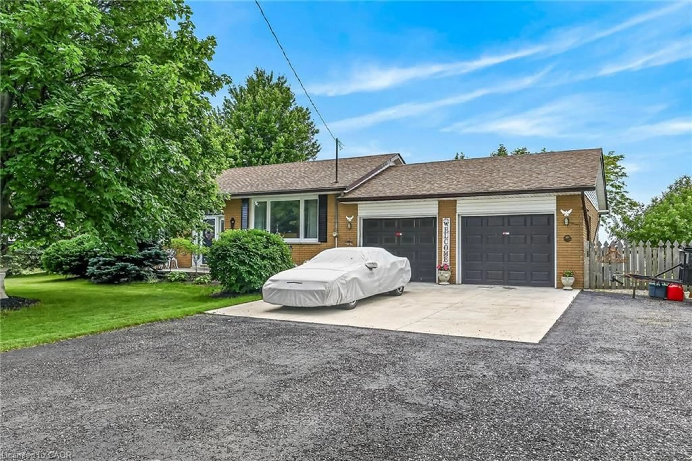
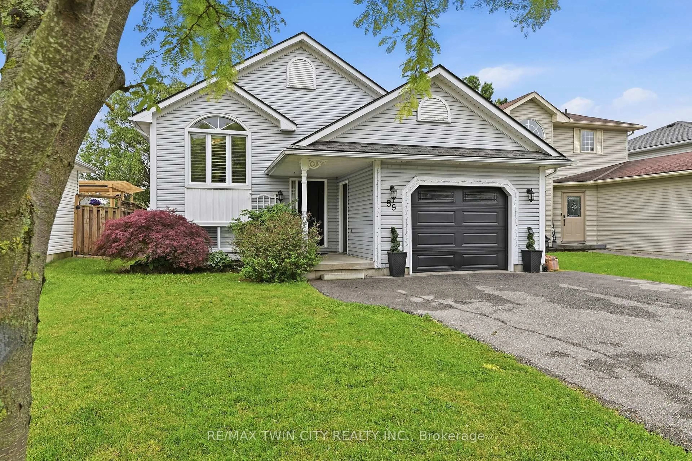
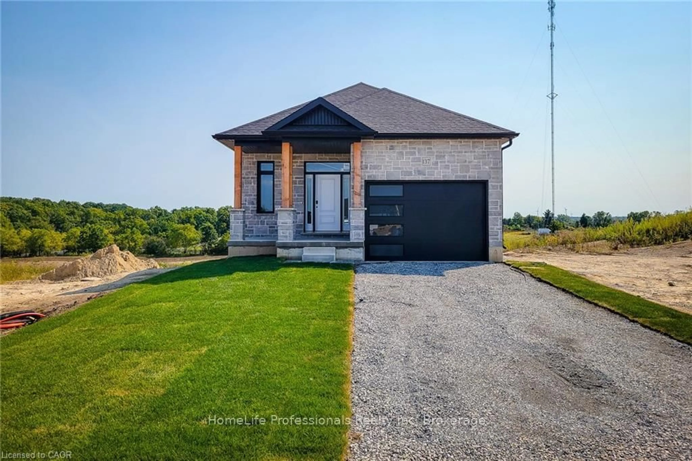
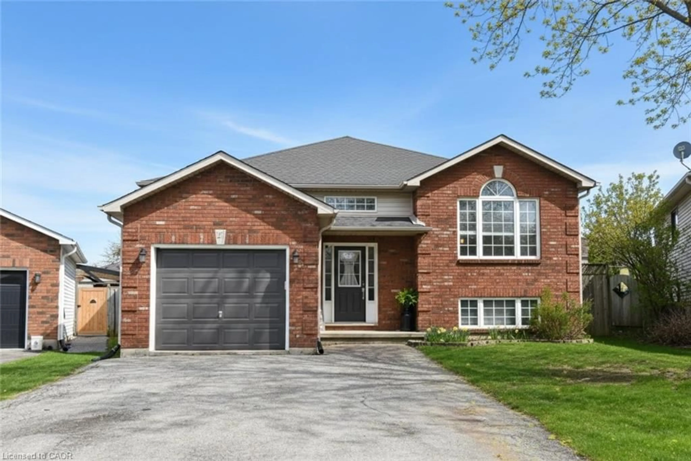
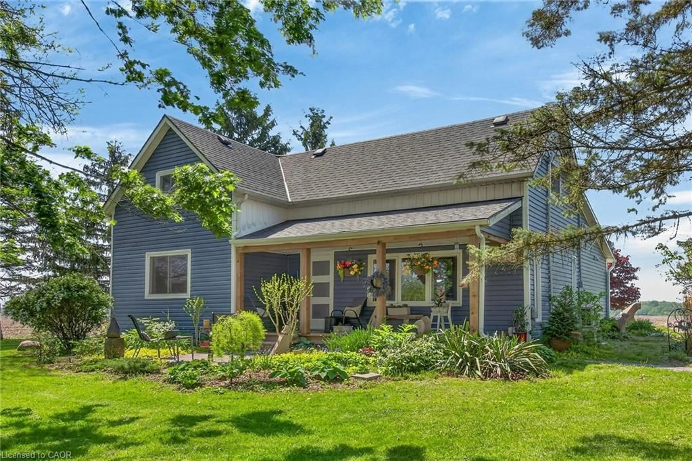
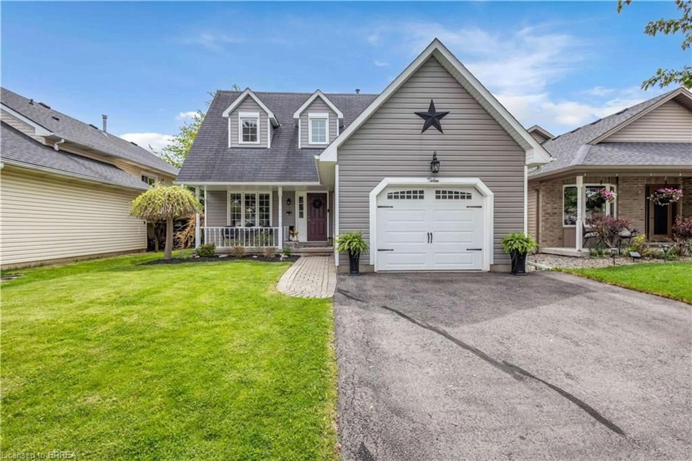
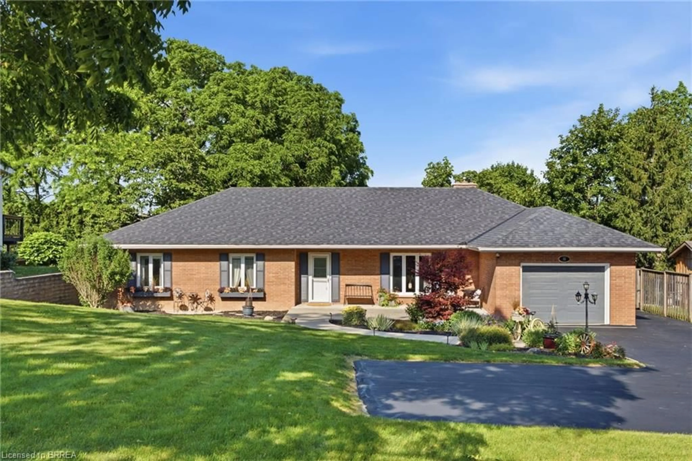
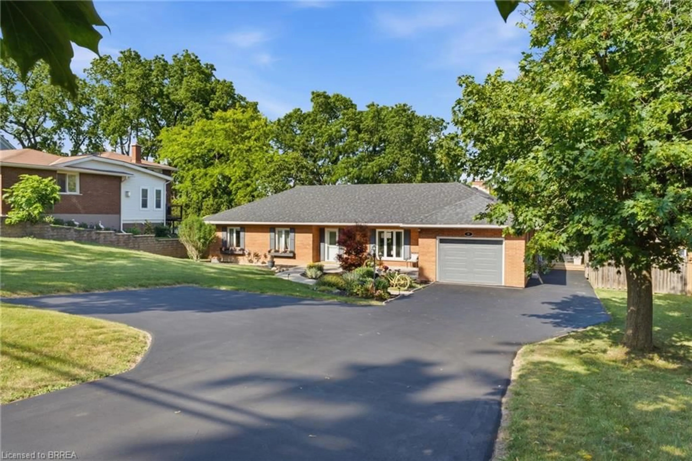
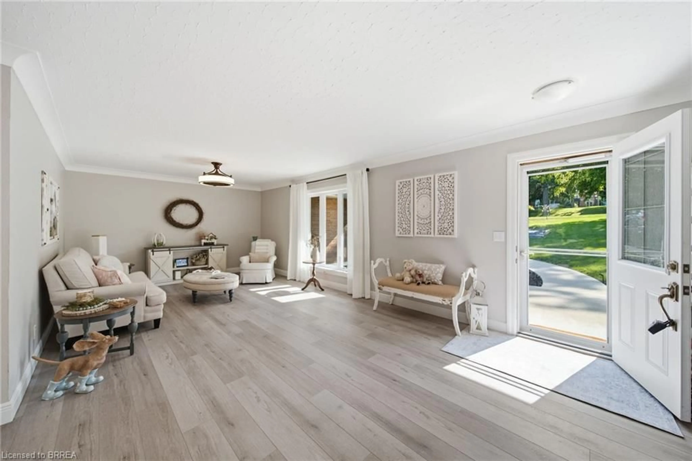
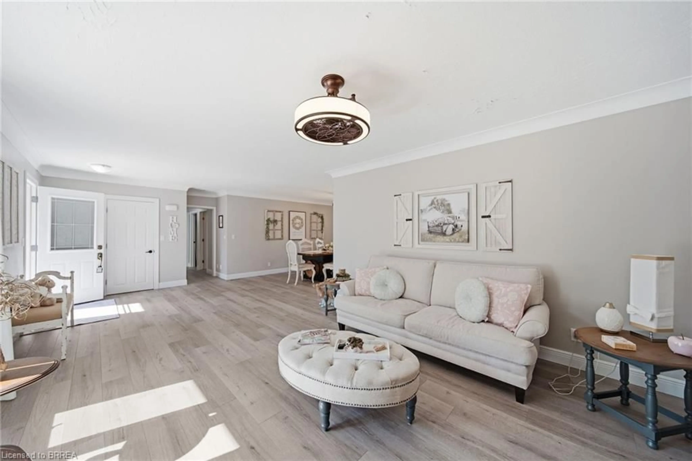
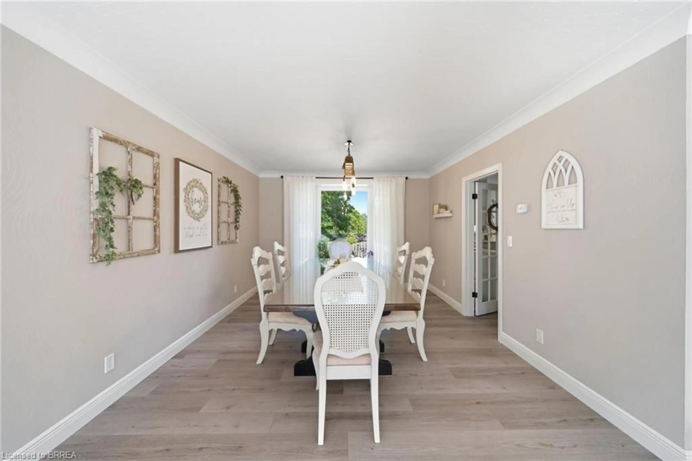
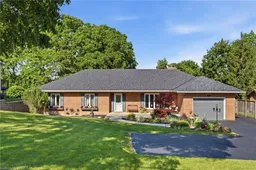
Welcome to 58 Munsee Street in the charming town of Cayuga, where thoughtful updates and exceptional outdoor living combine to create the perfect place to call home. Renovated both inside and out since 2021, this beautifully maintained property offers modern comfort and an impressive attention to detail. A welcoming front porch provides the perfect spot to enjoy your morning coffee before stepping inside to a bright and spacious living room, highlighted by a large bay window that fills the home with natural light. The heart of the home is the eat-in kitchen, renovated in 2024 with stylish finishes, new flooring, abundant floor-to-ceiling cabinetry, and a generous pantry offering exceptional storage. The inviting family room is centred around a beautiful corner gas fireplace with stone surround. Sliding patio doors provide seamless access to a private deck, making indoor and outdoor entertaining effortless. The main level features three generously sized bedrooms and two well-appointed bathrooms. One of the bathrooms offers a spa-like retreat with a relaxing jacuzzi tub, separate walk-in shower, and the added convenience of a stackable washer and dryer. Step outside to your own private backyard oasis, designed for both relaxation and entertaining. Enjoy multiple outdoor gathering spaces, including a newly constructed patio and pond, additional secondary patio with gazebo, and a private deck complete with a hot tub and built-in umbrella. Two oversized storage sheds provide excellent functionality, including one with electricity, while a natural gas BBQ line makes outdoor cooking convenient year-round. Additional features include a freshly sealed driveway, central vacuum, keyless garage entry, new gutter guards, new exterior pot lights and an electronic deadbolt installed in 2026, plus a new roof and rebuilt chimney completed in 2022. This move-in-ready home offers the perfect blend of modern updates, generous living space, and exceptional outdoor amenities.
Property Details
Interior
Features
Main Floor
Eat-in Kitchen
4.09 x 5.03Pantry
Bathroom
2.44 x 4.293-Piece
Living Room
8.56 x 3.48Inside Entry
Family Room
4.57 x 5.77fireplace / sliding doors
Exterior
Features
Parking
Garage spaces 1
Garage type -
Other parking spaces 5
Total parking spaces 6
Property History
 34
34