Re-listed 10 days ago

520 Alder St, Dunnville, Ontario N1A 1E6

Detached
3
1
~1225 sqft
$•••,•••
$419,000
Get pre-qualifiedPowered by nesto
Detached
3
1
~1225 sqft

Contact us about this property

Call

Highlights

Property Estimate

Days on market10 days

Total days on market
143 days

Estimated valueNot available

Price/Sqft$342/sqft

Monthly cost

Open Calculator

Description

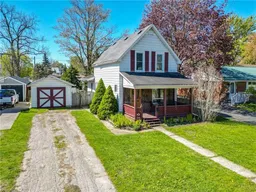
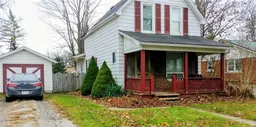
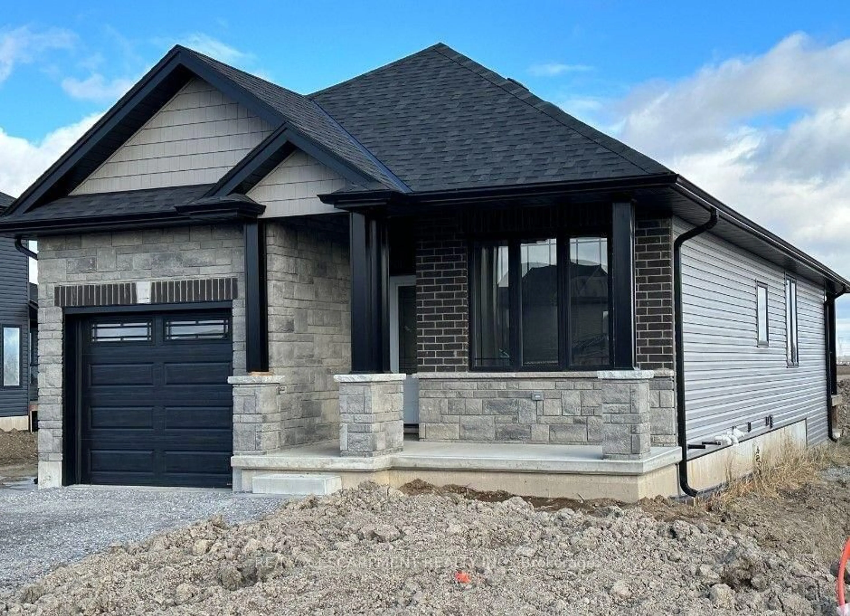
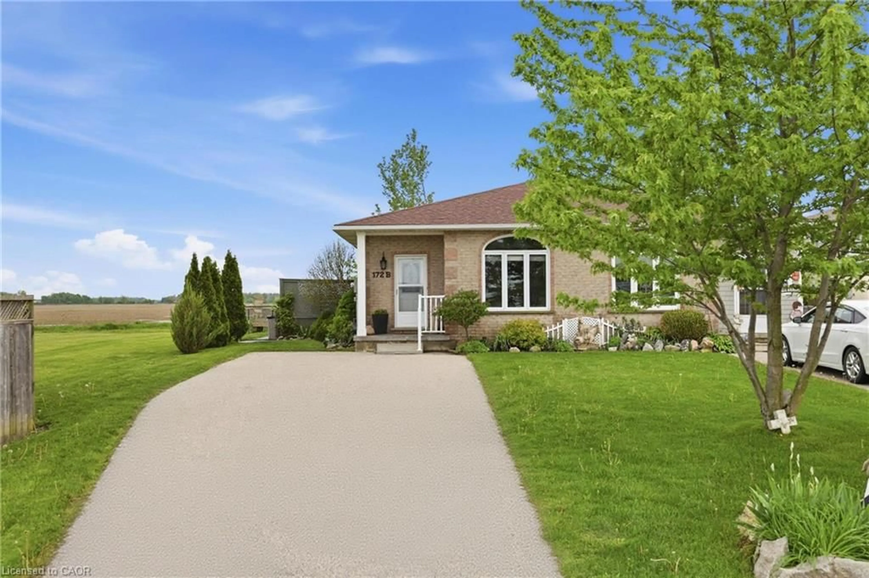
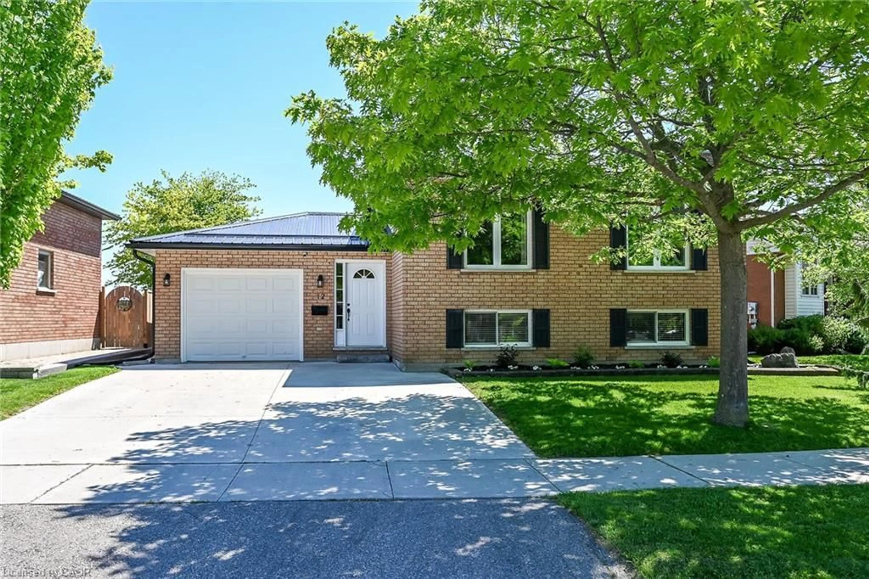
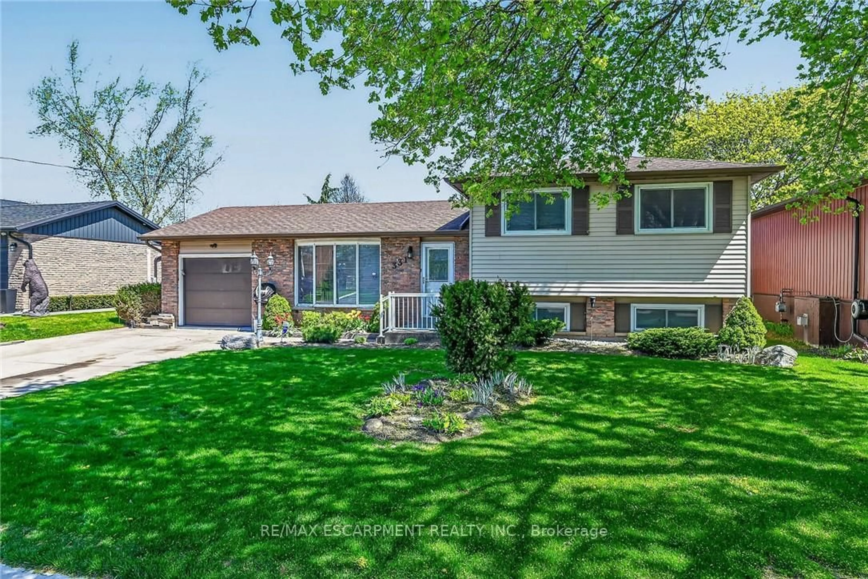
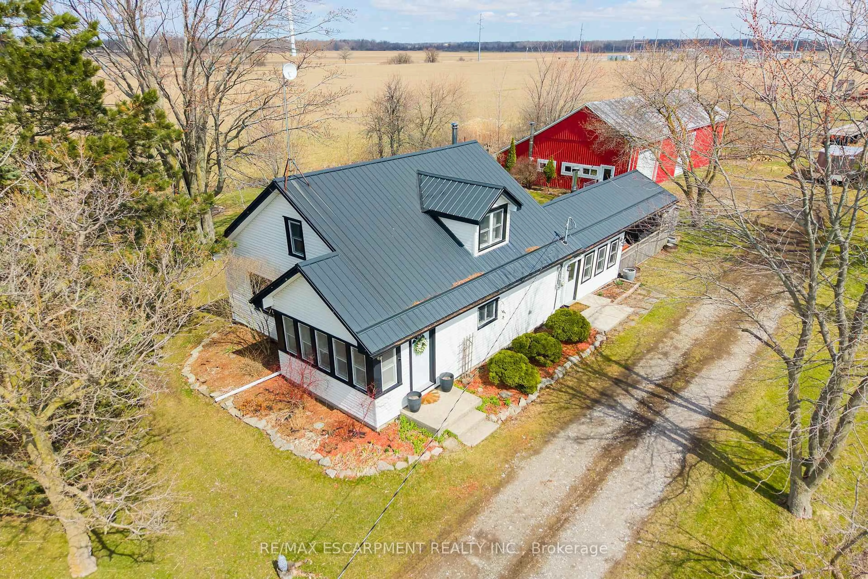
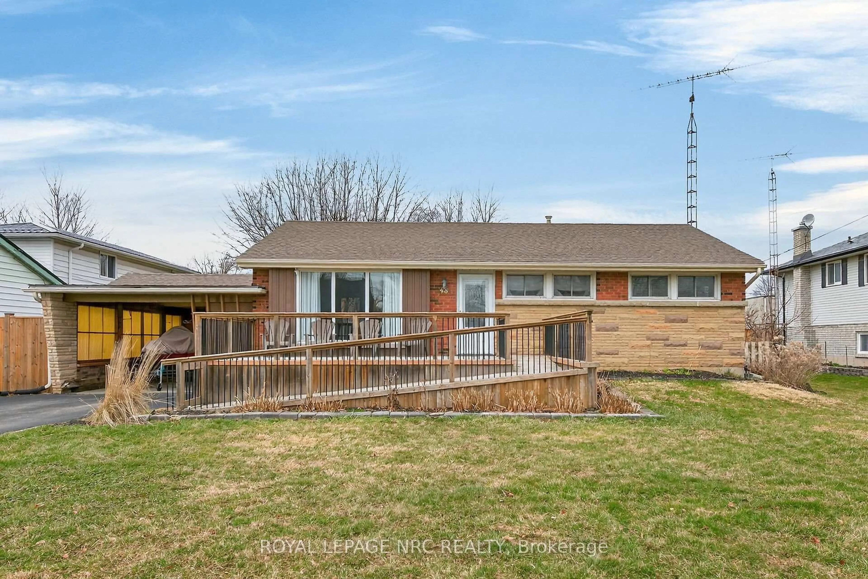
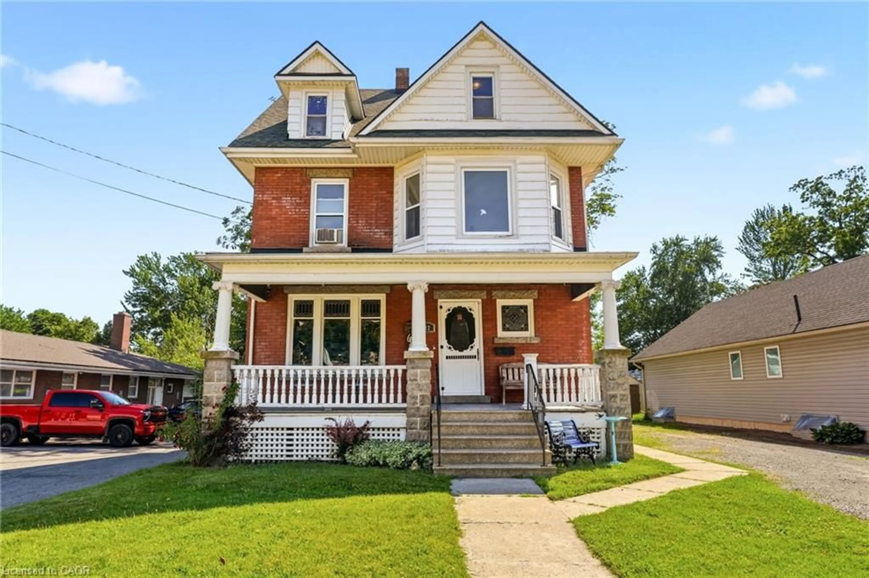
AFFORDABLE OPPORTUNITY WITH ROOM TO GROW … Set on a 51’ x 171’ property in the heart of Dunnville, 520 Alder Street E offers a practical layout, DETACHED GARAGE, and plenty of potential for buyers looking to add their own personal touch over time. This charming 1½-storey home offers a convenient MAIN FLOOR BEDROOM located near the laundry area - ideal for flexible living arrangements – PLUS two more bedrooms and 4-pc bath on the upper level. Outside, the detached garage with side entrance and access to the backyard, plus a garden shed, provides added versatility for storage, hobbies or workshop space, while the fully fenced yard with large deck and natural gas BBQ hook-up offers a great setting for children, pets or outdoor enjoyment - making summer entertaining easy and convenient. This property presents a fantastic opportunity for first-time buyers, investors, downsizers or anyone seeking an affordable home with future potential. With a little vision and creativity, this could be the perfect place to make your own. Close to the hospital, schools, downtown, and Grand River. Images have been virtually enhanced to highlight possibilities. CLICK ON MULTIMEDIA for virtual tour, drone photos, floor plans & more.


Property Details

Style1.5 Storey
View-
Age of property1900
SqFt~1225 SqFt
Lot Size8,721 Ac(171 x 51)
Parking Spaces4
MLS ®Number40830149
Community NameHaldimand County
Data SourceITSO
Listing byRE/MAX Escarpment Realty Inc.

Features

Heating: Forced Air, Natural Gas
Basement: Crawl Space, Unfinished

Main Floor

Living Room

4.44 x 3.96

Dining Room

1.85 x 3.71

Kitchen

3.40 x 3.73

Bedroom

2.72 x 3.48


Features

Lot size: 8,721 Ac
Sewer (Municipal)

Parking

Garage spaces 1

Garage type -

Other parking spaces 3

Total parking spaces 4


Property History

Login required
Price changeActive
$•••,•••
Login required
Re-listed
$•••,•••
10 days on market
history photo preview20
Listing by itso®
Property listed by RE/MAX Escarpment Realty Inc., Brokerage
Agent Banner Image
Interested in this property?Get in touch to get the inside scoop.
Market Data - Haldimand County

Geo Zone Map ThumbnailHaldimand County

Strong Buyer's Market

View Market Data

Detached house - for the past 30 days

Buyer's market Seller's market

Avg. Days on Market

Past 30 days

56 days

Compared to

2025

45 days

2024

40 days

2023

41 days

New Listings

Past 30 days

237 listings

Compared to

2025

269 listings

2024

279 listings

2023

175 listings

Units sold

Past 30 days

68 units

Compared to

2025

101 units

2024

104 units

2023

94 units

Median Sold Price

Past 30 days

$710,500

Compared to

2025

$700,000

2024

$728,750

2023

$792,950


What’s nearby?Essentials within 5 km

Local Logic

Transportation Scores

Estimated Budget