Contact us about this property
Highlights
Estimated valueThis is the price Wahi expects this property to sell for.
The calculation is powered by our Instant Home Value Estimate, which uses current market and property price trends to estimate your home’s value with a 90% accuracy rate.Not available
Price/Sqft$233/sqft
Monthly cost
Open Calculator
Description
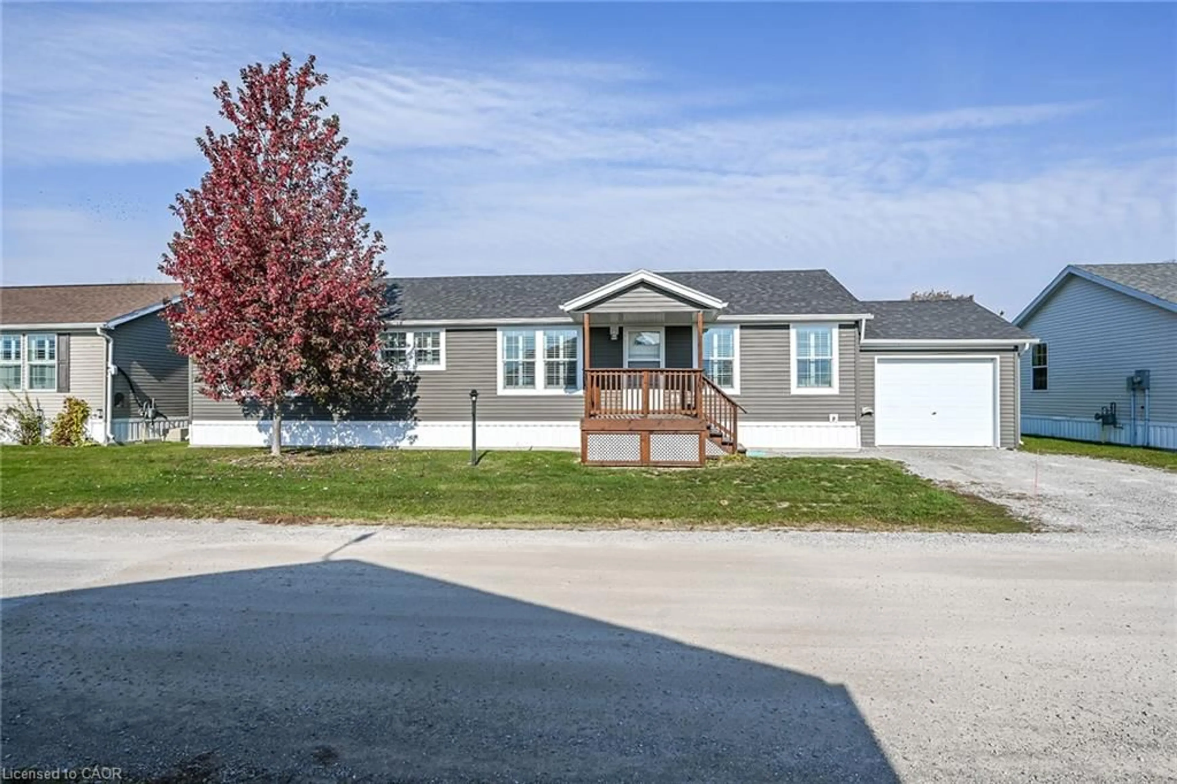
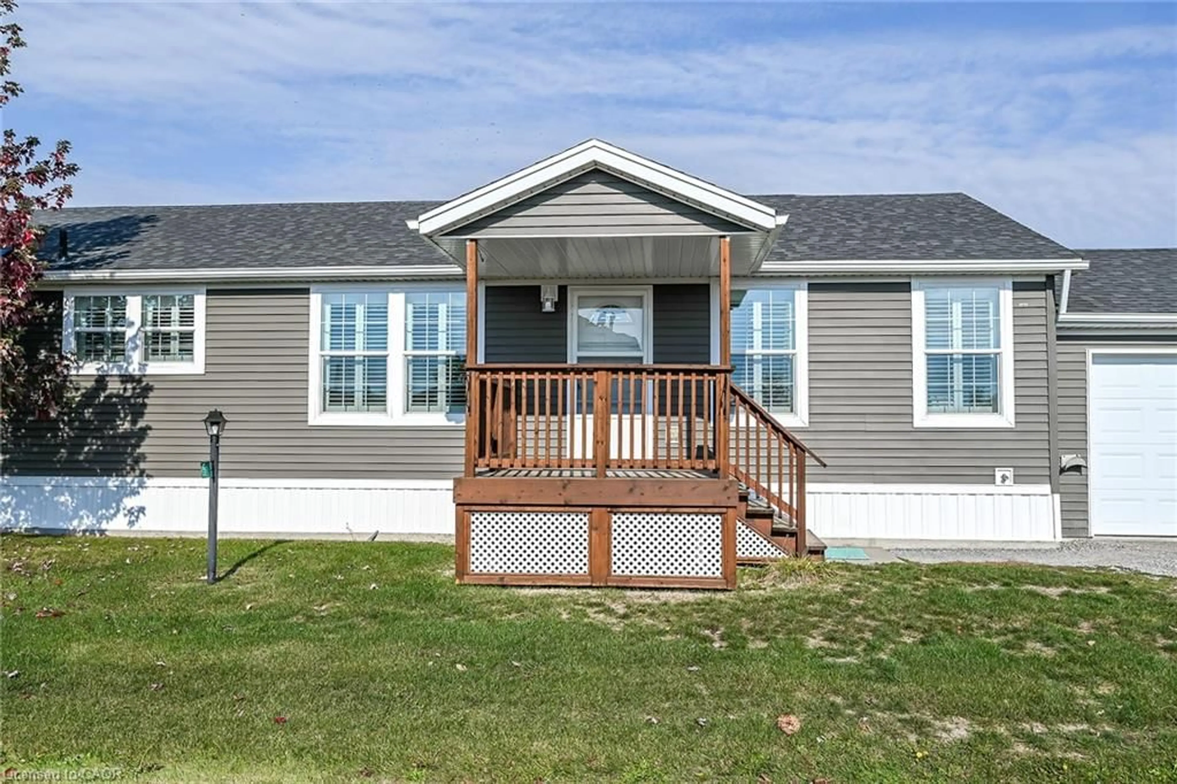
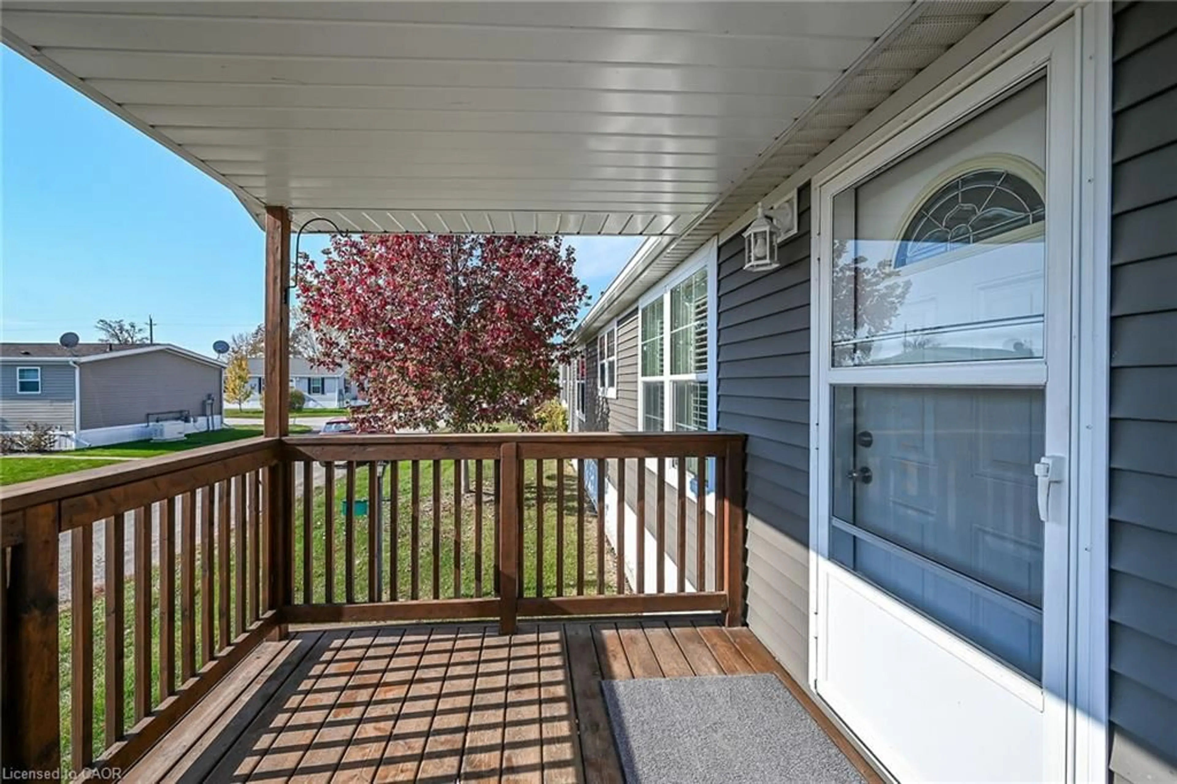
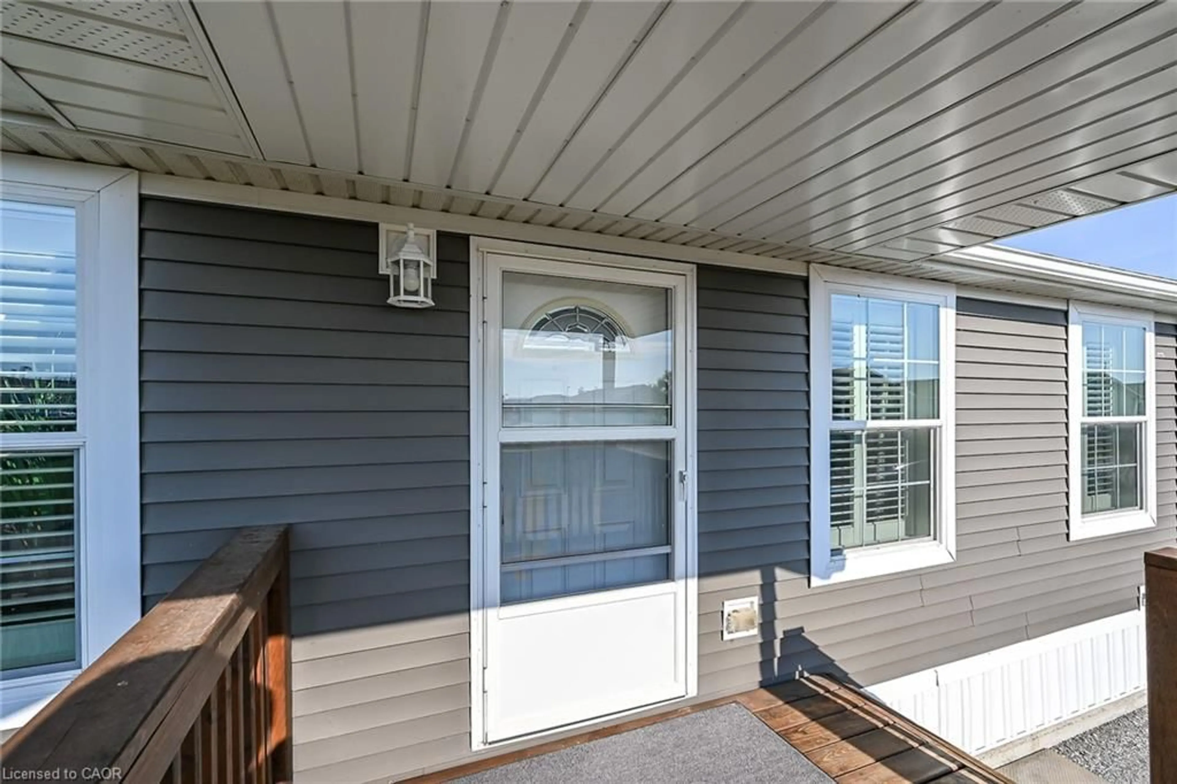
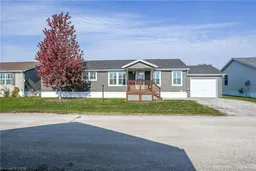
Discover an affordable , worry free life-style here at 5 Forest Trail situated at the secluded north end of Sandusk Creek Park - a delightful year round modular home complex bordering the banks of Sandusk Creek savoring panoramic views of magnificent Lake Erie. The less than 20 year old park, offers community water, sewers, natural gas heat source & boat dockage (for an additional fee). Relaxing 50 minute commute to Hamilton, Brantford & Hwy 403 - 20 minutes east of Port Dover’s popular amenities - 8 minutes west of Selkirk - with Hoover’s Marina, Restaurant & Boat Launch minutes away. Inviting front deck provides entry to an immaculate home introducing 1,540sf of tastefully appointed living area featuring open concept design highlighted with "Chef Worthy” kitchen sporting classic, dark cabinetry, designer island, stylish tile back-splash with pot filler, pantry & built-in stainless appliances including gas range top. Segues to adjacent dining area leading to bright living room boasting patio door walk out to 12 x 14 private rear deck overlooking acres of calming farm fields with a forest back drop in distant horizon - the perfect venue for entertaining or simply to escape from life for a while. Continues to a true 3 bedroom west wing showcasing lavish primary bedroom that comes with huge walk-in closet & gorgeous 4 pc en-suite. Modern 4 pc main bath & large laundry room, with side door walk out, ensure all square footage is utilized. Attractive vaulted ceilings, quality broadloom & premium low maintenance flooring compliment the soft neutral décor with distinguished flair. Noteworthy extras include sought after 12 x 20 attached garage includes ample shelving, double wide parking space, n/g furnace, AC, owned water heater, HRV air exchange system & reasonable monthly land lease fees! A rare opportunity to enjoy comfortable living in a desirable setting. More Space, More Privacy, More Lifestyle!
Property Details
Interior
Features
Main Floor
Dining Room
3.15 x 3.38Vaulted Ceiling(s)
Kitchen
3.73 x 3.81pantry / vaulted ceiling(s)
Laundry
2.34 x 3.81Bathroom
3.86 x 2.594-piece / ensuite / vaulted ceiling(s)
Exterior
Features
Parking
Garage spaces 1
Garage type -
Other parking spaces 2
Total parking spaces 3
Property History
 50


