418 Lakeshore Rd, Selkirk, Ontario N0A 1P0
Contact us about this property
Highlights
Estimated valueThis is the price Wahi expects this property to sell for.
The calculation is powered by our Instant Home Value Estimate, which uses current market and property price trends to estimate your home’s value with a 90% accuracy rate.Not available
Price/Sqft$343/sqft
Monthly cost
Open Calculator
Description
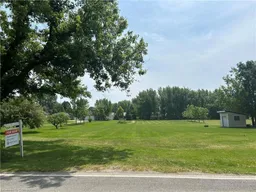
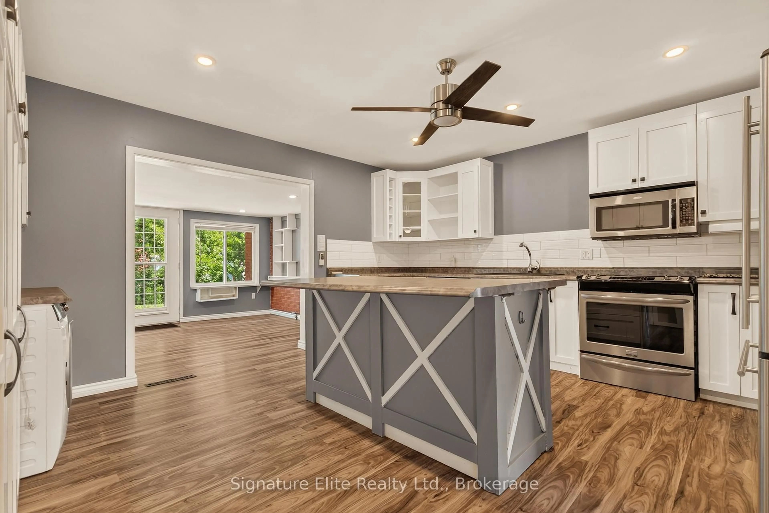
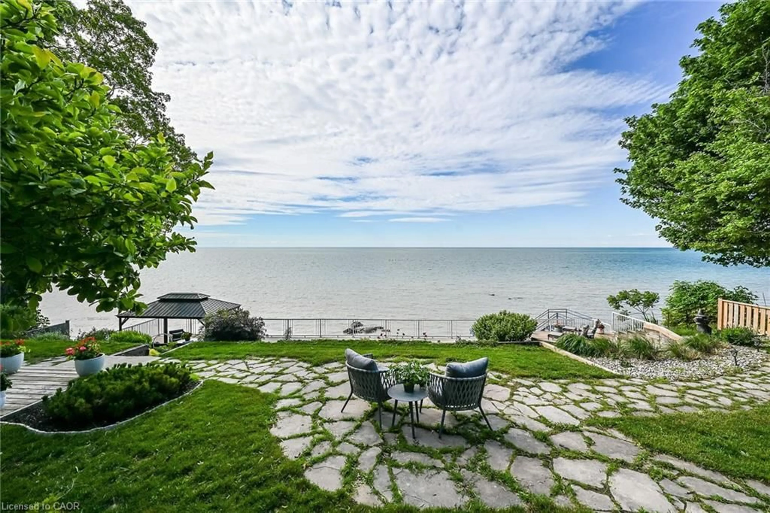
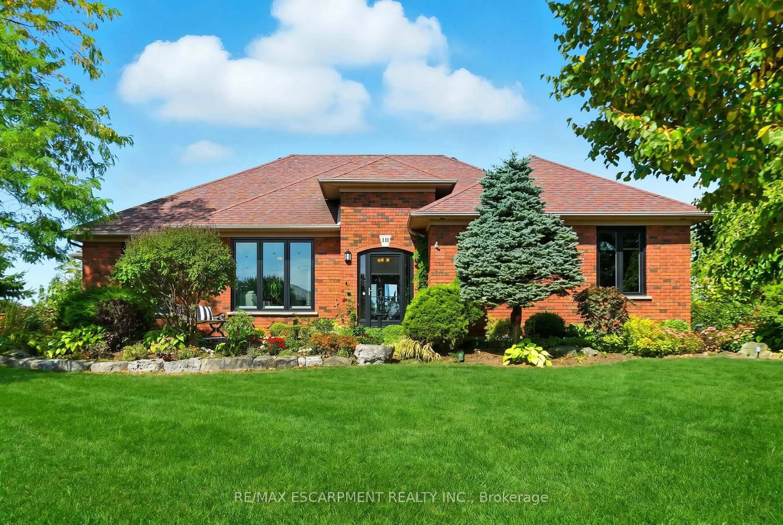
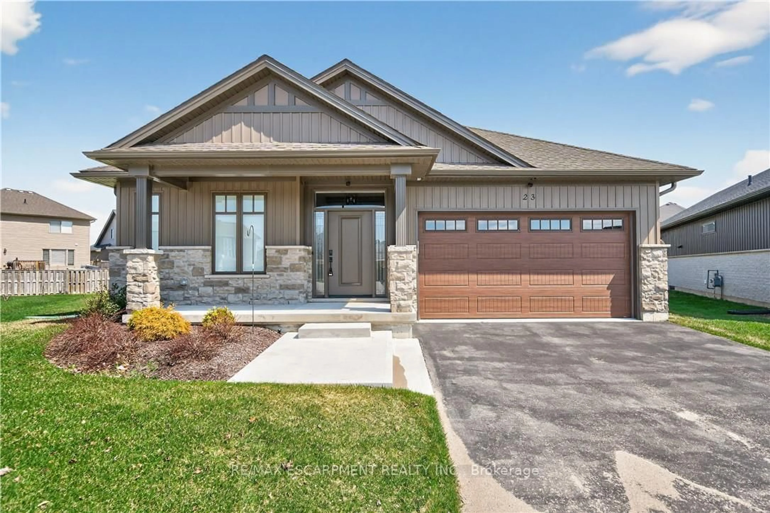
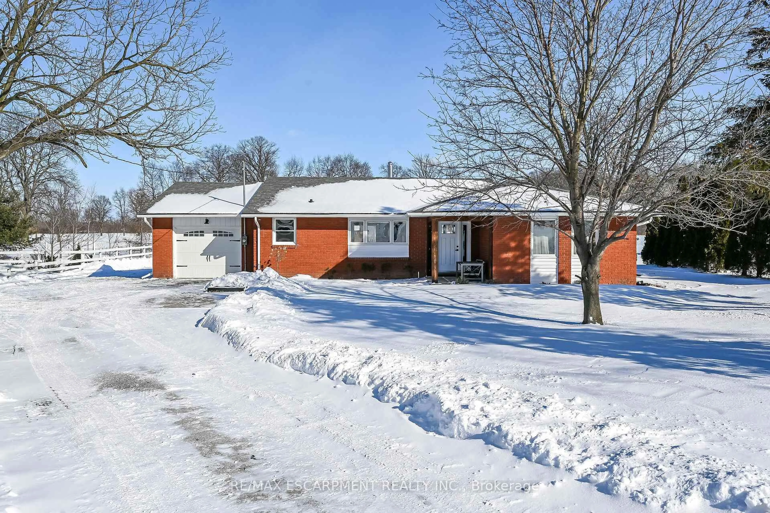
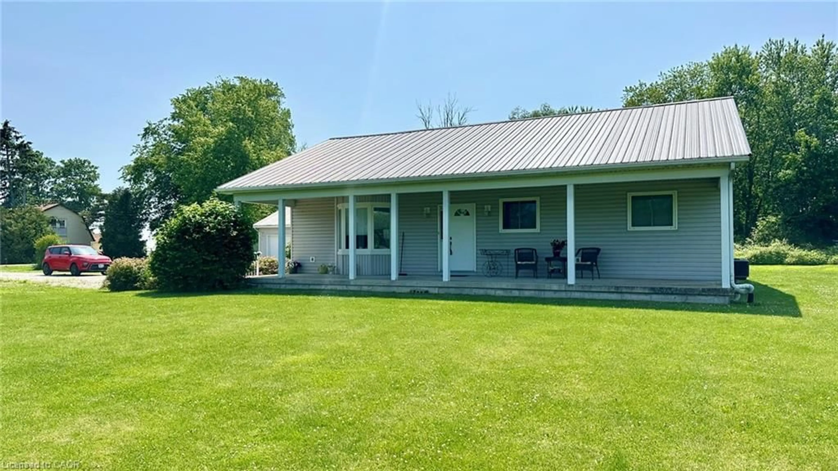
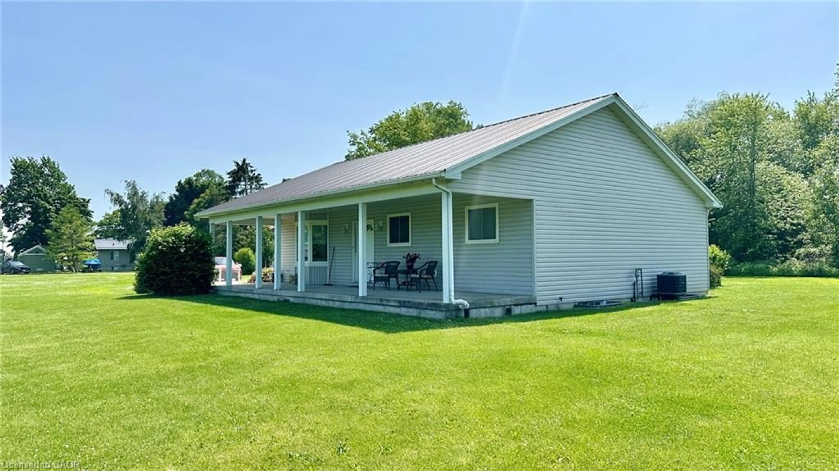
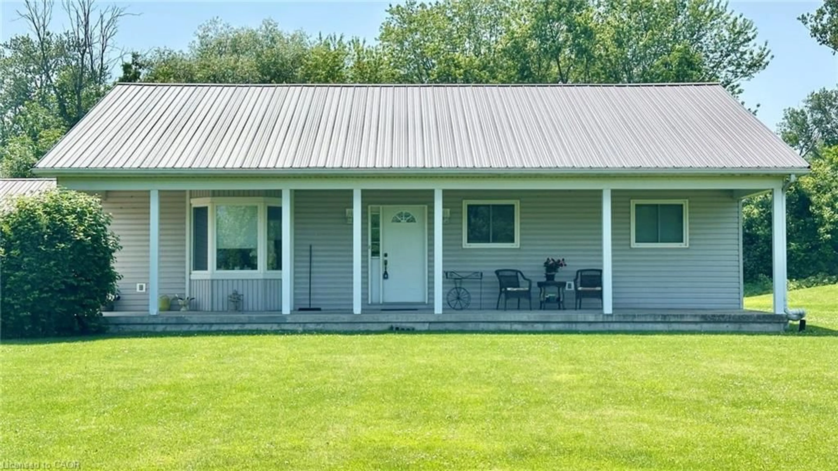
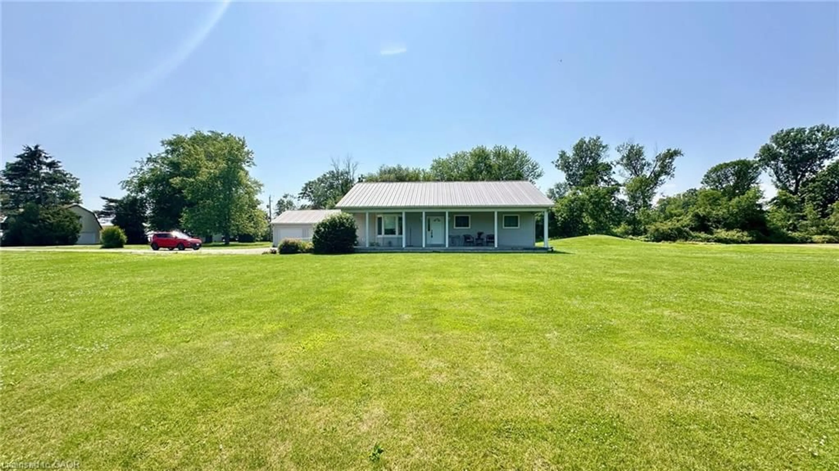
418 Lakeshore Road is a unique property located close to the shores of Lake Erie in Selkirk, Ontario. This home sits on 3.74 acres of property in an area known as "Hoover Point." The home is approx. 1,290 sq ft above grade with approximately 980 sq ft of finished basement. Built in 2001, main floor features include a living room with a natural gas fireplace and a bay window, high ceilings, a dining room w/walkout to a beautiful 3-season sunroom, a kitchen with lots of cabinetry and a gas stove, a primary bedroom and primary 4-piece bathroom, 2 additional bedrooms and a common 4-piece bathroom. Venture downstairs for a refreshment in your very own wet bar, hang-out in the large rec-room and watch your favourite sporting events, there are 2 additional bedrooms downstairs which is perfect for guests coming in from out of town or for inviting your grand children, with an additional 3-piece bathroom and a utility room. If you love Land, 418 Lakeshore Road will be the perfect place for you. Imagine creating your own gardens, growing your own vegetables, or having the neighbourhoods most perfect gardens surrounding the home. Imagine yourself sitting out front enjoying the covered patio space and looking out over your acreage. There’s a 2-car detached garage with electricity. Hoover Point Road Association fee of $150/month covering snow removal & gravel. Book your viewing now. Don’t waste a second! Come see 418 Lakeshore Road today!
Property Details
Interior
Features
Basement Floor
Bedroom
3.07 x 3.10Recreation Room
3.86 x 6.55Other
4.11 x 2.49Cold Room
2.77 x 1.57Exterior
Features
Parking
Garage spaces 2
Garage type -
Other parking spaces 3
Total parking spaces 5
Property History
 41
41