38 Maclachlan Ave, Haldimand, Ontario N3W 0C6
Contact us about this property
Highlights
Estimated valueThis is the price Wahi expects this property to sell for.
The calculation is powered by our Instant Home Value Estimate, which uses current market and property price trends to estimate your home’s value with a 90% accuracy rate.Not available
Price/Sqft$350/sqft
Monthly cost
Open Calculator
Description
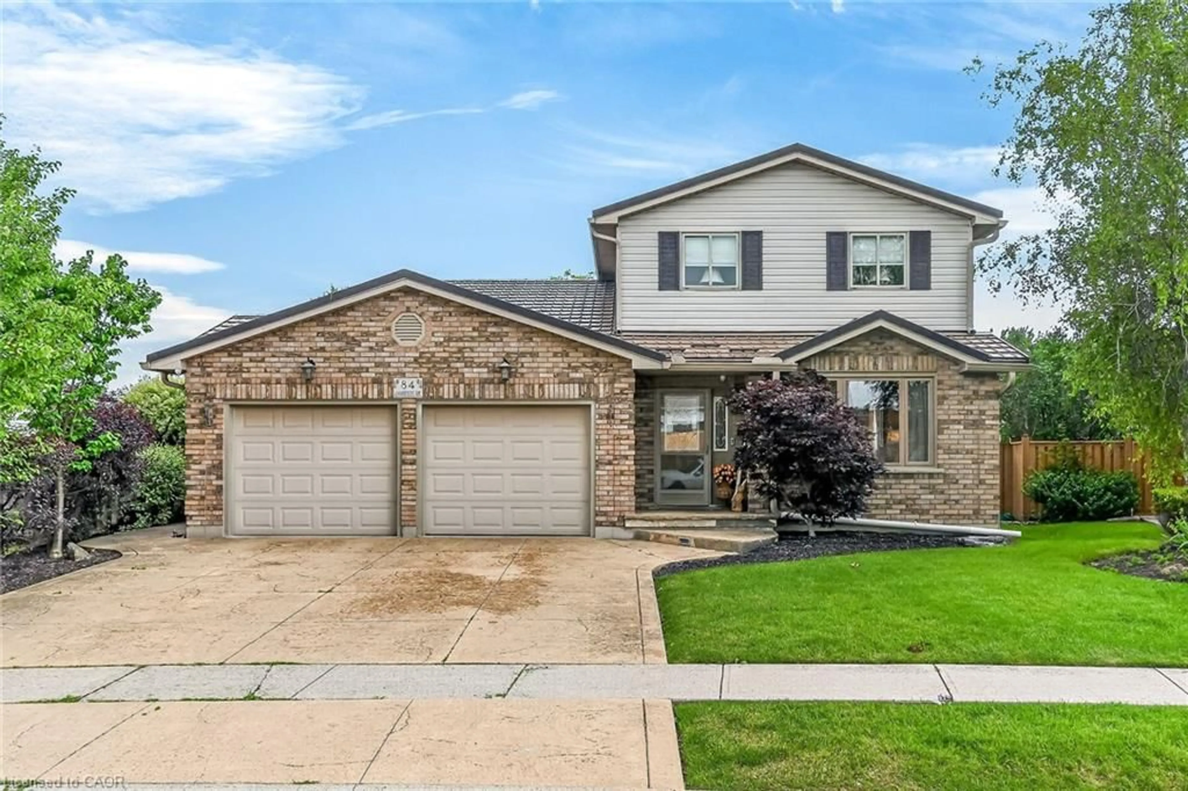
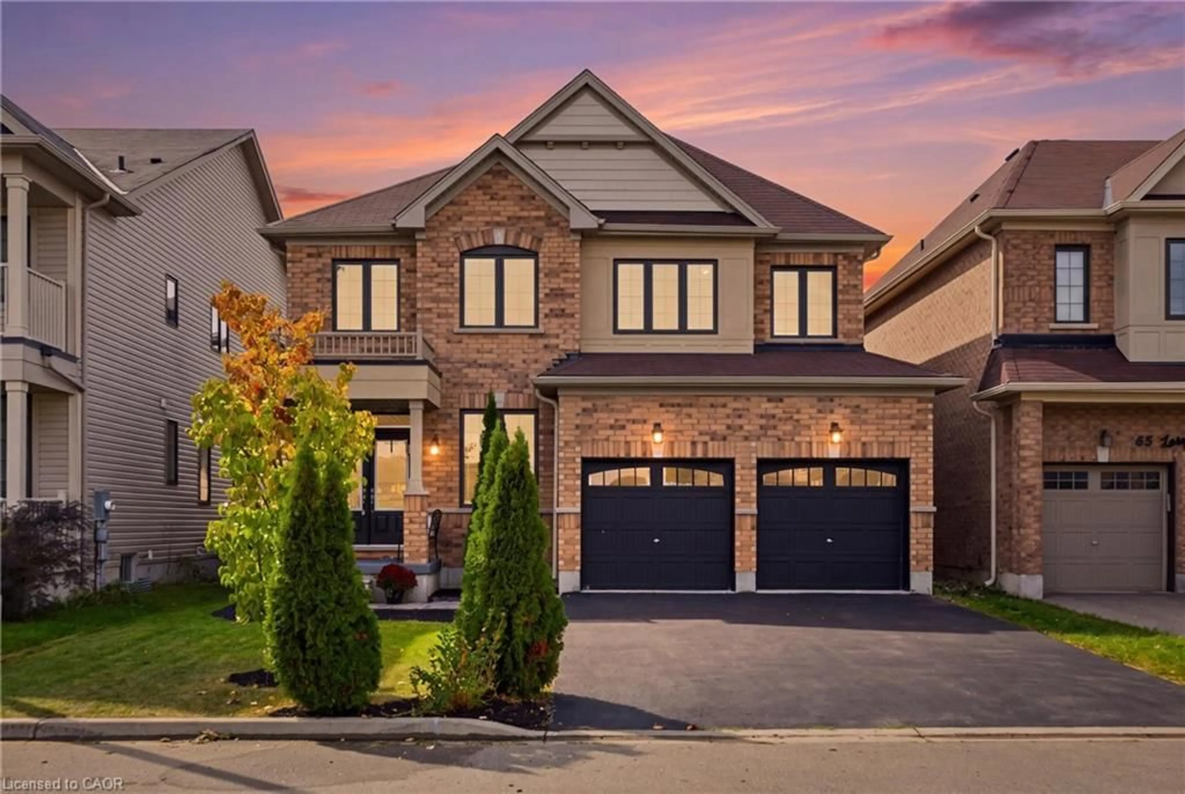
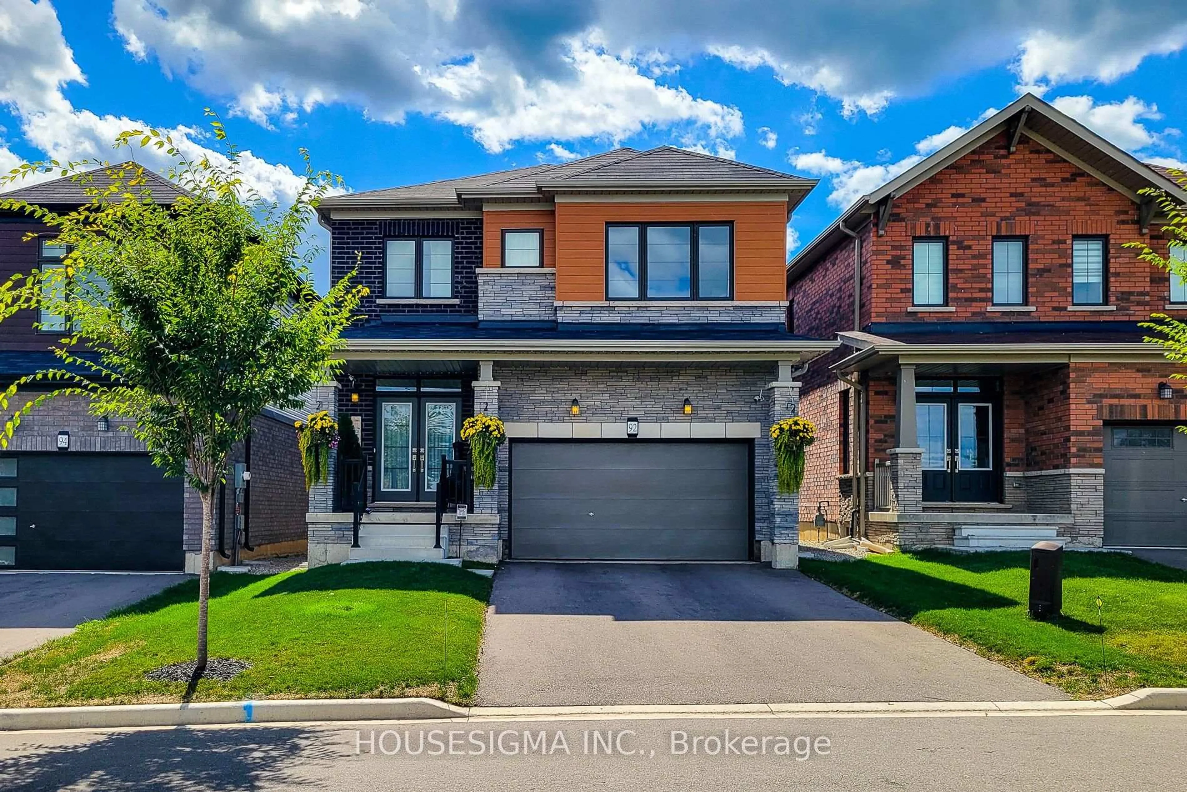
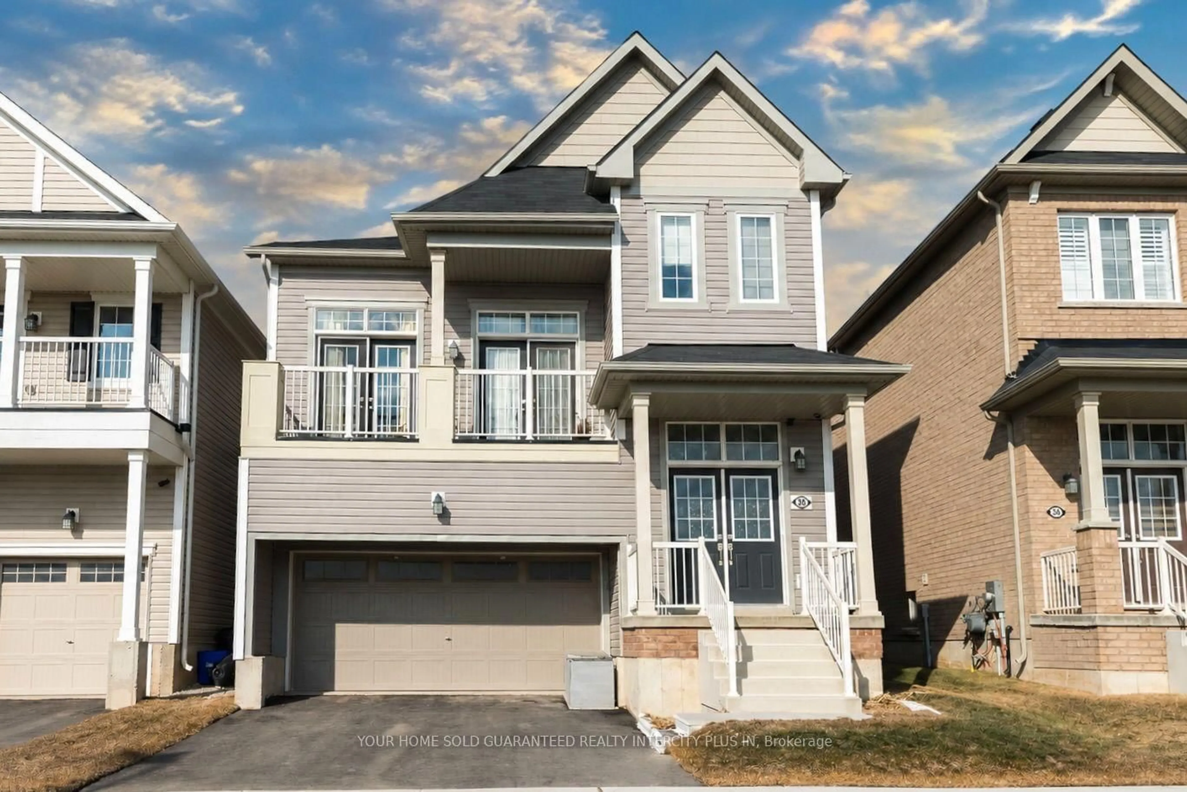
Welcome to 38 MacLachlan Avenue, Haldimand! This spacious detached two-storey home offers a wonderful combination of comfort, functionality and family-friendly living in a community surrounded by nature and recreational opportunities. The main floor features a bright and welcoming layout with laminate flooring, a comfortable living room with fireplace, and a convenient walk-out providing easy access to the outdoors. The second floor offers a unique and versatile family room, providing additional space for relaxing, entertaining or creating a home office or play area. The generously sized primary suite is a true retreat, featuring a 5-piece ensuite and two walk-in closets. Additional bedrooms provide plenty of room for family, guests or flexible living arrangements. Enjoy the relaxed lifestyle Haldimand County is known for, with the Grand River, Lake Erie waterfront, parks, trails and scenic countryside all part of the surrounding area. The County offers more than 40 km of trails and pathways, while its extensive Lake Erie shoreline provides opportunities for beaches, boating, fishing and outdoor recreation. A great opportunity to own a spacious family home in a beautiful, growing community where small-town charm meets an abundance of outdoor recreation.
Property Details
Interior
Features
Main Floor
Other
2.13 x 3.66Living
5.94 x 3.66Laminate / Fireplace / Large Window
Kitchen
3.23 x 3.05Eat-In Kitchen / Stainless Steel Appl / Large Window
Exterior
Features
Parking
Garage spaces 2
Garage type Built-In
Other parking spaces 2
Total parking spaces 4
Property History
 1
1