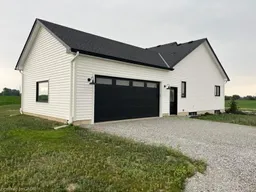
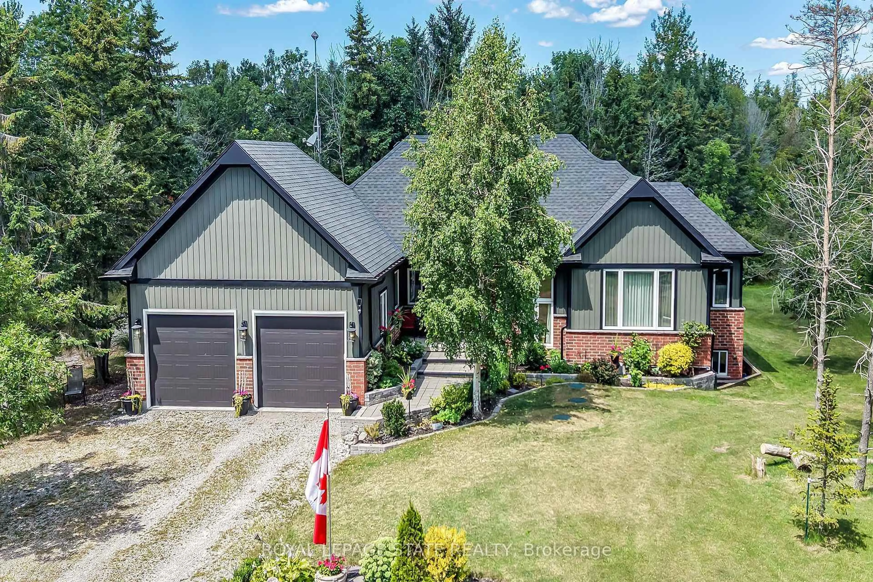
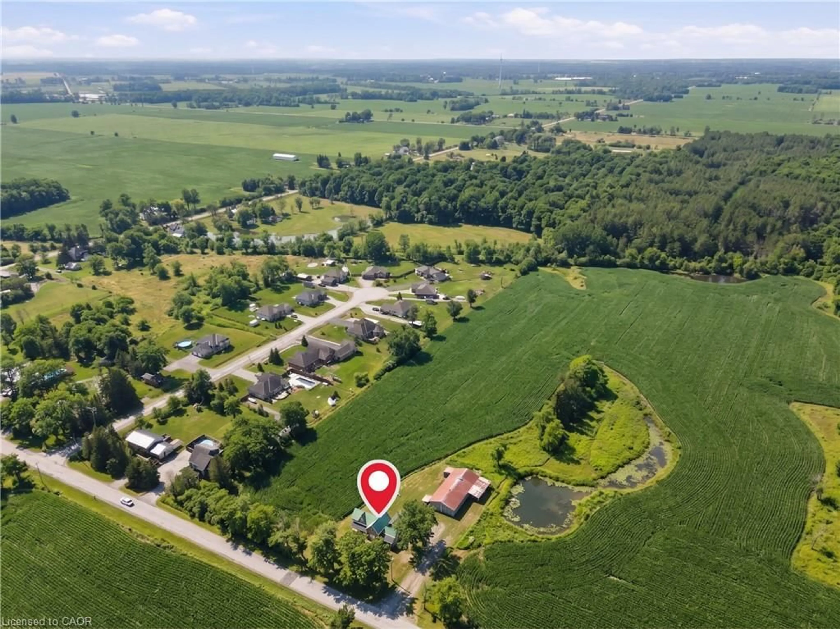
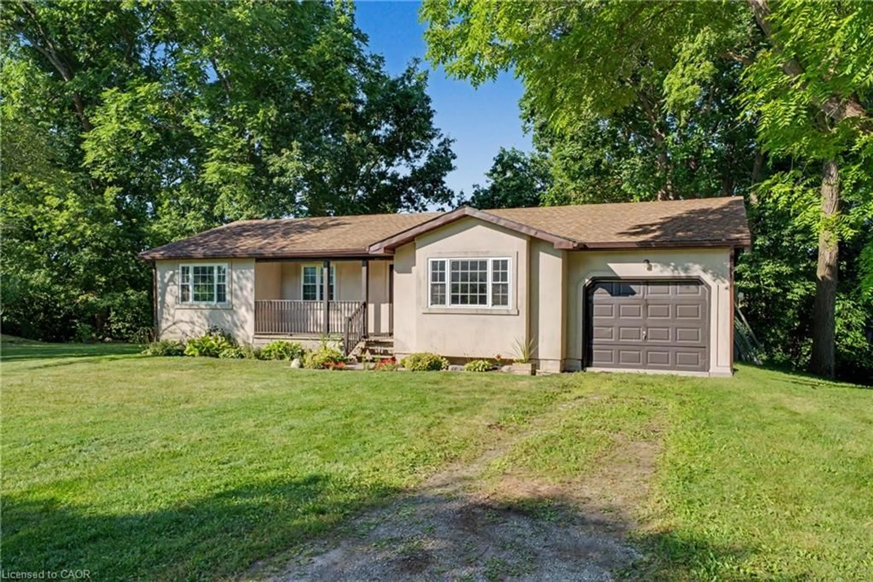
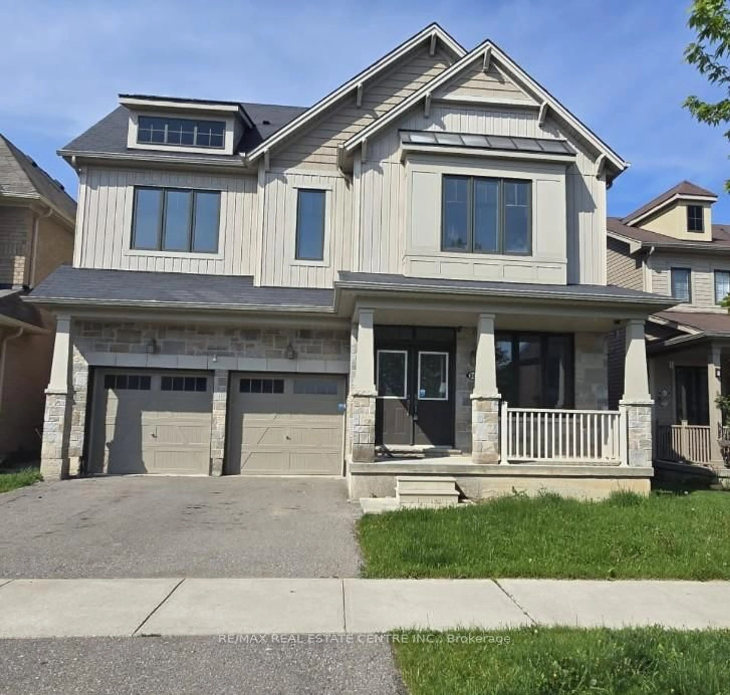
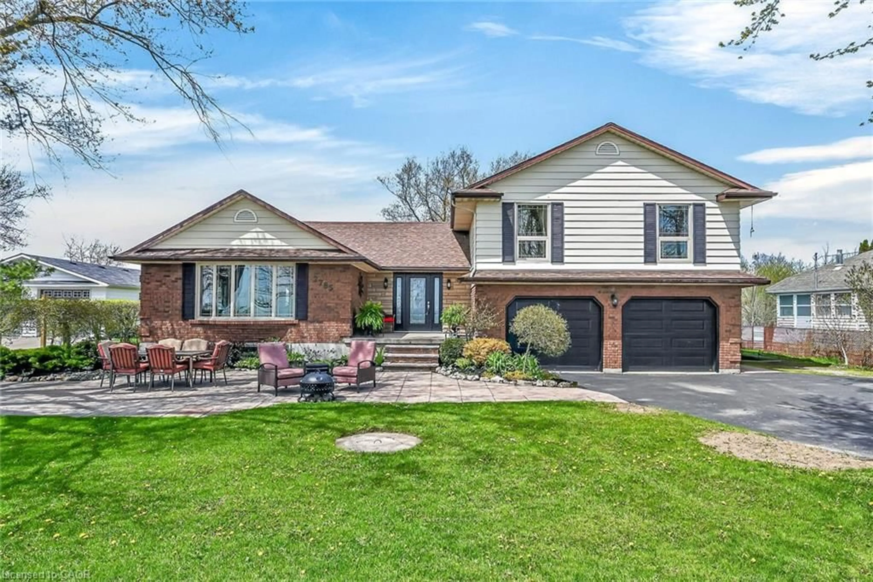
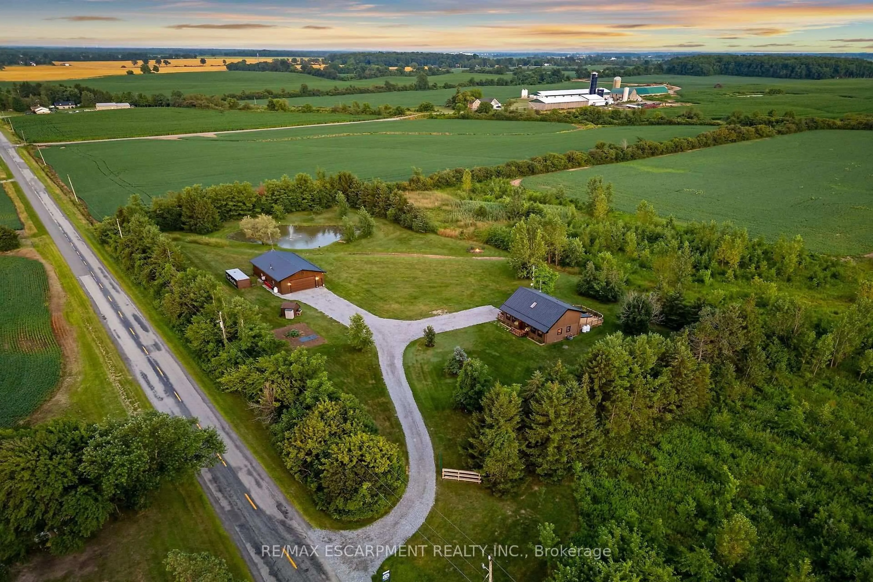
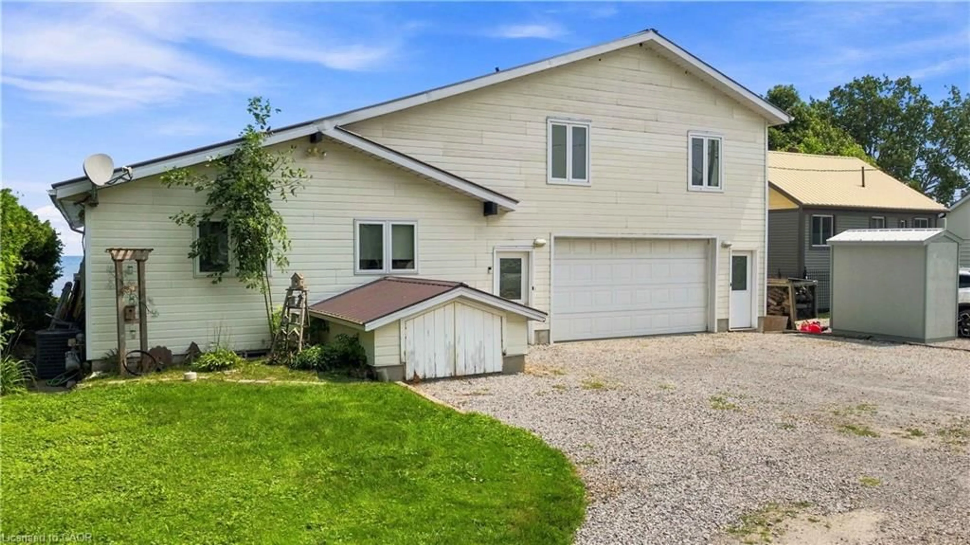
Home with vinyl exterior material, street for 348 Hart Rd, Dunnville Ontario N1A 2W1
2 days on Market

348 Hart Rd, Dunnville, Ontario N1A 2W1

Detached
3
3 + 1
~2050 sqft
$1,400,000
Get pre-qualifiedPowered by nesto
Detached
3
3 + 1
~2050 sqft

Contact us about this property

Call

Highlights

Property Estimate

Days on market2 days

Estimated valueNot available

Price/Sqft$682/sqft

Monthly cost

Open Calculator

Description

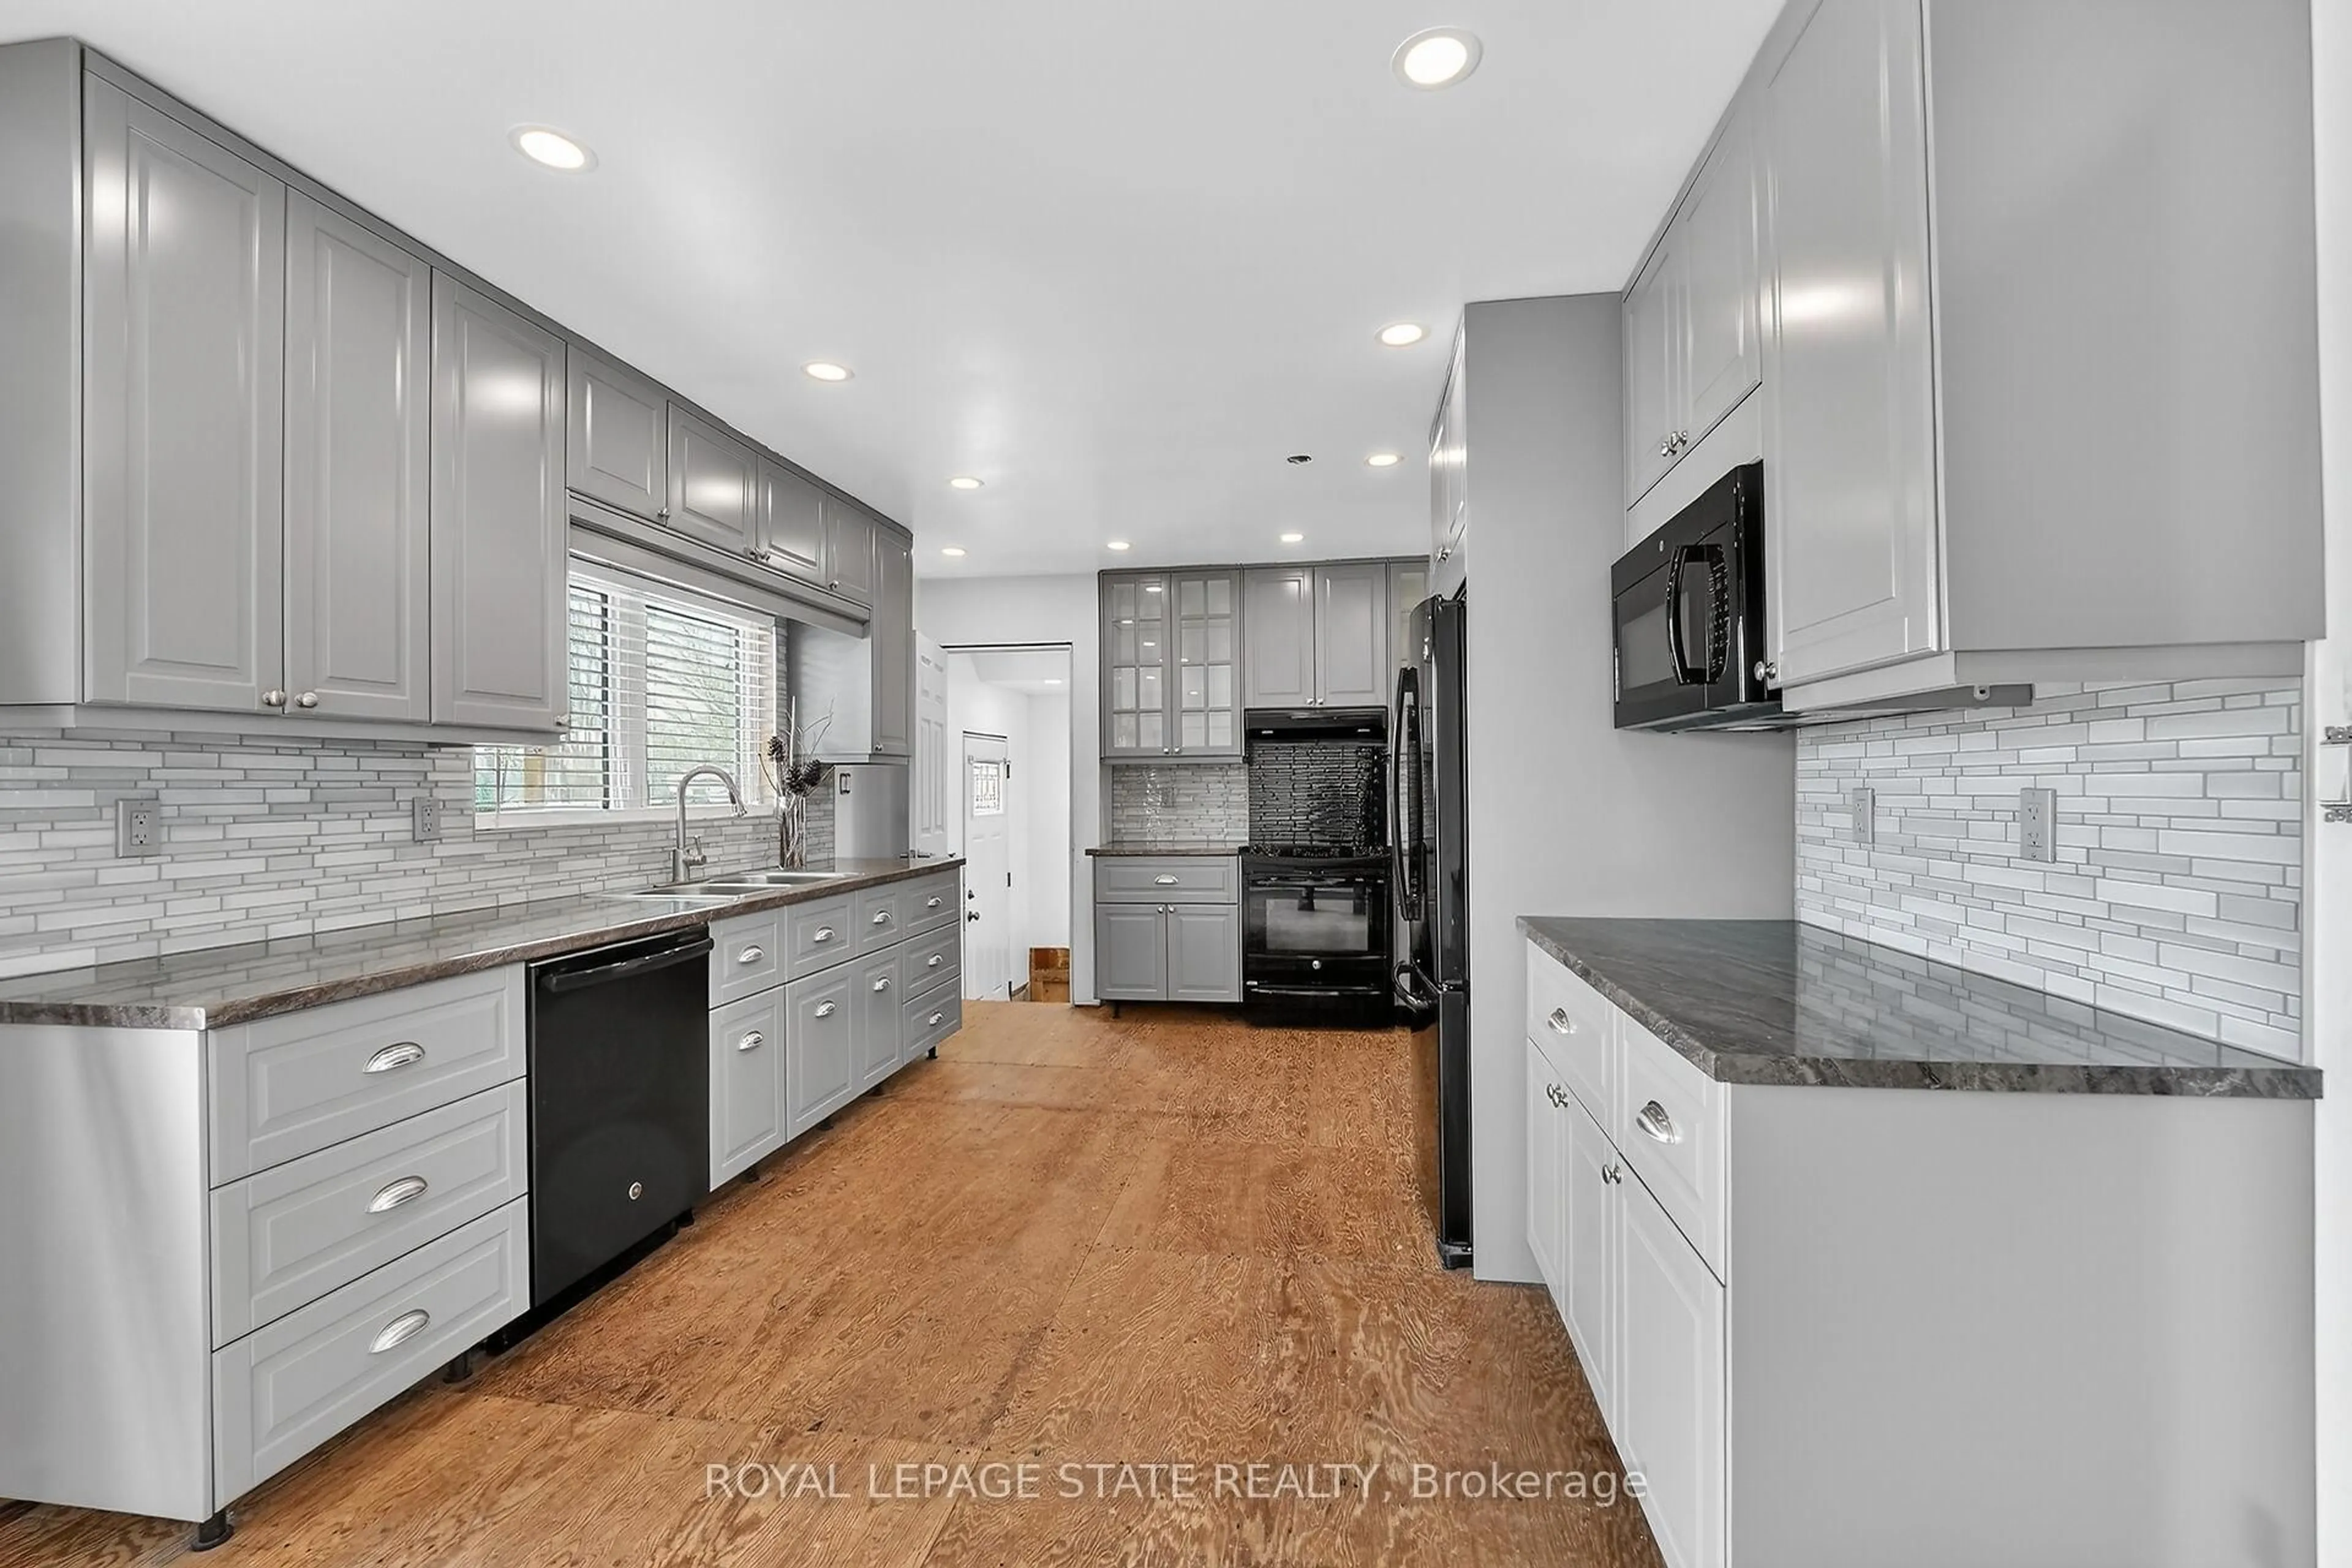
Experience the perfect blend of modern luxury and peaceful country living in this stunning custom-built 2,050 sq. ft. bungalow situated on a picturesque 1-acre lot. Thoughtfully designed with exceptional attention to detail, this 3-bedroom, 2.5-bathroom home offers elegant finishes, spacious living areas, and endless possibilities for growing families or multi-generational living. Step inside to a bright, open-concept layout highlighted by soaring cathedral ceilings and a striking stone fireplace that anchors the heart of the home. The chef-inspired kitchen features a large island, abundant cabinetry, a walk-in pantry, and seamless flow into the dining and living spaces—perfect for entertaining family and friends. Retreat to the spacious primary suite, complete with a luxurious ensuite featuring a soaker tub, walk-in shower and generous closet space. Two additional bedrooms share a Jack and Jill bathroom, while the main floor laundry room adds everyday practicality. The fully framed lower level features a separate entrance and is ideally suited for a future basement apartment or in-law suite. Whether you're looking to generate rental income, accommodate extended family, or create a private guest retreat, this versatile space offers exceptional flexibility and long-term value. With increasing demand for multi-generational living and income-producing properties, this home presents a rare opportunity to offset mortgage costs while enjoying all the benefits of luxury country living. Price includes Tarion warranty as well as HST with all rebates going to the new home owner (could be as much as $130,000) Property taxes to be assessed. Room sizes approximate.


Property Details

StyleBungalow
View-
Age of property2026
SqFt~2050 SqFt
Lot Size40,000 Ac(200 x 200)
Parking Spaces12
MLS ®Number40849831
Community NameHaldimand County
Data SourceITSO
Listing byEnas Awad

Features

Heating: Fireplace-Propane, Forced Air-Propane
Cooling: Central Air
Basement: Separate Entrance, Walk-Up Access, Full, Unfinished, Sump Pump

Main Floor

Kitchen

4.32 x 3.45

Bathroom

5+ Piece

Bathroom

2-Piece

Laundry


Features

Lot size: 40,000 Ac
Septic Tank

Parking

Garage spaces 2

Garage type -

Other parking spaces 10

Total parking spaces 12


Property History

Jul 20, 2026
ListedActive
$1,400,000
2 days on market
history photo preview29
Listing by itso®
Property listed by Enas Awad, Brokerage
Agent Banner Image
Interested in this property?Get in touch to get the inside scoop.
Market Data - Haldimand County

Geo Zone Map ThumbnailHaldimand County

Strong Buyer's Market

View Market Data

Detached house - for the past 30 days

Buyer's market Seller's market

Avg. Days on Market

Past 30 days

60 days

Compared to

2025

44 days

2024

41 days

2023

46 days

New Listings

Past 30 days

201 listings

Compared to

2025

264 listings

2024

261 listings

2023

202 listings

Units sold

Past 30 days

83 units

Compared to

2025

81 units

2024

102 units

2023

128 units

Median Sold Price

Past 30 days

$626,000

Compared to

2025

$655,000

2024

$735,000

2023

$730,000


What’s nearby?Essentials within 5 km

Local Logic

Transportation Scores

Estimated Budget