8 days on Market

31 Winnett St, Haldimand, Ontario N0A 1E0

Detached
3 + 1
3 + 1
~2509 sqft
$1,199,900
Get pre-qualifiedPowered by nesto
Detached
3 + 1
3 + 1
~2509 sqft

Contact us about this property

Call

Highlights

Property Estimate

Days on market8 days

Estimated valueNot available

Price/Sqft$478/sqft

Monthly cost

Open Calculator

Description

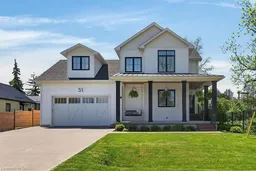
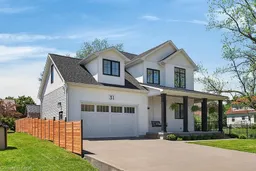
Irreplaceable! This stunning custom build was finished in late 2023. The home has wonderful curb appeal with concrete laneway, walkway and the most comfortable porch swing. The main living area boasts 9 ft ceilings, an open concept including an office and vaulted ceilings in the living room. The south view focuses on the heated, in ground pool, hot tub and recreation area. The pool house has a cute awning bar and sink. All finishes are maintenance free. Enjoy the professionally planned kitchen with a combination of white shaker and solid hickory cabinets, granite counters, backsplash, island and bar. The L-shaped walk in pantry easily holds all of your supplies. The custom solid hickory stairs feature an open riser section to maximize light in the hallways. There are 3 generous bedrooms on the upper level with 2 having vaulted ceilings. The ceiling heights throughout really give you the sense of an elevated space. The 5pce ensuite features double sinks, backlit mirrors, walk in tile shower, 70 " soaker tub and separate room for toilet, it is gorgeous. A unique little surprise is a bonus room for a play rm/ hobby rm adjacent to the upper level laundry area. The laundry room has natural granite and ample room to fold, hang and soak. The 9ft basement area is an amazing entertaining space that enjoys 2 separate accesses and provides a kitchen/ wet bar with bar fridge and dishwasher. There is a generous bedroom, sitting room (that could be a 5th bedroom), gym and 3 pce bathroom with tile shower, floors and custom hickory cabinetry. The storage room is the length of the front porch lined with shelves to hold all of your belongings. With the addition of one door the basement could be a rental space with separate entrance through garage stairs. Most windows are UV treated for energy efficiency and all blinds are custom made. The quality of materials in this home are superior to typical new home construction.


Property Details

StyleTwo Story
ViewPool
Age of property2023
SqFt~2509 SqFt
Lot Size5,464 SqFt(84.65 x 64.55)
Parking Spaces6
MLS ®Number40832709
Community NameHaldimand County
Data SourceITSO
Listing byRoyal LePage State Realty Inc.

Features

Heating: Fireplace-Gas
Cooling: Central Air
Basement: Full, Finished, Sump Pump

Basement Floor

Bathroom

3-Piece

Bedroom

3.23 x 3.05

Recreation Room

7.21 x 4.57

Game Room

4.32 x 2.97


Features

Lot size: 5,464 SqFt
Sewer (Municipal)

Parking

Garage spaces 2

Garage type -

Other parking spaces 4

Total parking spaces 6


Property History

May 22, 2026
ListedActive
$1,199,900
8 days on market
history photo preview50
Listing by itso®
Property listed by Royal LePage State Realty Inc., Brokerage
Agent Banner Image
Interested in this property?Get in touch to get the inside scoop.

Market Data - Haldimand County

Geo Zone Map ThumbnailHaldimand County

Strong Buyer's Market

View Market Data

Detached house - for the past 30 days

Buyer's market Seller's market

Avg. Days on Market

Past 30 days

56 days

Compared to

2025

45 days

2024

40 days

2023

41 days

New Listings

Past 30 days

237 listings

Compared to

2025

269 listings

2024

279 listings

2023

175 listings

Units sold

Past 30 days

68 units

Compared to

2025

101 units

2024

104 units

2023

94 units

Median Sold Price

Past 30 days

$710,500

Compared to

2025

$700,000

2024

$728,750

2023

$792,950


What’s nearby?Essentials within 5 km

Local Logic

Transportation Scores

Estimated Budget