Open: Sun, 6PM to 8PM
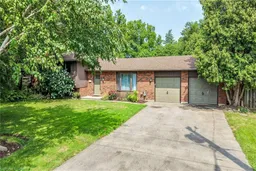
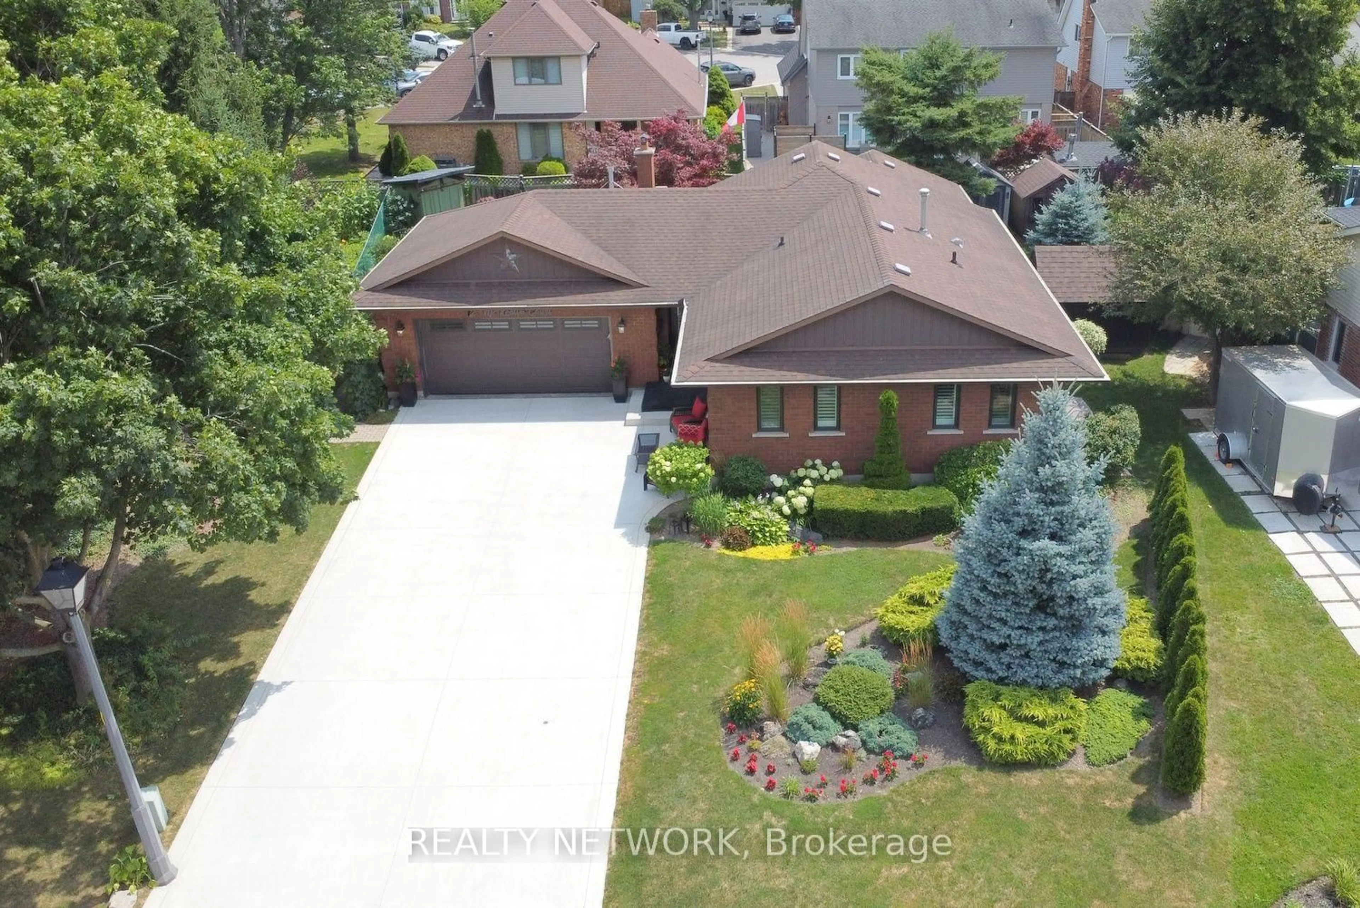
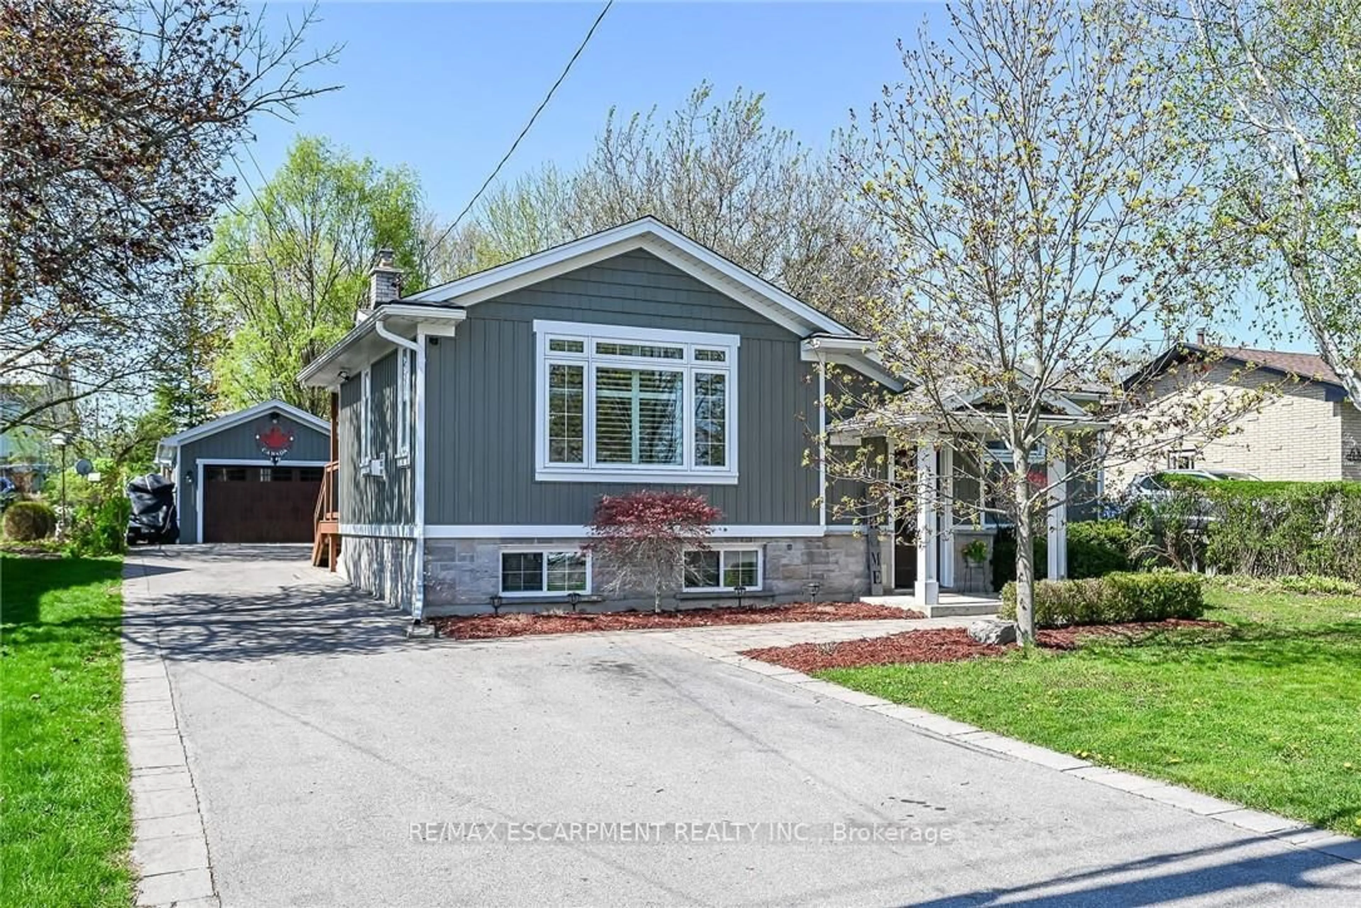
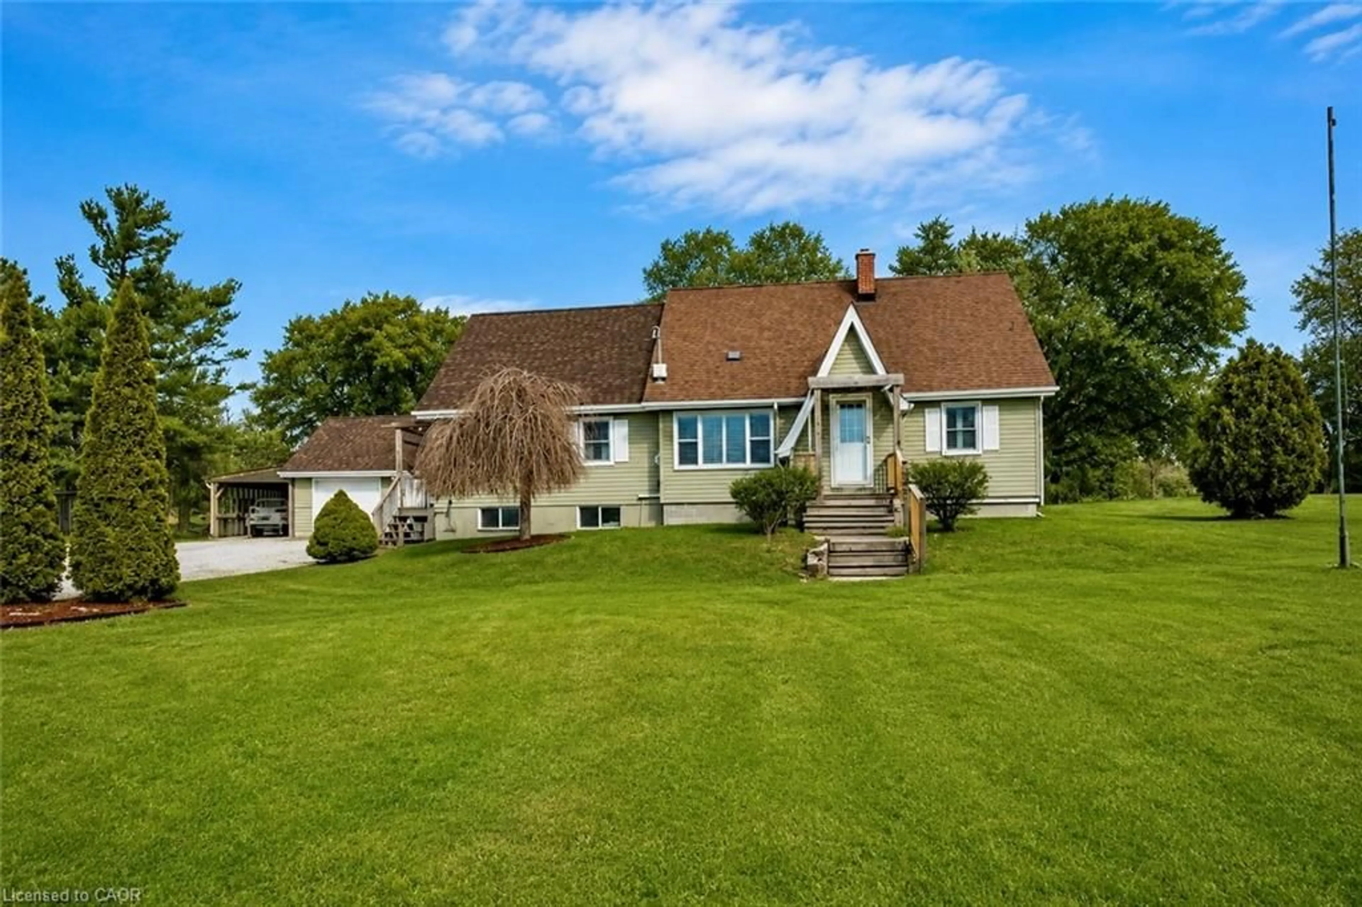
Home with brick exterior material, street for 306 Lanark St, Caledonia Ontario N3W 1E8
1 day on Market

306 Lanark St, Caledonia, Ontario N3W 1E8

Detached
3
2
~1694 sqft
$709,900
Get pre-qualifiedPowered by nesto
Detached
3
2
~1694 sqft

Contact us about this property

Call

Highlights

Property Estimate

Days on market1 day

Estimated valueNot available

Price/Sqft$419/sqft

Monthly cost

Open Calculator

Description

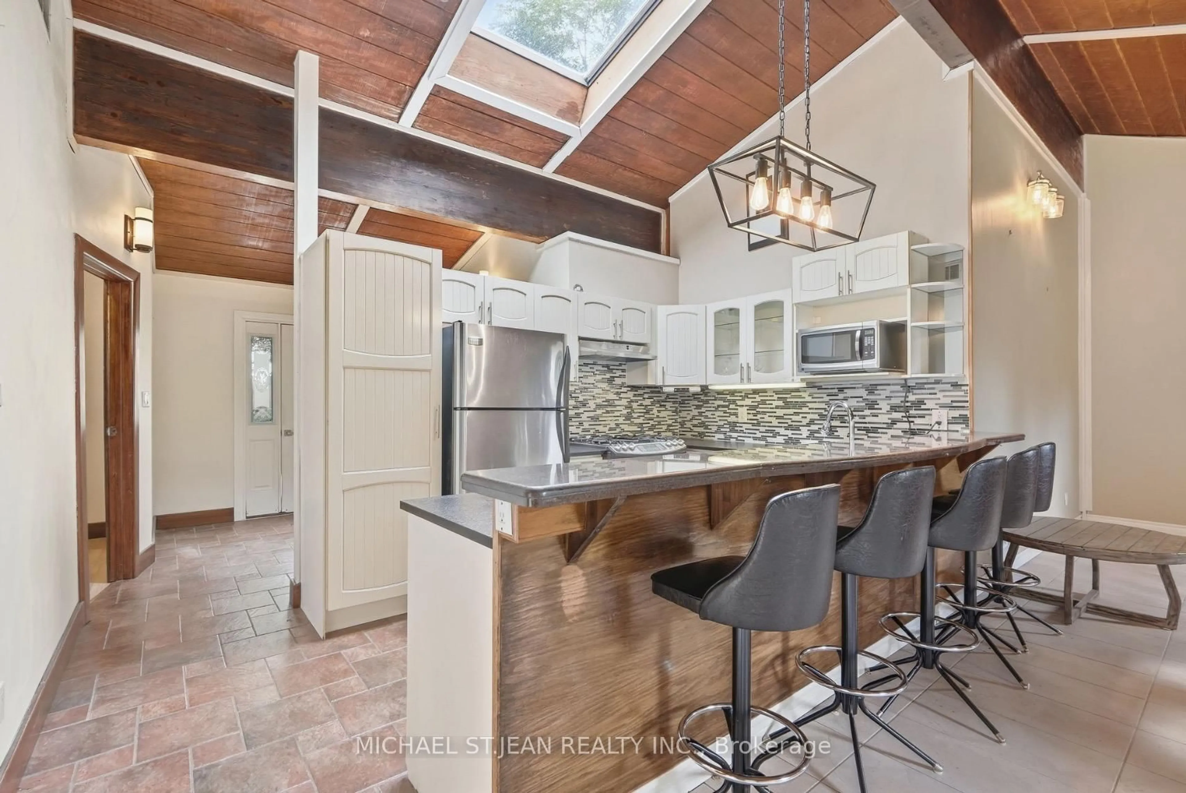
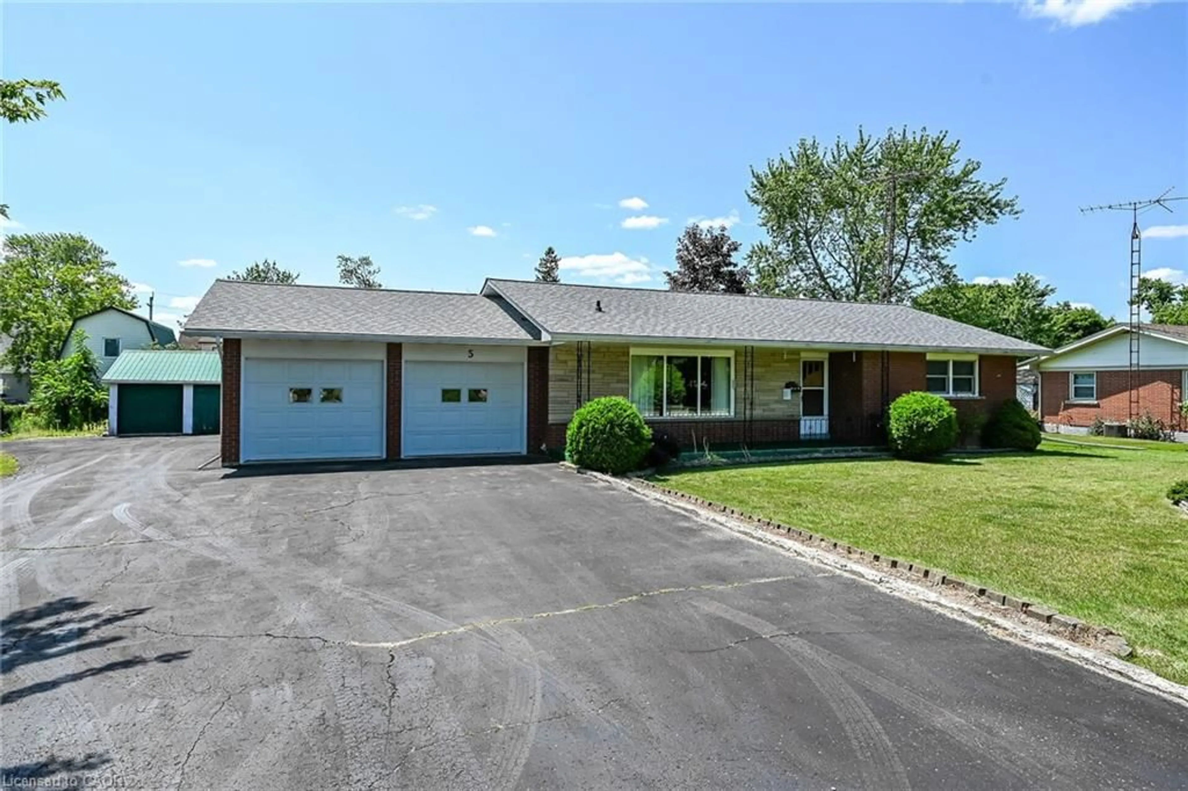
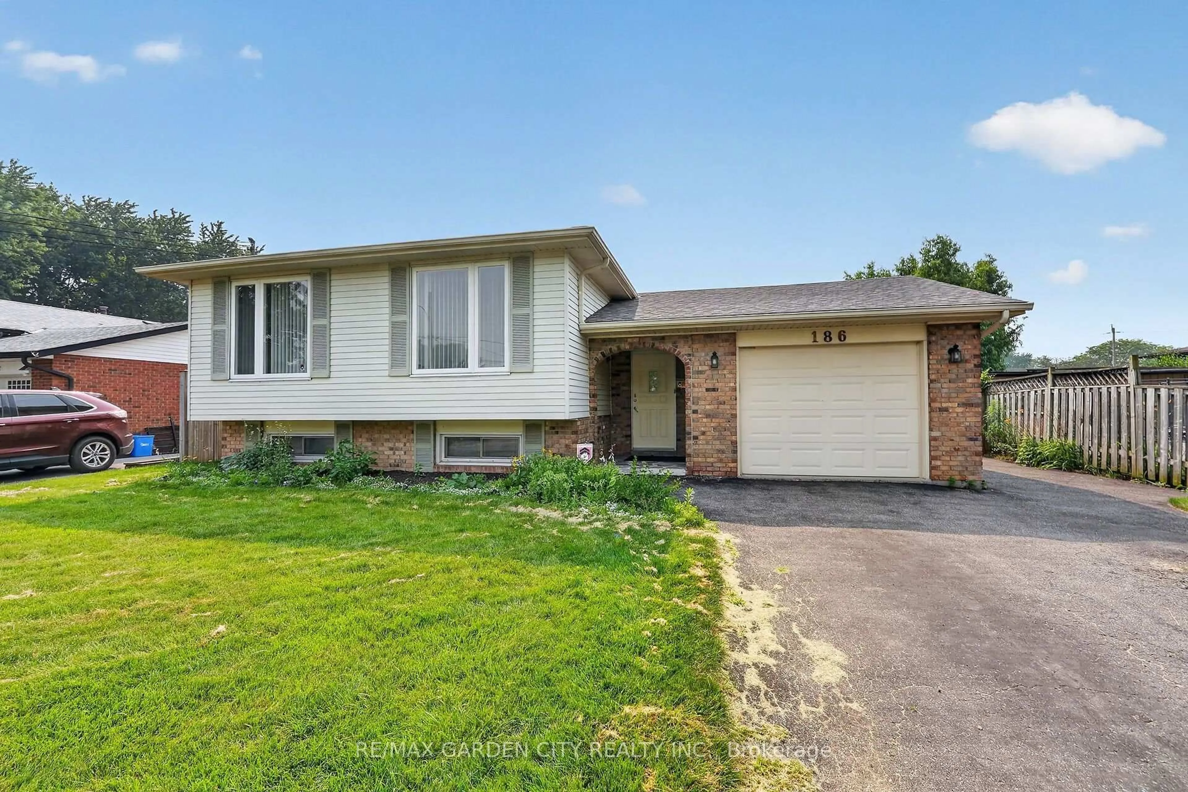
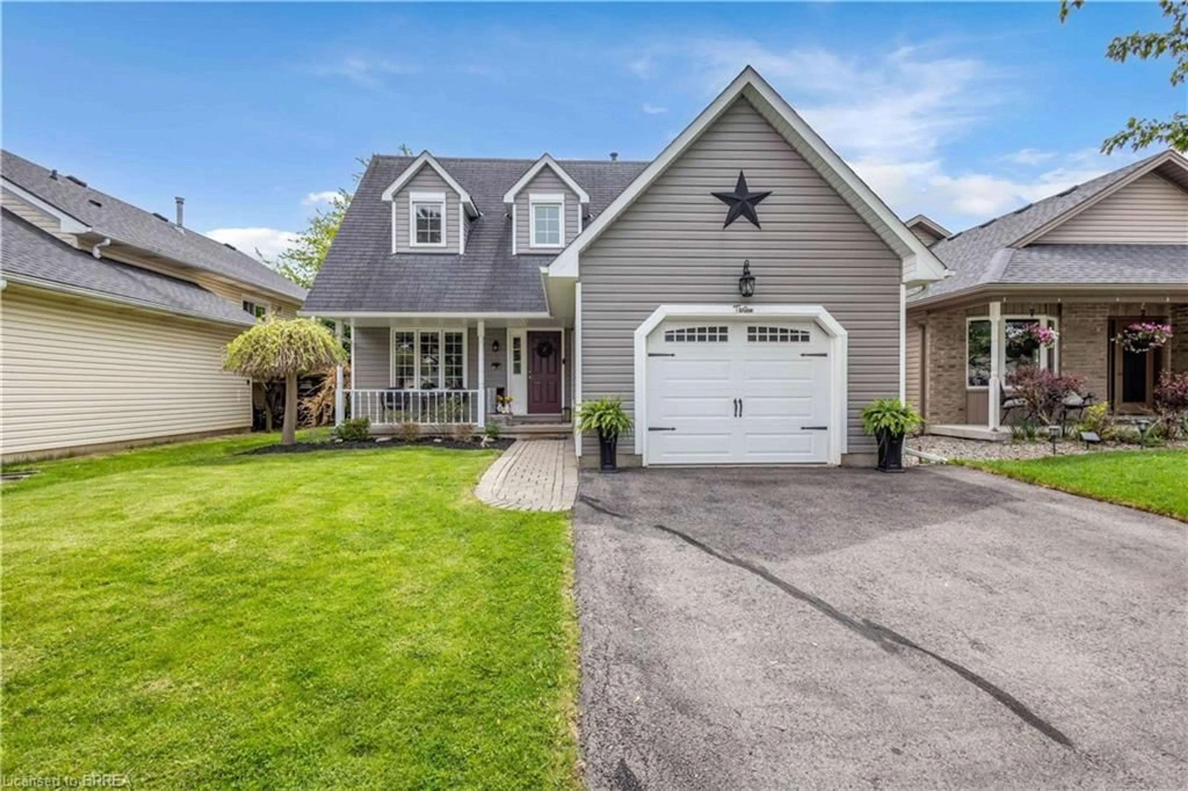
Welcome to 306 Lanark St — situated in one of Caledonia’s most sought-after locations on an exceptionally rare 94’ wide private lot. Lanark St is a tranquil dead-end street nestled in a mature neighbourhood, bordered by a peaceful cemetery on one side, no immediate rear neighbours on the other, and just a short stroll to the Grand River. Privacy, space, and serenity combine in a way that’s truly rare. This spacious 4-level side-split has been thoughtfully updated to provide comfortable, functional living for the growing family. The layout includes 3 generously sized bedrooms, 2 full bathrooms, a bright main living area, and a large lower-level rec room featuring a wood-burning fireplace. The expansive, unspoiled basement on the lowest level offers excellent storage or future finishing potential. The backyard is a standout feature — a private oasis surrounded by mature trees and shrubs. Enjoy the constant-depth 9’ deep pool (safe for diving), a beautiful wood deck with gazebo and shade screen, plus a pergola that creates multiple outdoor living zones. It’s the perfect setting for summer entertaining or quiet relaxation. The hobbyist will appreciate the extra-large double garage complete with built-in shelving and excellent workspace potential. Numerous updates make this home move-in ready, including a modern open-concept kitchen (2017) with Corian counters, an updated 5-piece main bathroom, contemporary flooring and baseboards, and a new furnace and A/C (2023). A rare lot, a quiet street, and a beautifully maintained home — 306 Lanark St delivers a lifestyle that’s hard to match.


Upcoming Open House

Aug 16Sun6:00 PM - 8:00 PM

Property Details

StyleSidesplit
View-
Age of property1986
SqFt~1694 SqFt
Lot Size13,371 Ac(141.8 x 94.3)
Parking Spaces6
MLS ®Number40854775
Community NameHaldimand County
Data SourceITSO
Listing byRE/MAX Escarpment Realty Inc.

Features

Heating: Forced Air, Natural Gas
Cooling: Central Air
Basement: Full, Partially Finished

Main Floor

Kitchen

4.70 x 3.23

Dining Room

2.74 x 3.23

Laminate

Living Room

5.69 x 3.61

Laminate


Features

Lot size: 13,371 Ac
Pool: In Ground
Sewer (Municipal)

Parking

Garage spaces 2

Garage type -

Other parking spaces 4

Total parking spaces 6


Property History

Aug 12, 2026
ListedActive
$709,900
1 day on market
history photo preview50
Listing by itso®
Property listed by RE/MAX Escarpment Realty Inc., Brokerage
Agent Banner Image
Interested in this property?Get in touch to get the inside scoop.
Market Data - Haldimand County

Geo Zone Map ThumbnailHaldimand County

Strong Buyer's Market

View Market Data

Detached house - for the past 30 days

Buyer's market Seller's market

Avg. Days on Market

Past 30 days

49 days

Compared to

2025

50 days

2024

45 days

2023

33 days

New Listings

Past 30 days

241 listings

Compared to

2025

226 listings

2024

223 listings

2023

216 listings

Units sold

Past 30 days

87 units

Compared to

2025

105 units

2024

86 units

2023

98 units

Median Sold Price

Past 30 days

$630,000

Compared to

2025

$680,000

2024

$765,750

2023

$785,000


What’s nearby?Essentials within 5 km

Local Logic

Transportation Scores

Estimated Budget