1 day on Market

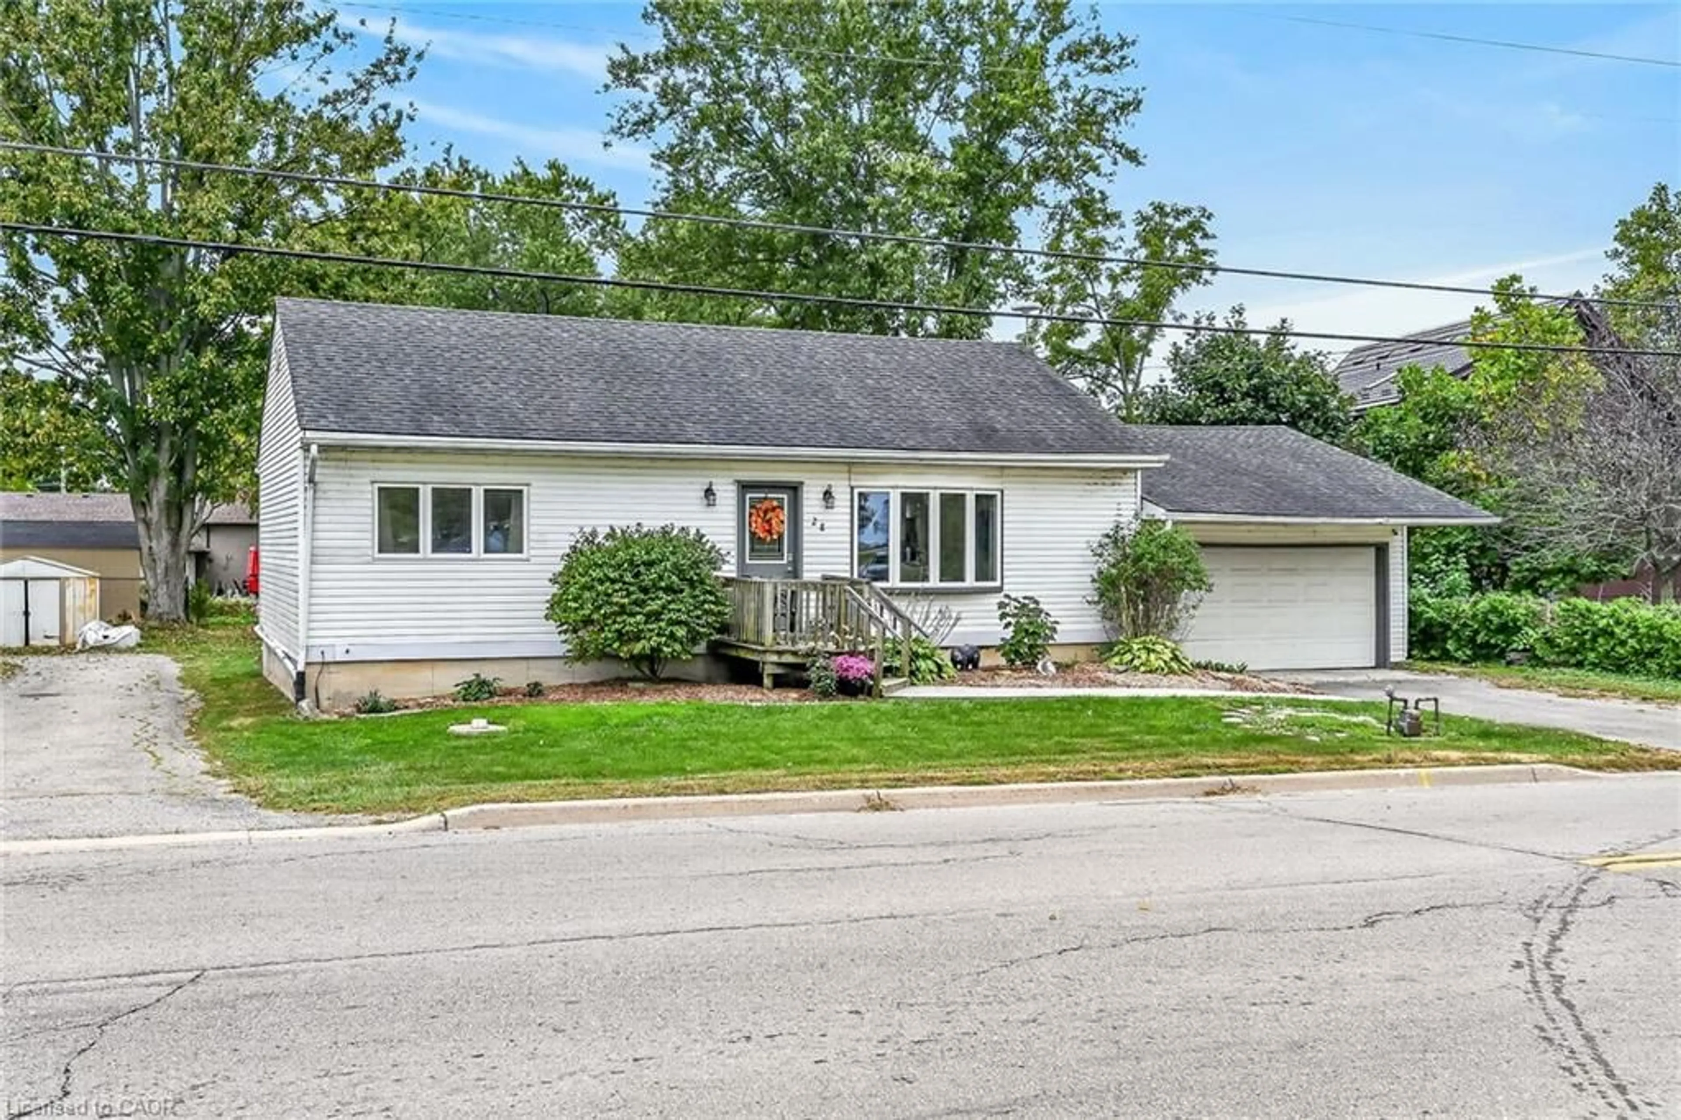
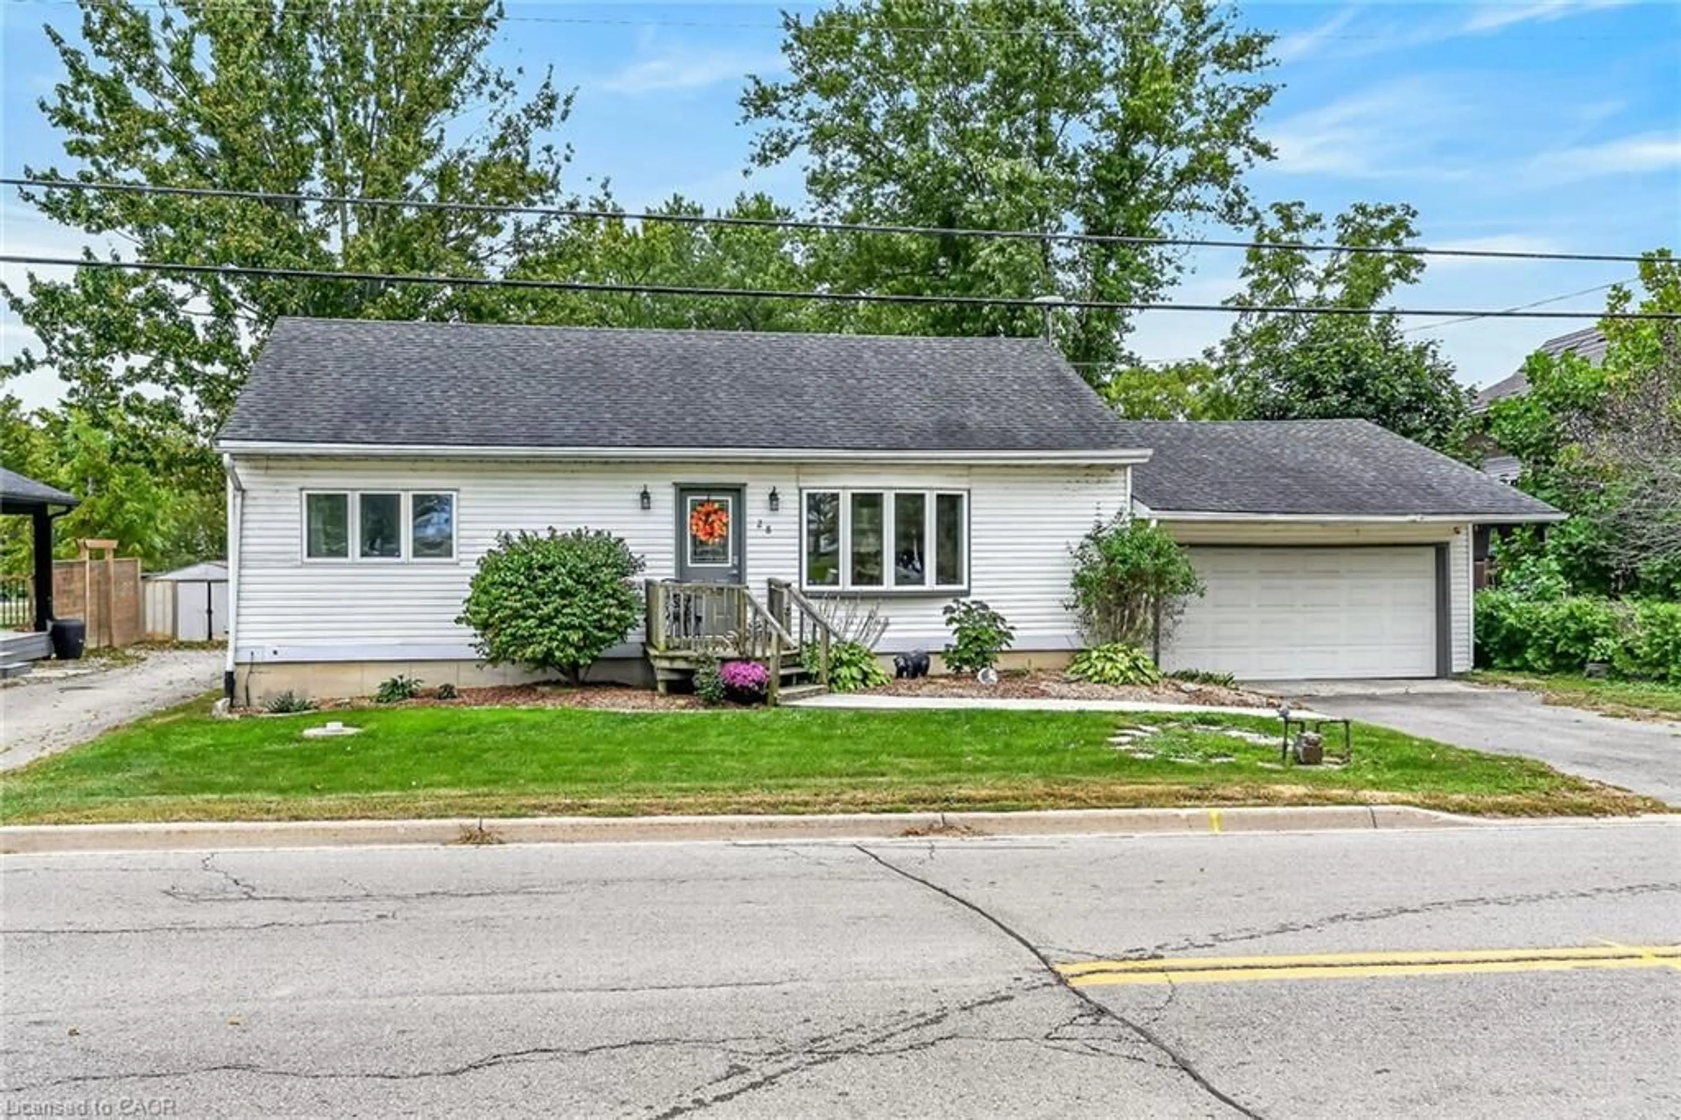
28 Nelles St, York, Ontario N0A 1R0

Detached
2 + 1
2
~1820 sqft
$549,000
Get pre-qualifiedPowered by nesto
Detached
2 + 1
2
~1820 sqft

Contact us about this property

Call

Highlights

Property Estimate

Days on market1 day

Estimated valueNot available

Price/Sqft$301/sqft

Monthly cost

Open Calculator

Description

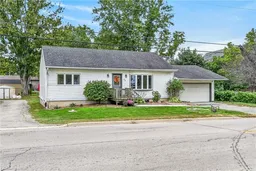
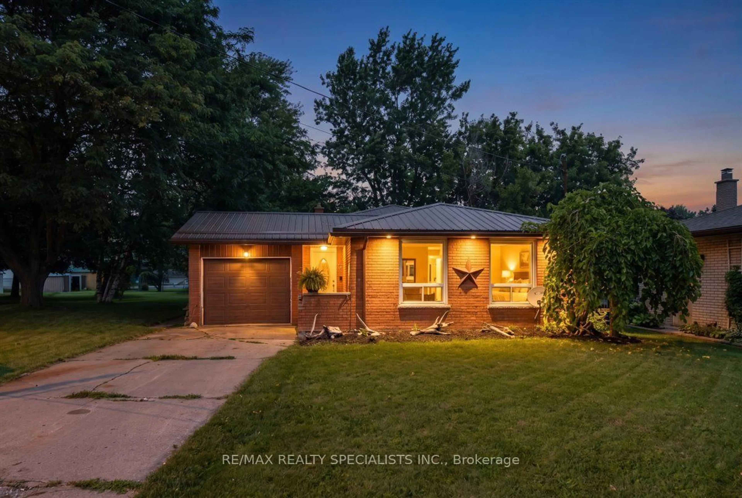
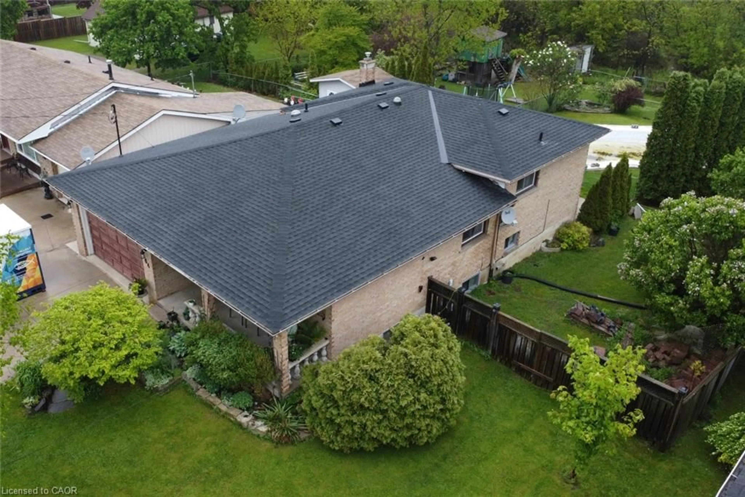
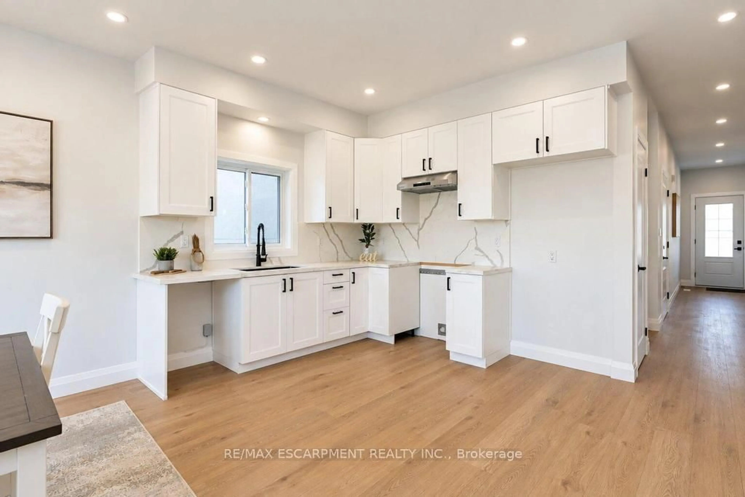
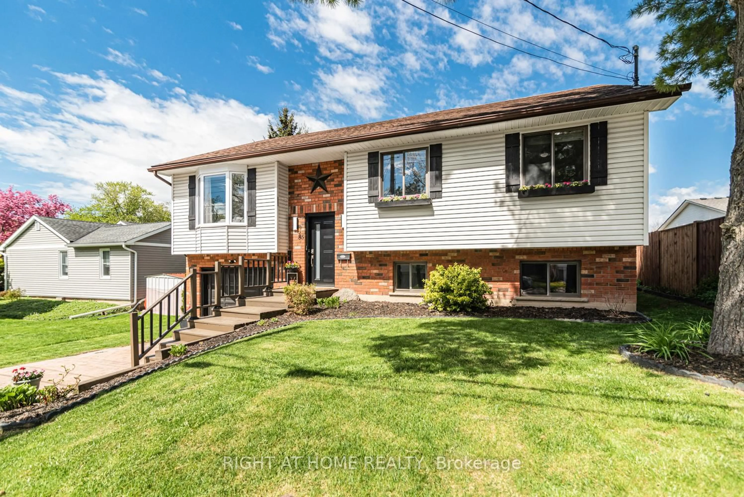
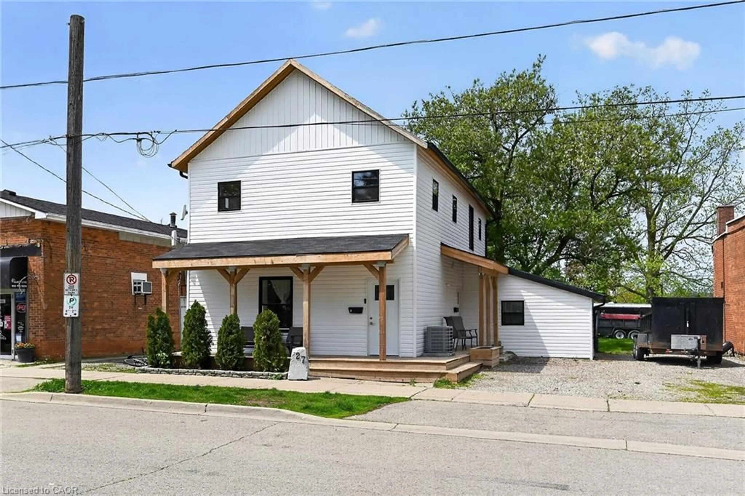
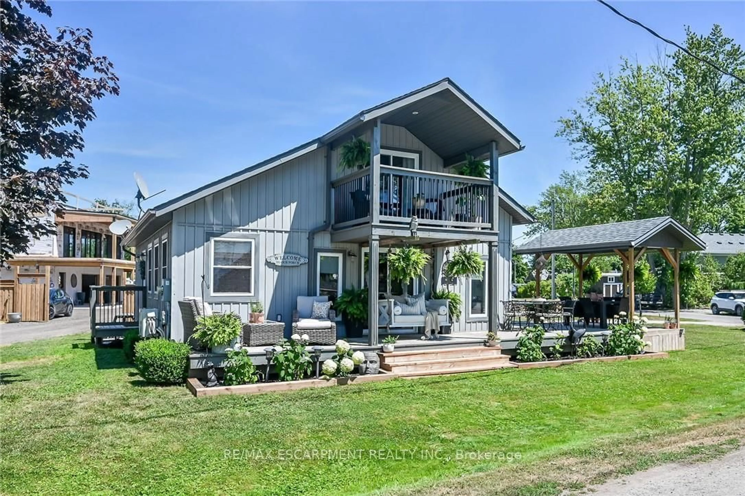
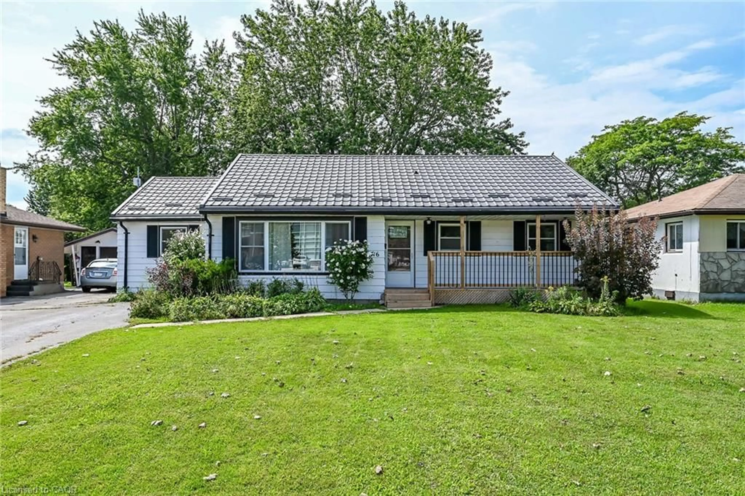
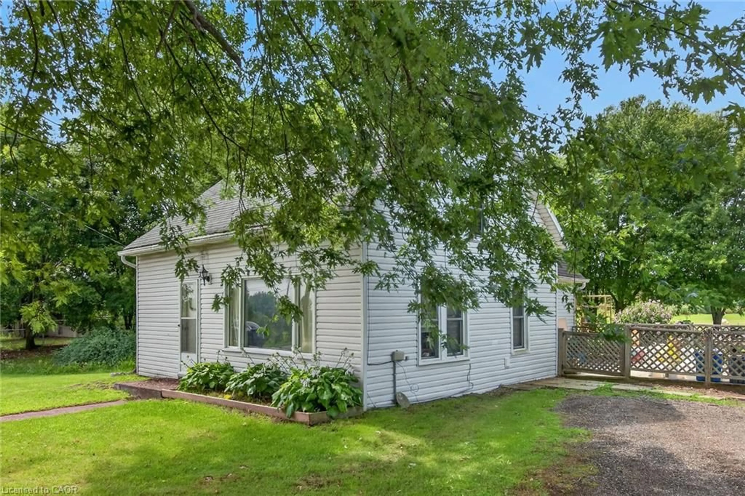
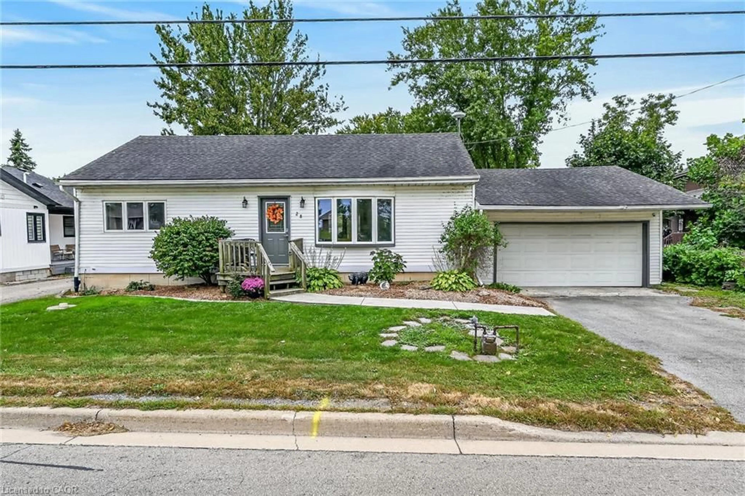
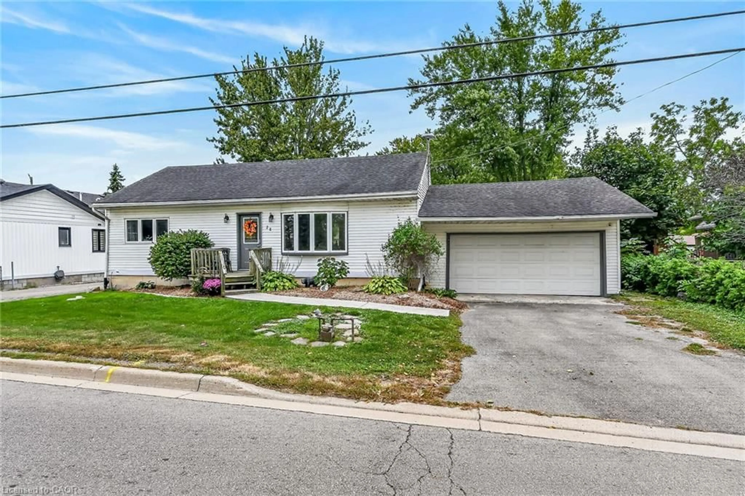
This beautifully maintained, open-concept bungalow in the desirable riverside community of York offers the perfect opportunity for first-time buyers, retirees, or small families looking for a move-in ready home. Nestled on nearly half an acre, the property features a bright and welcoming main level highlighted by a spacious living room with a modern electric fireplace and brand-new premium laminate flooring. The functional white kitchen boasts a work island and breakfast nook, stainless steel appliances, and a patio door that walks out to a newer 10x15-foot deck that is perfect for outdoor relaxing. This floor also includes two comfortable bedrooms and a large four-piece bathroom complete with a relaxing jacuzzi tub. The fully finished lower level—benefiting from a complete house lift onto a new foundation in 2000—adds incredible living space with a large recreation room, a third bedroom, a second full bathroom, and a dedicated laundry and utility area. Every major system has been updated for complete peace of mind, including a natural gas furnace replaced in 2022, all-vinyl windows, and fully updated plumbing and electrical. Outside, the property features an independent septic system, a water cistern, and an attached single-car garage equipped with a newer roll-up door and an automatic opener. Conveniently located just 10 minutes from Caledonia, Cayuga, or Hagersville, this home offers an easy, short commute to Hamilton, meaning there is absolutely nothing left to do here but move in and enjoy!


Property Details

StyleBungalow
View-
Age of property1950
SqFt~1820 SqFt
Lot Size9,441 SqFt(144.21 x 65.47)
Parking Spaces3
MLS ®Number40868101
Community NameHaldimand County
Data SourceITSO
Listing byRE/MAX Escarpment Realty Inc.

Features

Heating: Forced Air, Natural Gas
Cooling: Central Air
Basement: Full, Partially Finished, Sump Pump

Basement Floor

Laundry

4.42 x 6.40

Recreation Room

6.10 x 3.30

Bedroom

4.57 x 3.05

Bathroom

1.98 x 2.59

3-Piece


Features

Lot size: 9,441 SqFt
Septic Tank

Parking

Garage spaces 1

Garage type -

Other parking spaces 2

Total parking spaces 3


Property History

Oct 1, 2026
ListedActive
$549,000
1 day on market
history photo preview50
Listing by itso®
Property listed by RE/MAX Escarpment Realty Inc., Brokerage
Agent Banner Image
Interested in this property?Get in touch to get the inside scoop.
Market Data - Haldimand County

Geo Zone Map ThumbnailHaldimand County

Strong Buyer's Market

View Market Data

Detached house - for the past 30 days

Buyer's market Seller's market

Avg. Days on Market

Past 30 days

58 days

Compared to

2025

52 days

2024

45 days

2023

38 days

New Listings

Past 30 days

197 listings

Compared to

2025

235 listings

2024

260 listings

2023

218 listings

Units sold

Past 30 days

60 units

Compared to

2025

106 units

2024

104 units

2023

76 units

Median Sold Price

Past 30 days

$655,000

Compared to

2025

$702,500

2024

$653,000

2023

$667,500


What’s nearby?Essentials within 5 km

Local Logic

Transportation Scores

Estimated Budget