27 Hickory Hllw, Haldimand, Ontario N0A 1P0
Contact us about this property
Highlights
Estimated valueThis is the price Wahi expects this property to sell for.
The calculation is powered by our Instant Home Value Estimate, which uses current market and property price trends to estimate your home’s value with a 90% accuracy rate.Not available
Price/Sqft$291/sqft
Monthly cost
Open Calculator
Description
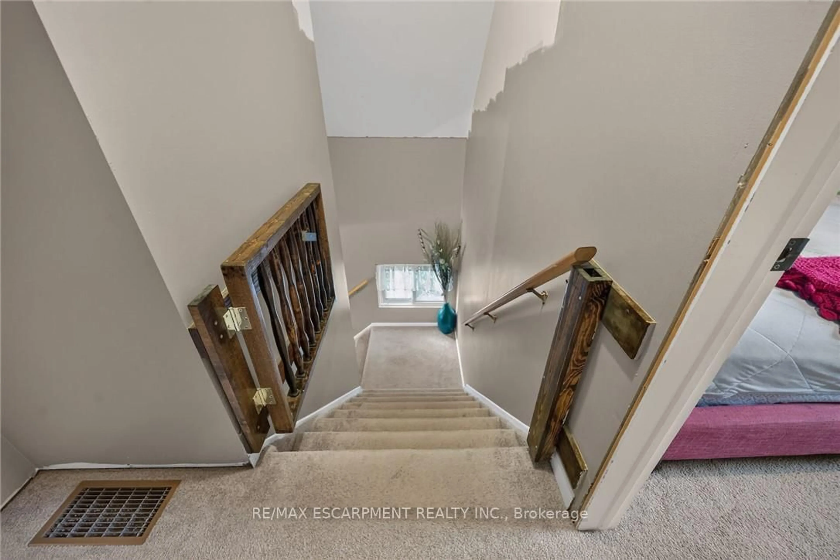
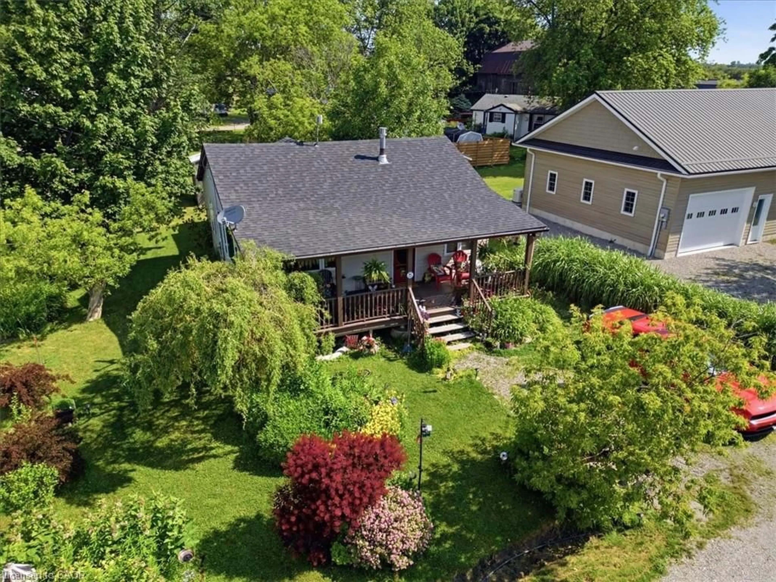
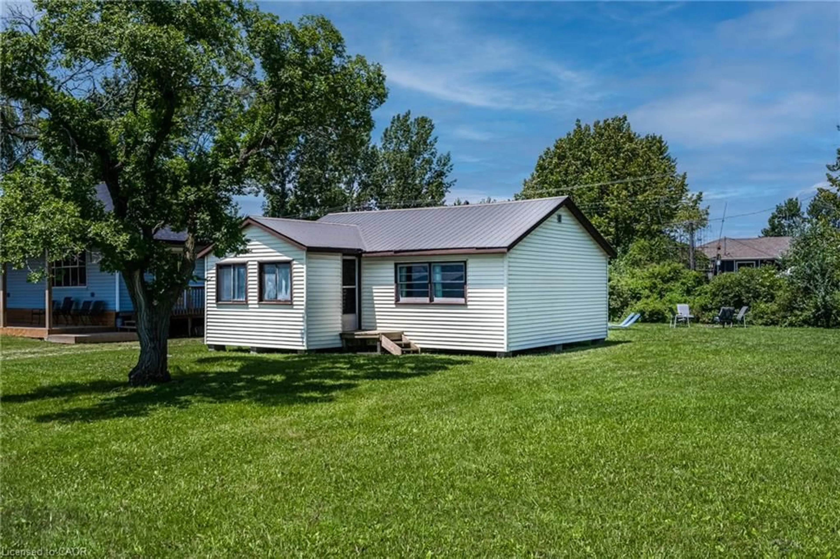
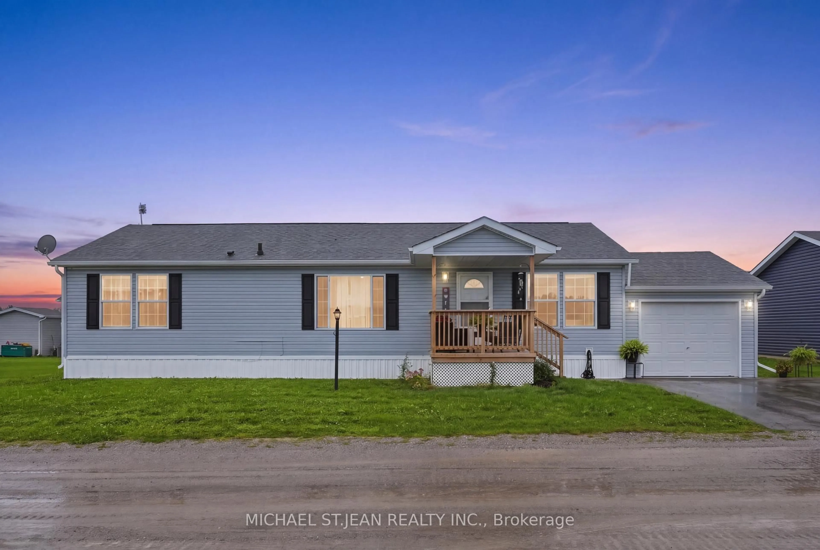
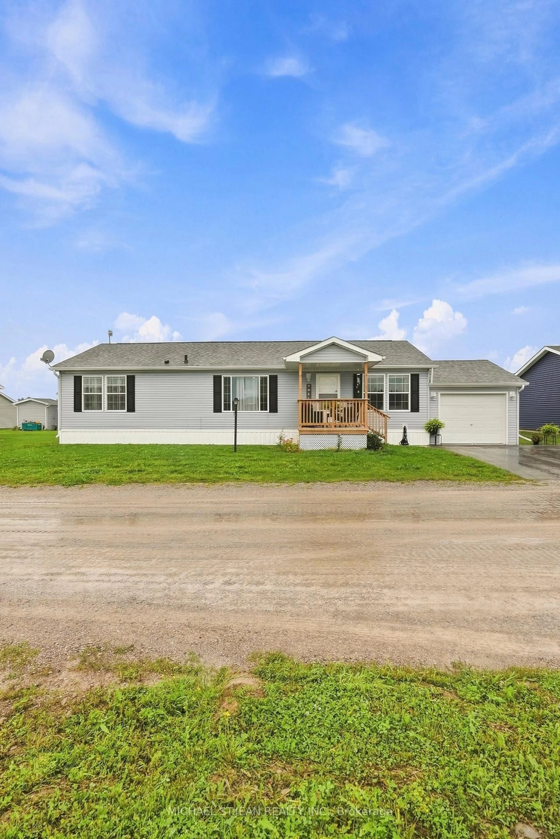
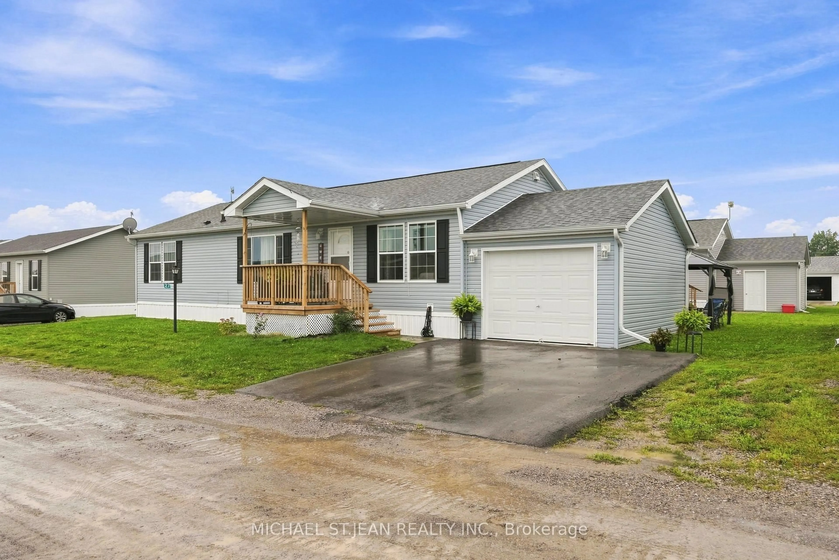
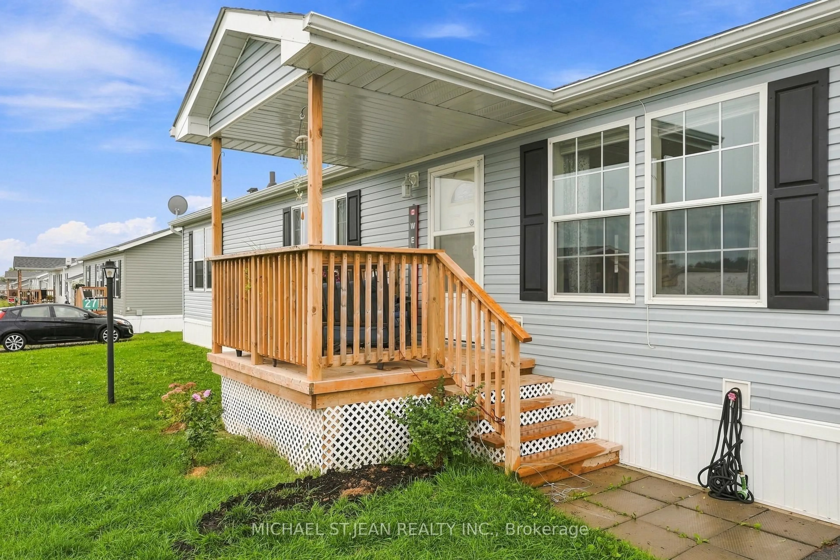
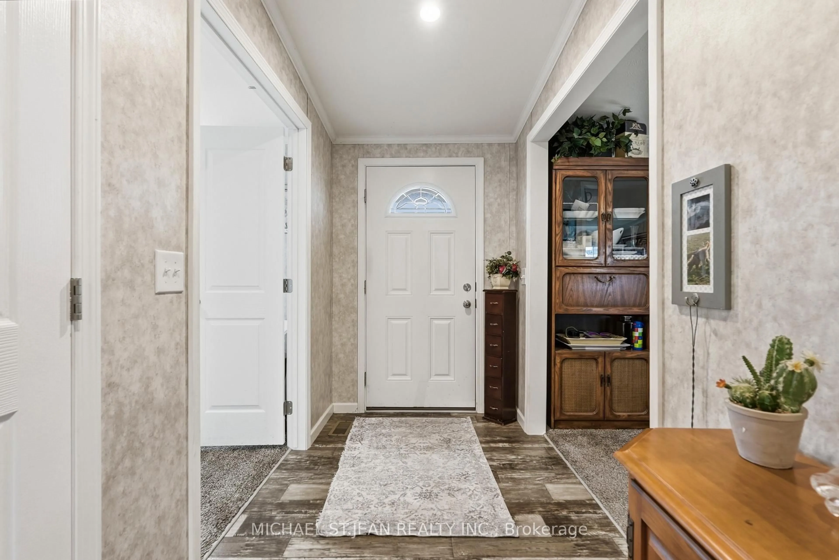
Welcome to 27 Hickory Hollow, a beautifully maintained bungalow nestled in the desirable Sandusk Creek waterfront community. Offering 3 bedrooms and 2 bathrooms, this inviting home combines comfortable one-floor living with an open and functional layout designed for everyday living and entertaining. Step inside to a bright and spacious interior featuring an open-concept living and dining area, a well-appointed eat-in kitchen with a large island, and generous bedrooms throughout. The primary bedroom offers a private ensuite and walk-in closet, while main-floor laundry adds an extra level of convenience. Thoughtful finishes and modern touches throughout create a warm, move-in-ready atmosphere. Outside, the home offers excellent curb appeal, a durable vinyl-sided exterior, oversized attached garage, and paved double driveway with plenty of parking. Located in a community designed around a waterfront lifestyle, residents can enjoy access to an in-ground pool, clubhouse, dog park, private boat slips available for an additional cost, and Sandusk Creek, which provides direct water access to Lake Erie. Enjoy the tranquility of waterfront community living while remaining conveniently located near the 403, QEW, and GTA. Whether you're looking for a full-time residence, a low-maintenance lifestyle, or a place to enjoy everything Lake Erie has to offer, 27 Hickory Hollow is a fantastic opportunity to make waterfront living part of your everyday life.
Property Details
Interior
Features
Main Floor
Living
5.31 x 3.89Dining
2.62 x 3.91Kitchen
3.71 x 3.91Primary
4.09 x 3.89Exterior
Features
Parking
Garage spaces 1
Garage type Attached
Other parking spaces 2
Total parking spaces 3
Property History
 42
42