23 Brelus Dr, Dunnville, Ontario N1A 2S1
Contact us about this property
Highlights
Estimated valueThis is the price Wahi expects this property to sell for.
The calculation is powered by our Instant Home Value Estimate, which uses current market and property price trends to estimate your home’s value with a 90% accuracy rate.Not available
Price/Sqft$341/sqft
Monthly cost
Open Calculator
Description
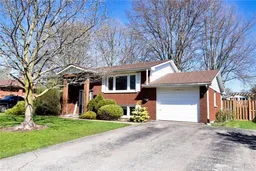
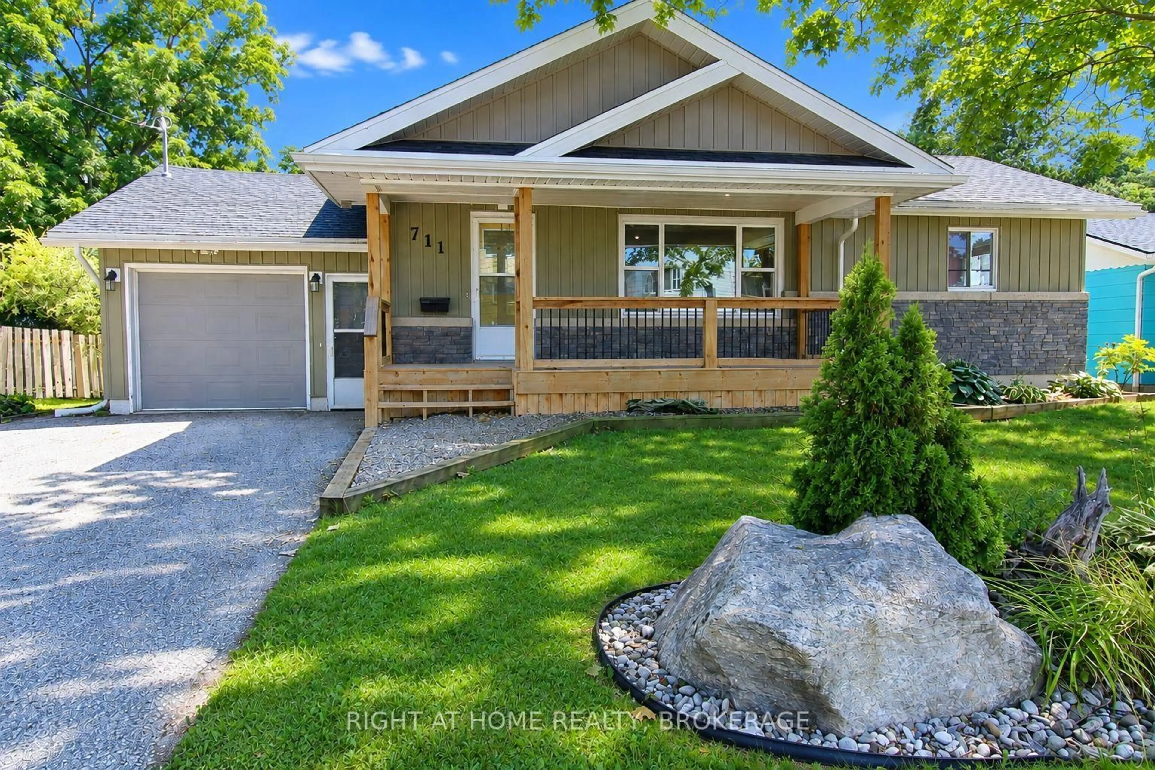
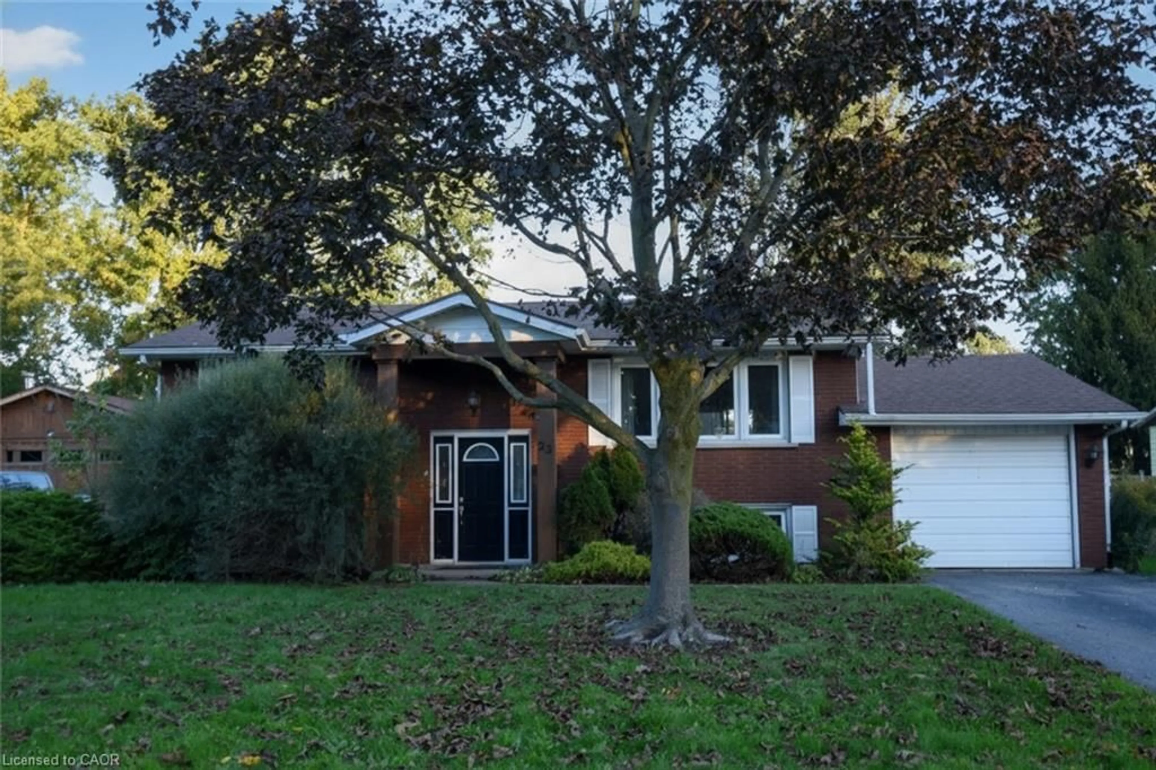
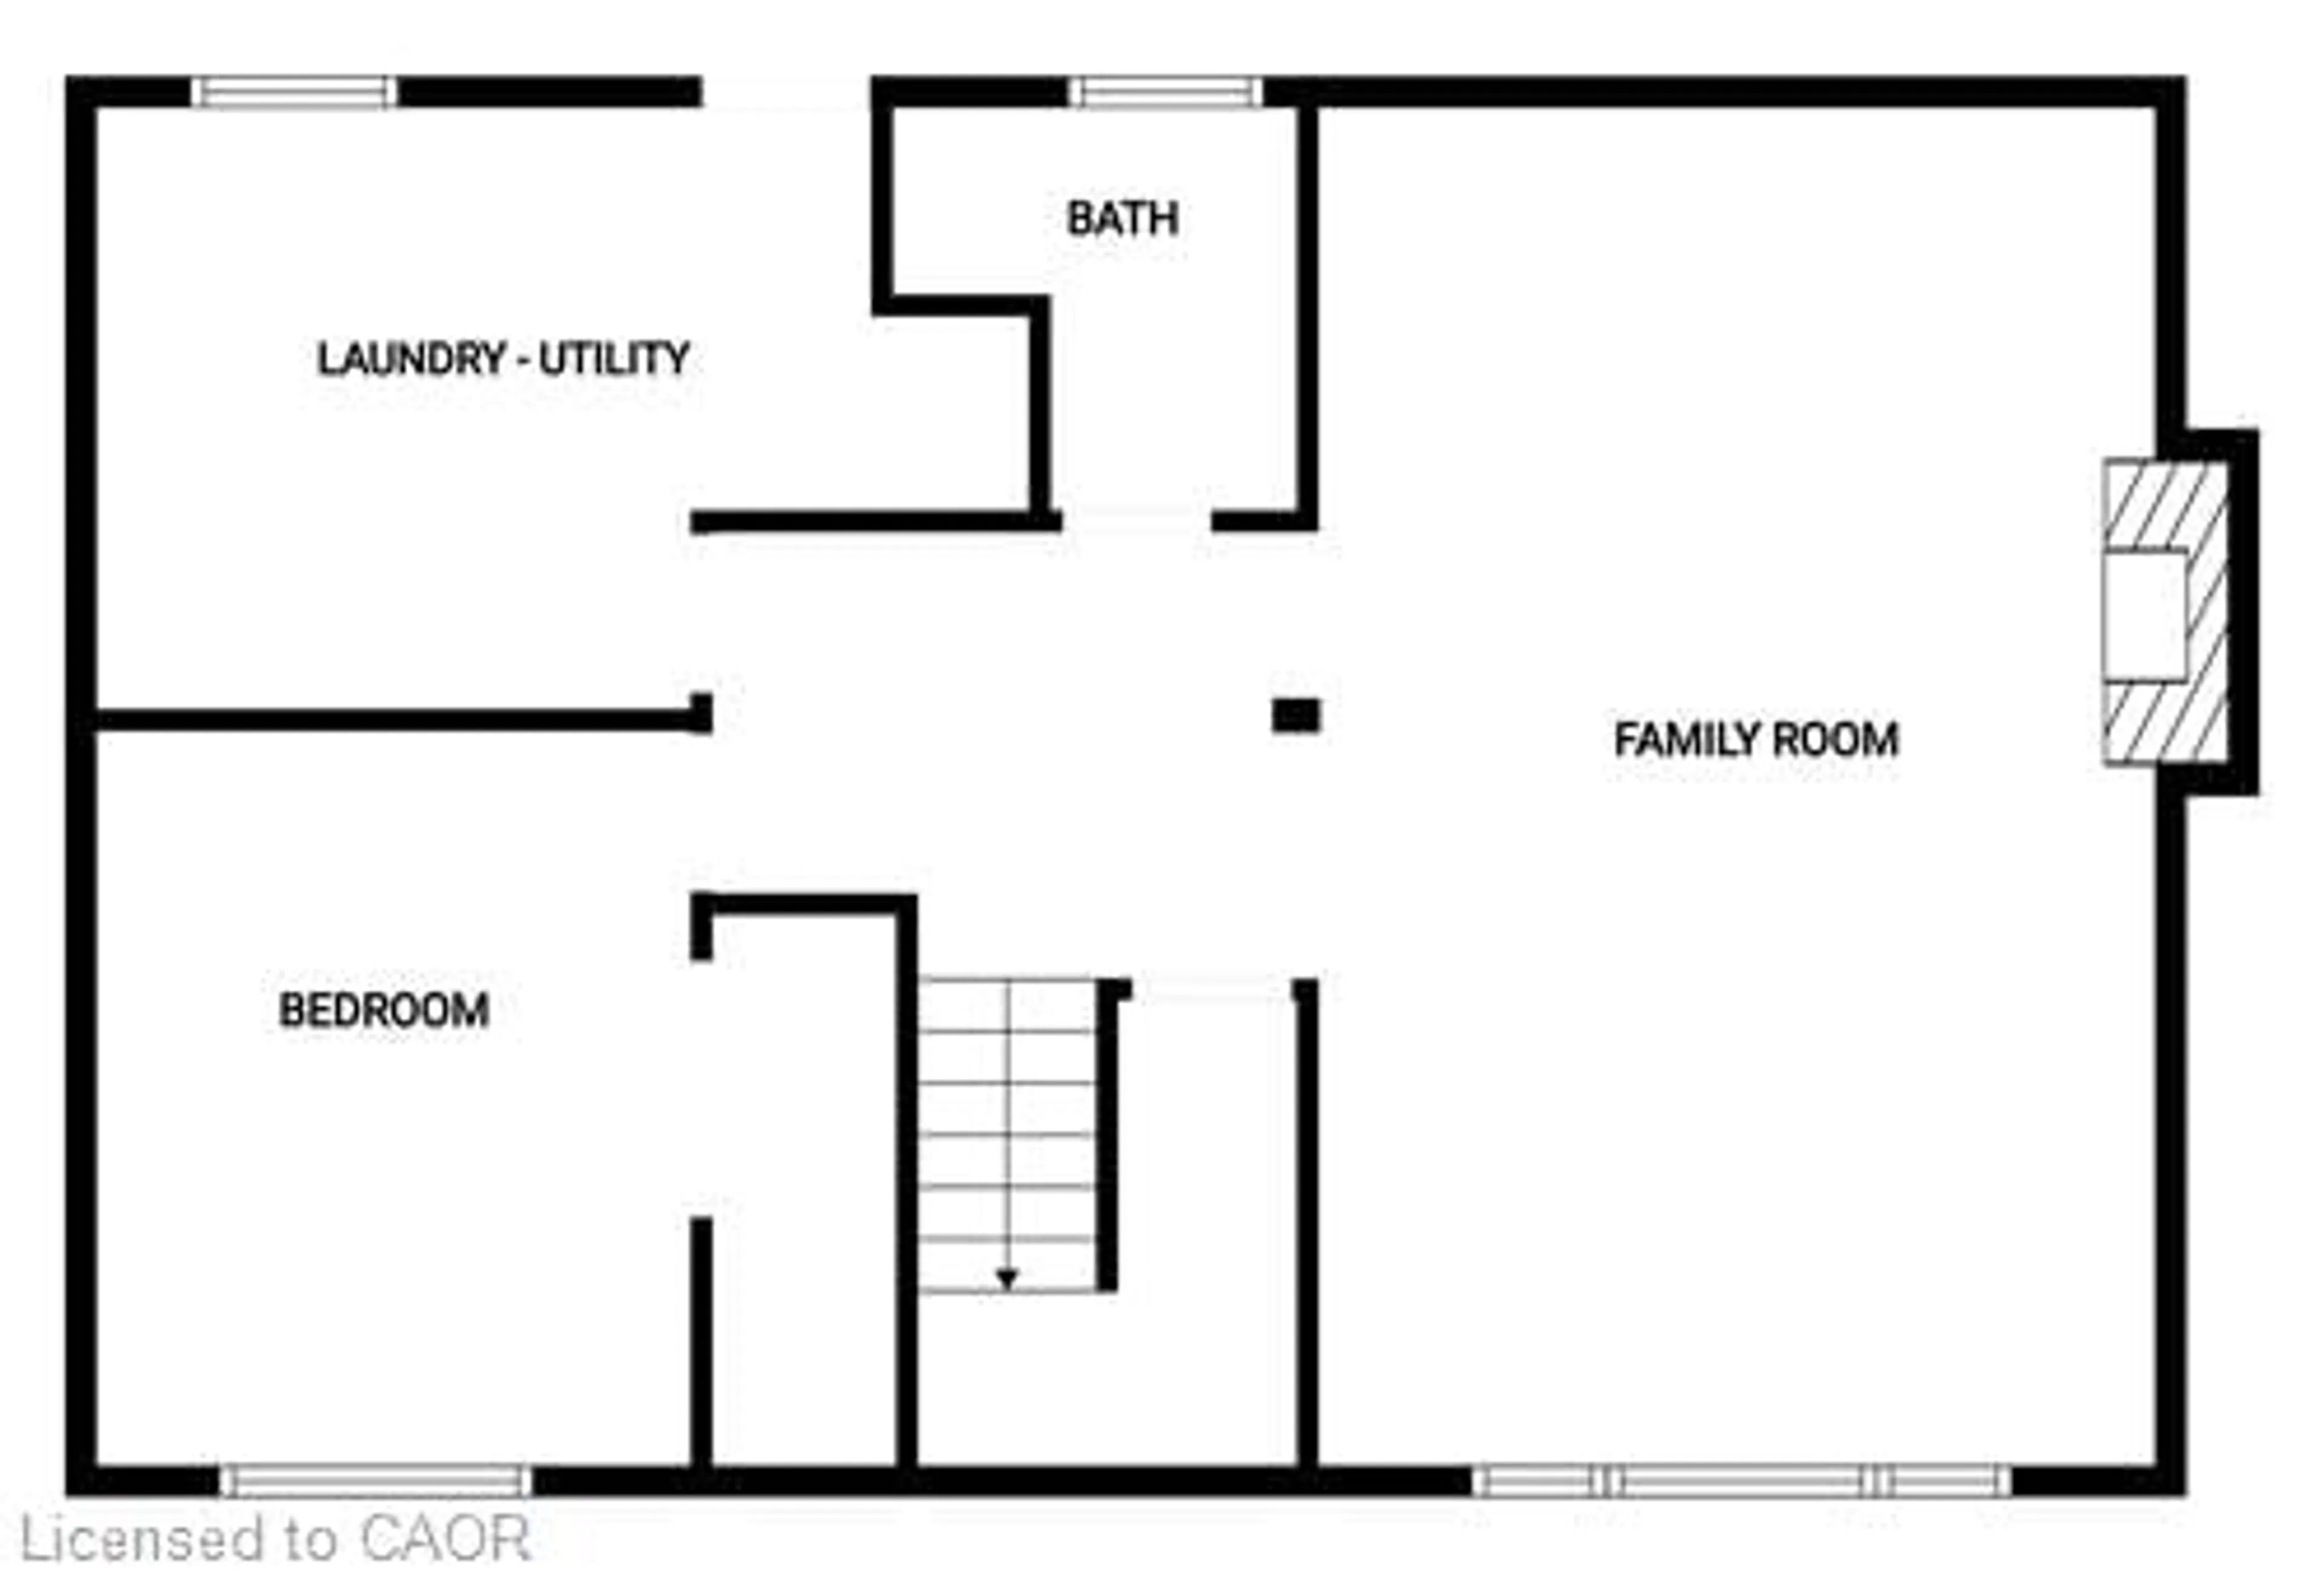
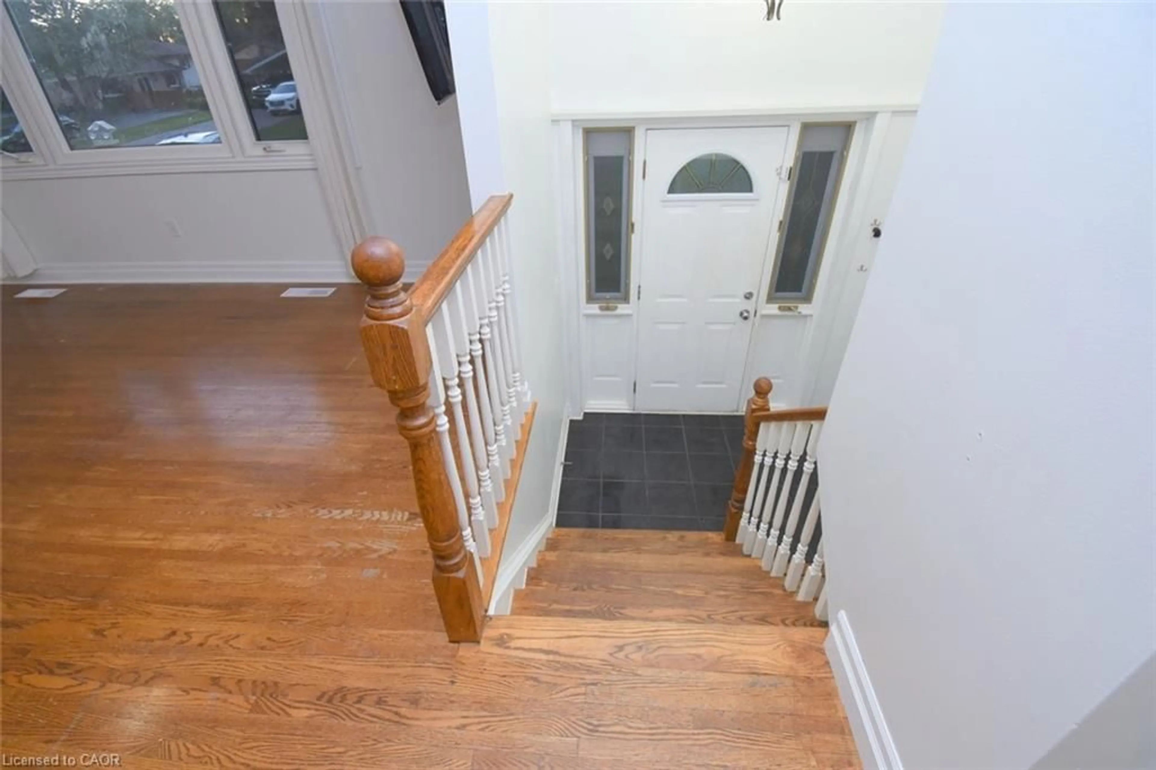
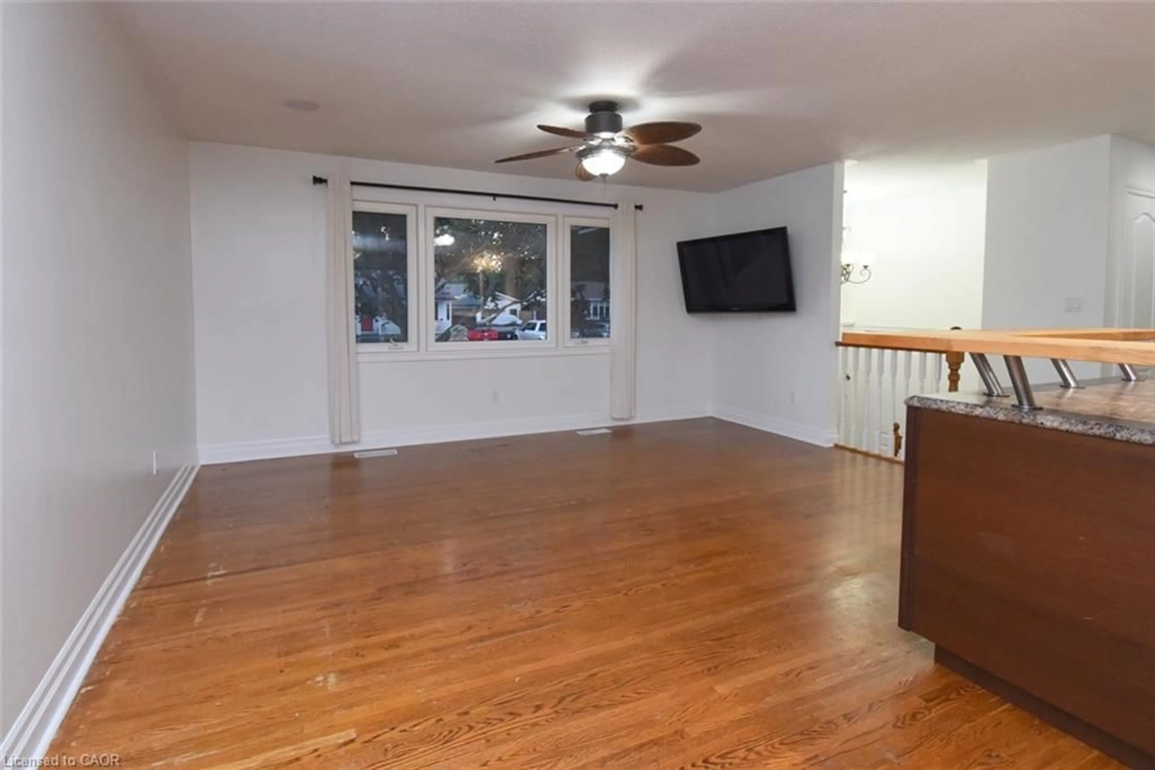
Some homes simply offer more—and this exceptional 2+1-bedroom, 2-bathroom bungalow in sought-after Bruce’s Woods is one of them. Tucked away on a quiet, mature street, it combines the ease of bungalow living with the space and flexibility today’s buyers are looking for. Inside, an airy open-concept layout, warm hardwood floors, and oversized windows create a bright, welcoming atmosphere from the moment you walk in. The dining area extends naturally outdoors to a beautiful two-tier deck and private fenced backyard framed by mature trees—an inviting setting for morning coffee, summer dinners, and memorable gatherings. The finished lower level adds an entirely new dimension, featuring a generous recreation room with a cozy gas fireplace, an additional bedroom, full bathroom, and laundry/utility area. A separate rear entrance with a walk-up offers excellent flexibility for guests, extended family, a home-based arrangement, or future income potential. With an attached garage and double paved driveway, parking is effortless. Close to schools, parks, shopping, and everyday conveniences, this is a home that adapts beautifully to many stages of life—whether you are buying your first home, growing your family, simplifying your lifestyle, or looking for added investment potential. A welcoming home, a generous lot, and a location that continues to stand out. Come see what makes this one worth staying for.
Property Details
Interior
Features
Main Floor
Bedroom
12.1 x 10.1Bedroom
11.04 x 8.09Dining Room
12 x 8.06Eat-in Kitchen
12 x 11.09Exterior
Features
Parking
Garage spaces 1
Garage type -
Other parking spaces 4
Total parking spaces 5
Property History
 42
42