Open: Sun, 2PM to 4PM
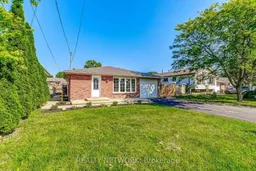
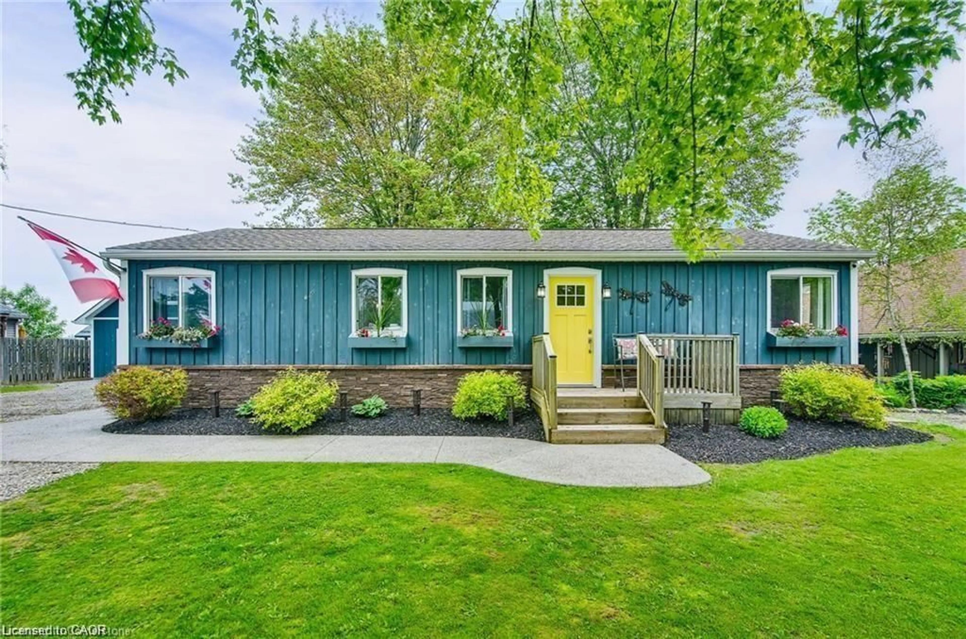
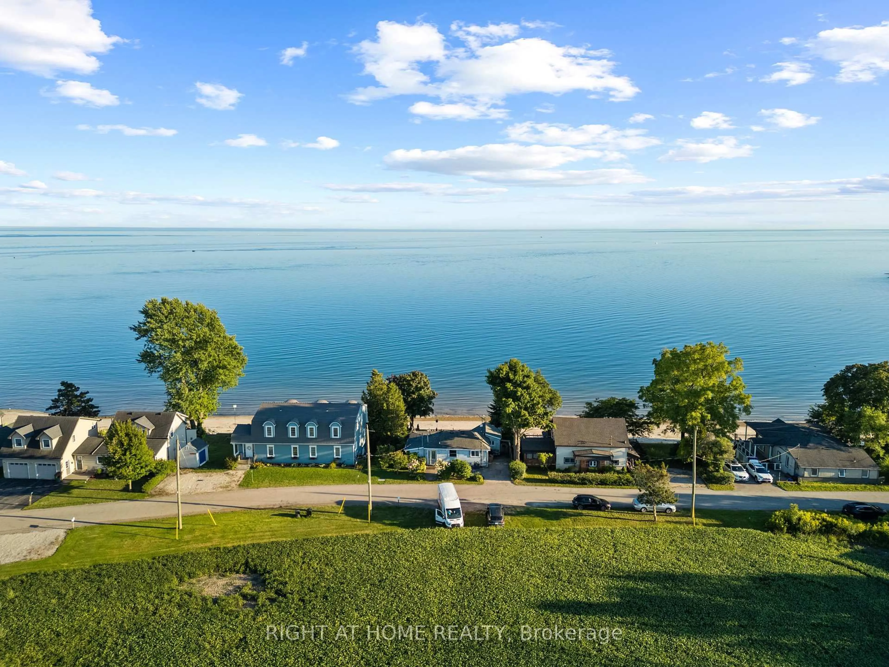
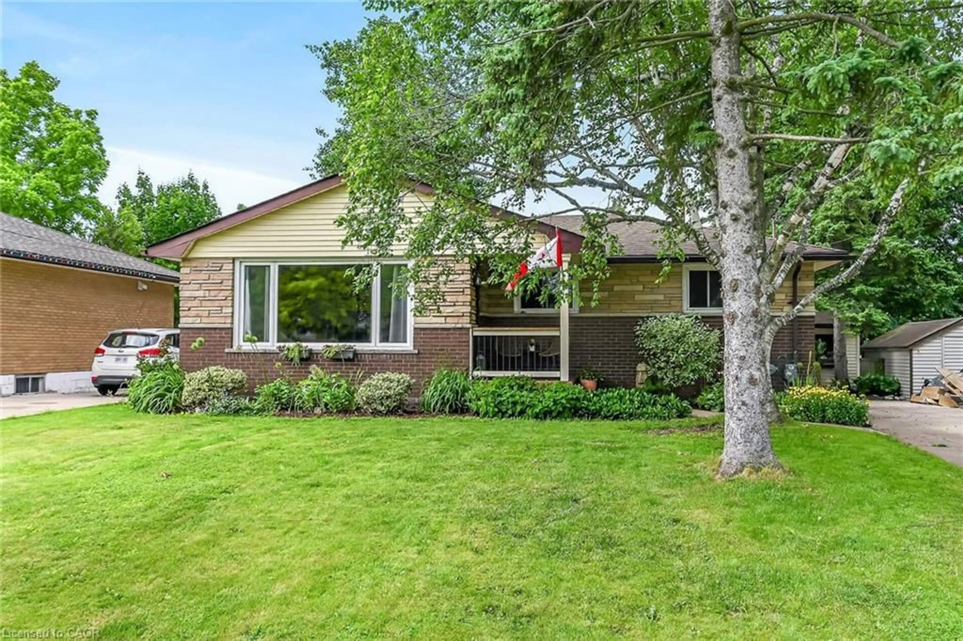
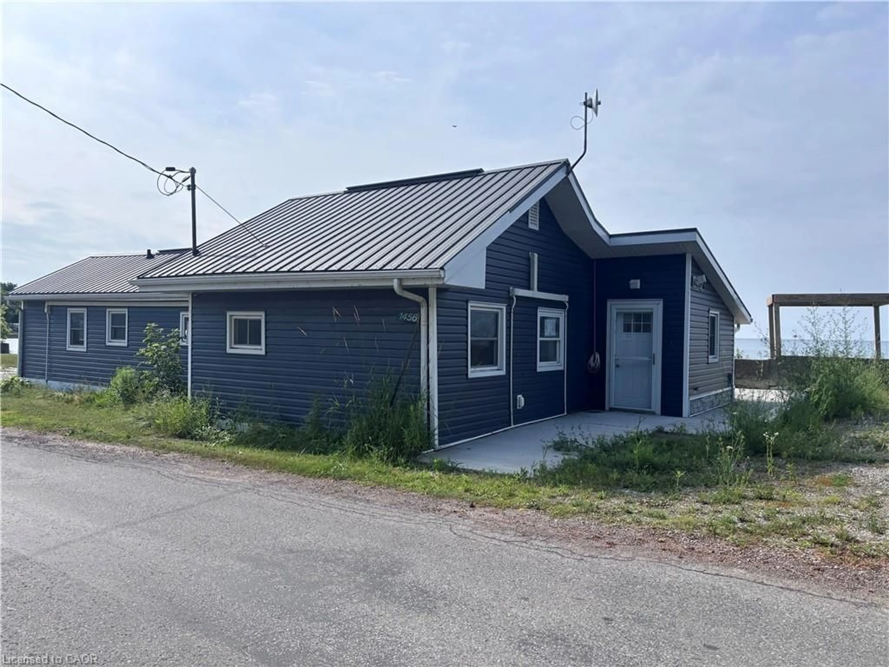
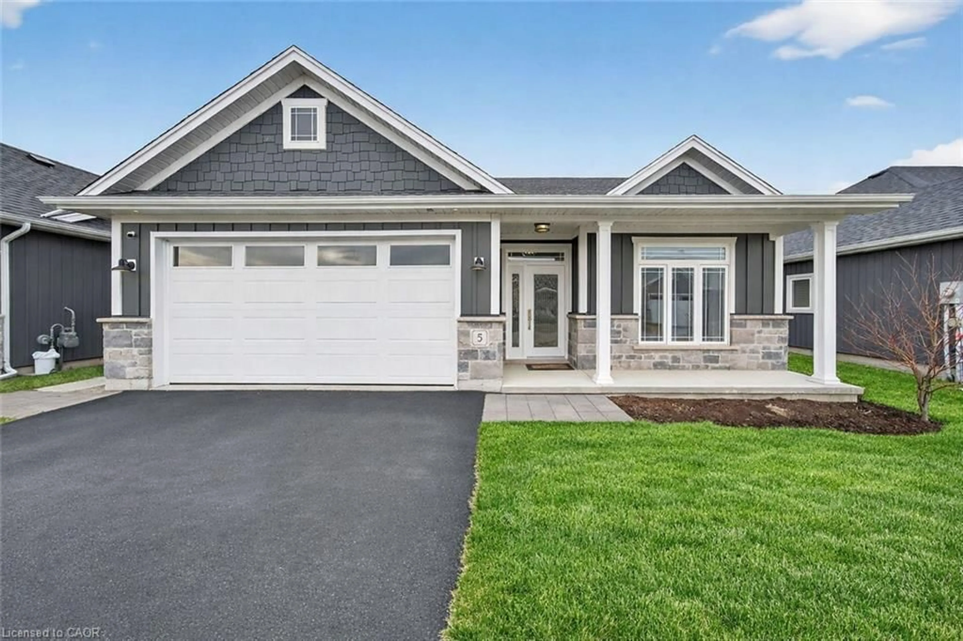
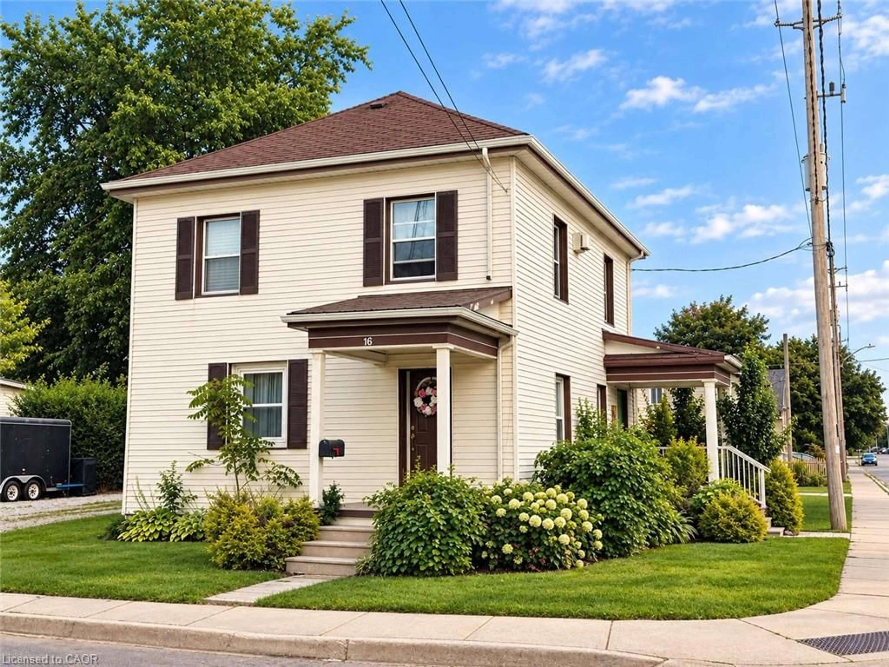
A pic from outside/outdoor area/front of a property/back of a property/a pic from drone, street for 191 Glenmor Dr, Haldimand Ontario N3W 1K3
1 day on Market

191 Glenmor Dr, Haldimand, Ontario N3W 1K3

Detached
3
2
~700-1100 sqft
$739,900
Get pre-qualifiedPowered by nesto
Detached
3
2
~700-1100 sqft

Contact us about this property

Call

Highlights

Property Estimate

Days on market1 day

Estimated valueNot available

Price/Sqft$865/sqft

Monthly cost

Open Calculator

Description

Turn Key Starter ready for a family to move in and call it Home! This fully updated backsplit design now has open concept main living area with all new modern kitchen. Newly replaced Drywall, blown in insulation, electrical, plumbing, kitchen cupboards, appliances, bathrooms and flooring. Fresh Sod, new fence gates and landscaping make this a completely new home. Great location central to everything Caledonia has to offer. This is a can't miss for any family looking to make Caledonia its home.


Upcoming Open House

Aug 2Sun2:00 PM - 4:00 PM

Property Details

StyleBacksplit 3
View-
Age of property51-99
SqFt~700-1100 SqFt
Lot Size6,000 SqFt(100 x 60)
Parking Spaces5
MLS ®NumberX13621112
Community NameHaldimand County
Data SourceTRREB
Listing byREALTY NETWORK

Features

Heating: Forced Air
Cooling: Central Air
Basement: Finished

Main Floor

Kitchen

5.65 x 3.45

Open Concept / Centre Island

Living

3.1 x 3.45

Open Concept / carpet free

Dining

4.06 x 3.45

Open Concept / carpet free


Features

Lot size: 6,000 SqFt

Parking

Garage spaces 1

Garage type Attached

Other parking spaces 4

Total parking spaces 5


Property History

Jul 30, 2026
ListedActive
$739,900
1 day on market
history photo preview32
Listing by trreb®
Property listed by REALTY NETWORK, Brokerage
Agent Banner Image
Interested in this property?Get in touch to get the inside scoop.
What’s nearby?Essentials within 5 km

Local Logic

Transportation Scores

Estimated Budget