18 Trailside Dr, Haldimand, Ontario N0A 1S0
Contact us about this property
Highlights
Estimated valueThis is the price Wahi expects this property to sell for.
The calculation is powered by our Instant Home Value Estimate, which uses current market and property price trends to estimate your home’s value with a 90% accuracy rate.Not available
Price/Sqft$332/sqft
Monthly cost
Open Calculator
Description
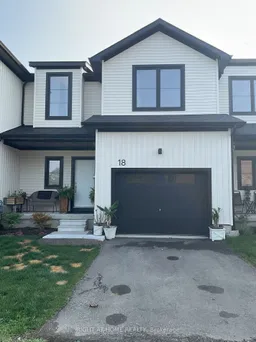
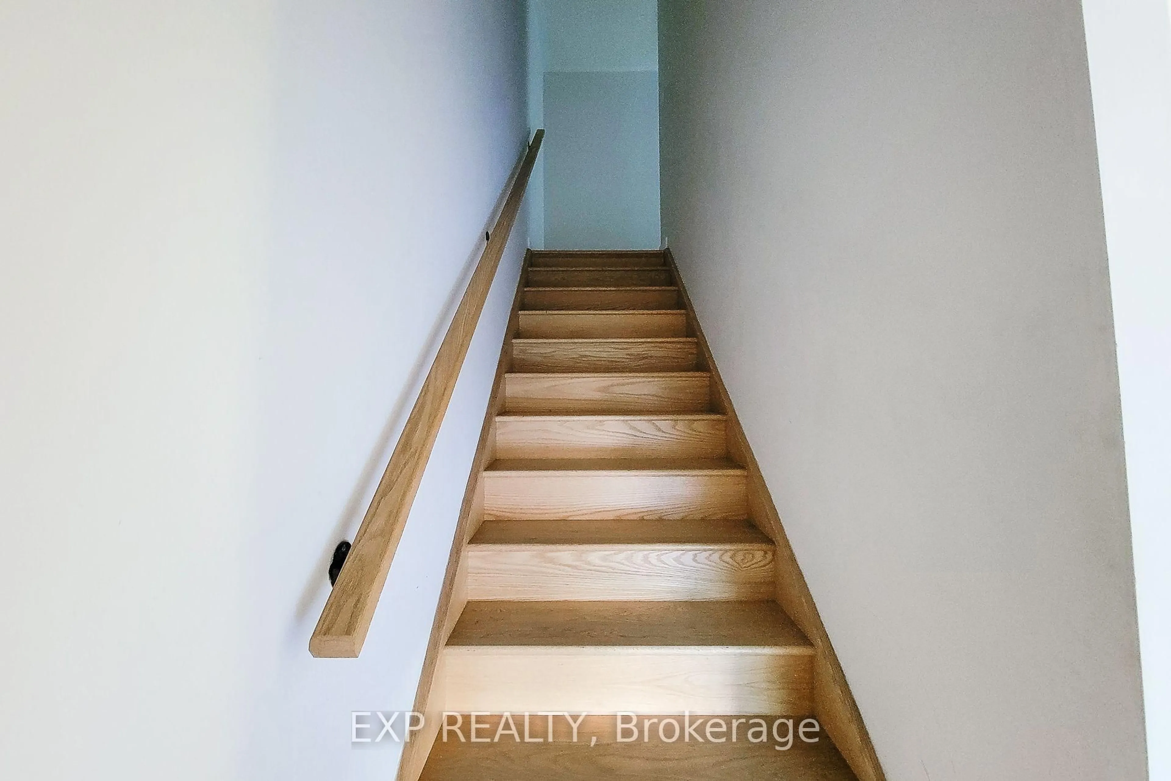
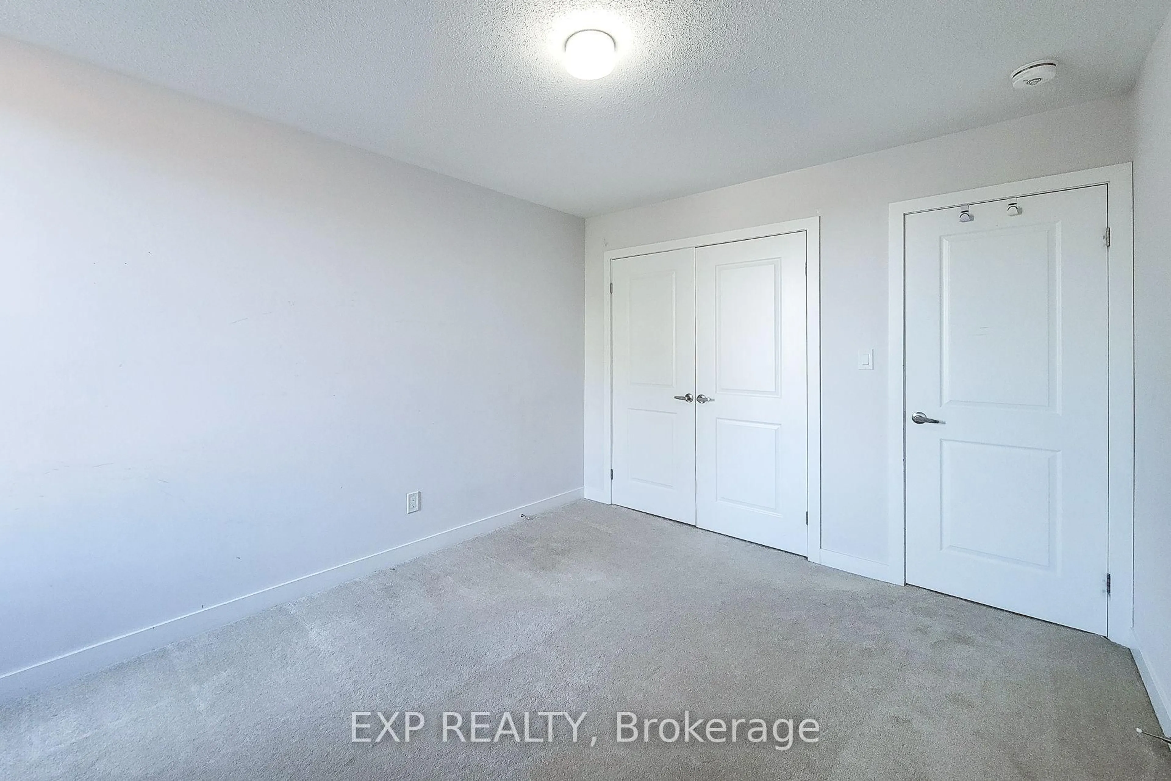
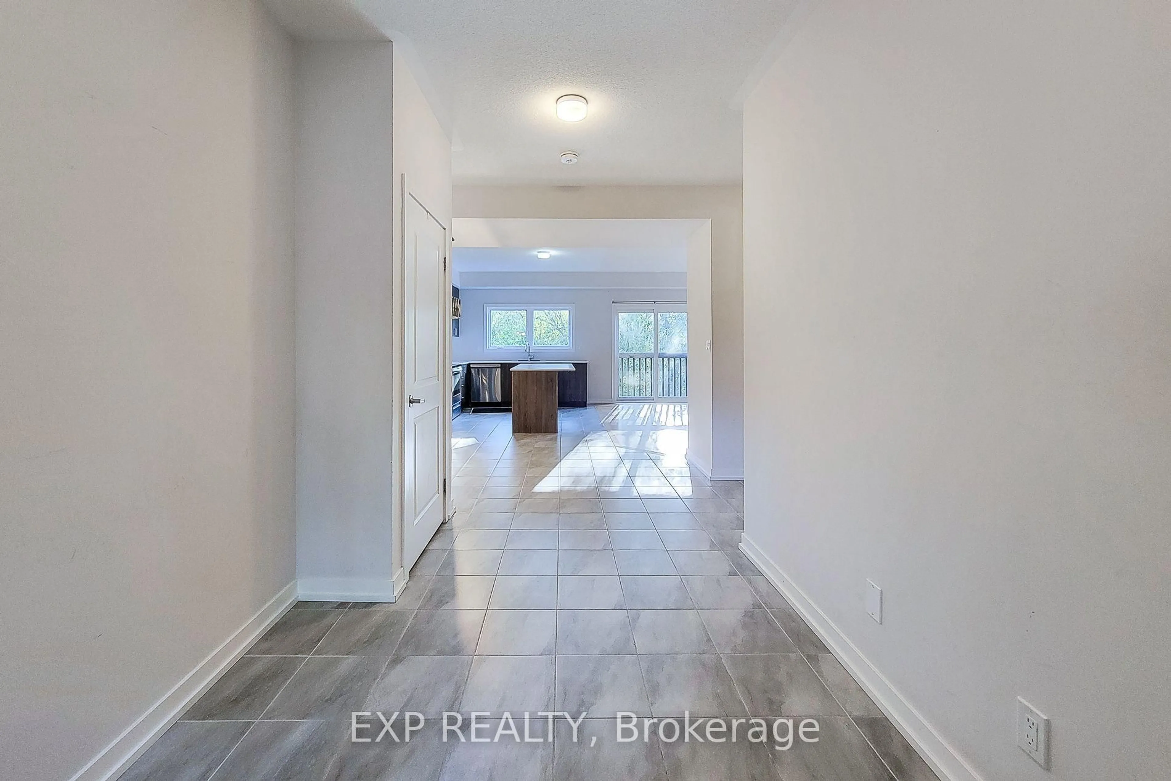
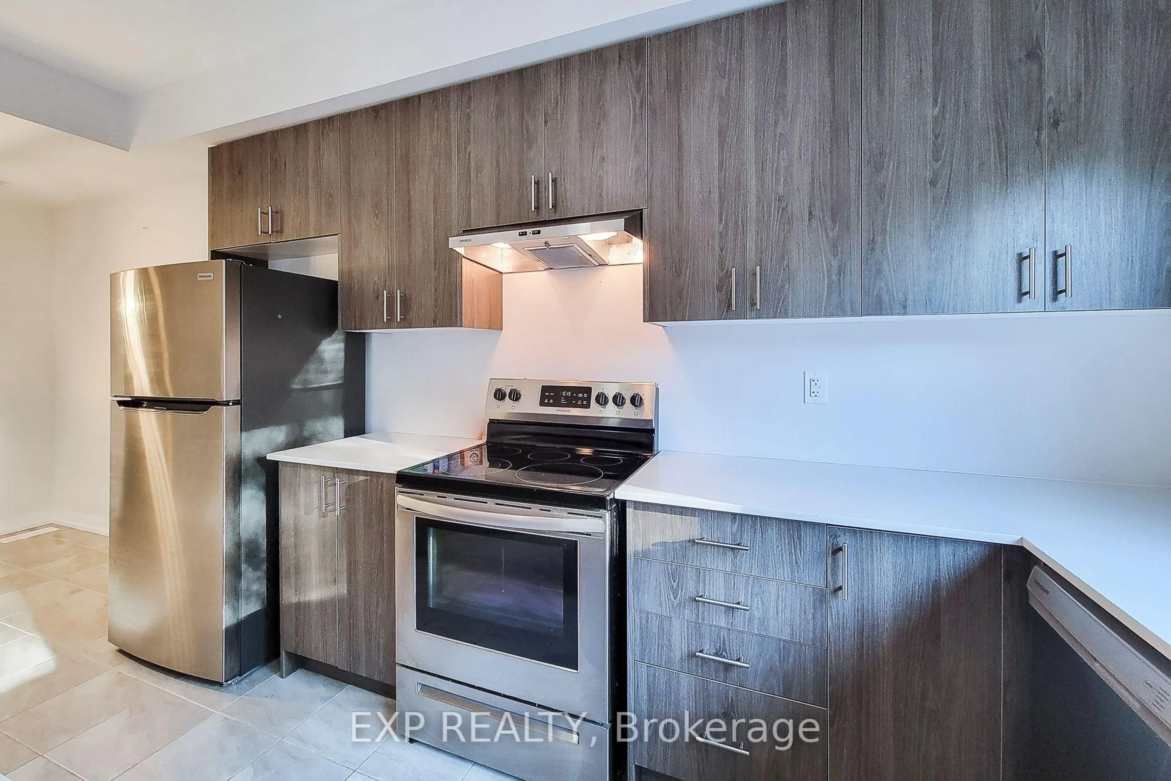
Recently built and thoughtfully designed, this spacious 2-storey home offers a bright, modern layout ideal for everyday living. The main level features an inviting open-concept living and dining area, complemented by a contemporary kitchen with stainless steel appliances, generous cabinetry and a seamless connection to the backyard.Upstairs, three well-proportioned bedrooms provide comfortable private spaces, while three bathrooms add convenience for families and guests.One of the home's standout features is its backyard access to nearby walking trails, offering an easy connection to green space and outdoor recreation right from home.A well-designed newer home that combines modern finishes, functional living space and a setting that makes everyday life feel a little easier.
Property Details
Interior
Features
Main Floor
Dining
3.05 x 2.83Kitchen
3.05 x 3.96Living
4.86 x 4.88Exterior
Features
Parking
Garage spaces 1
Garage type Attached
Other parking spaces 1
Total parking spaces 2
Property History
 43
43