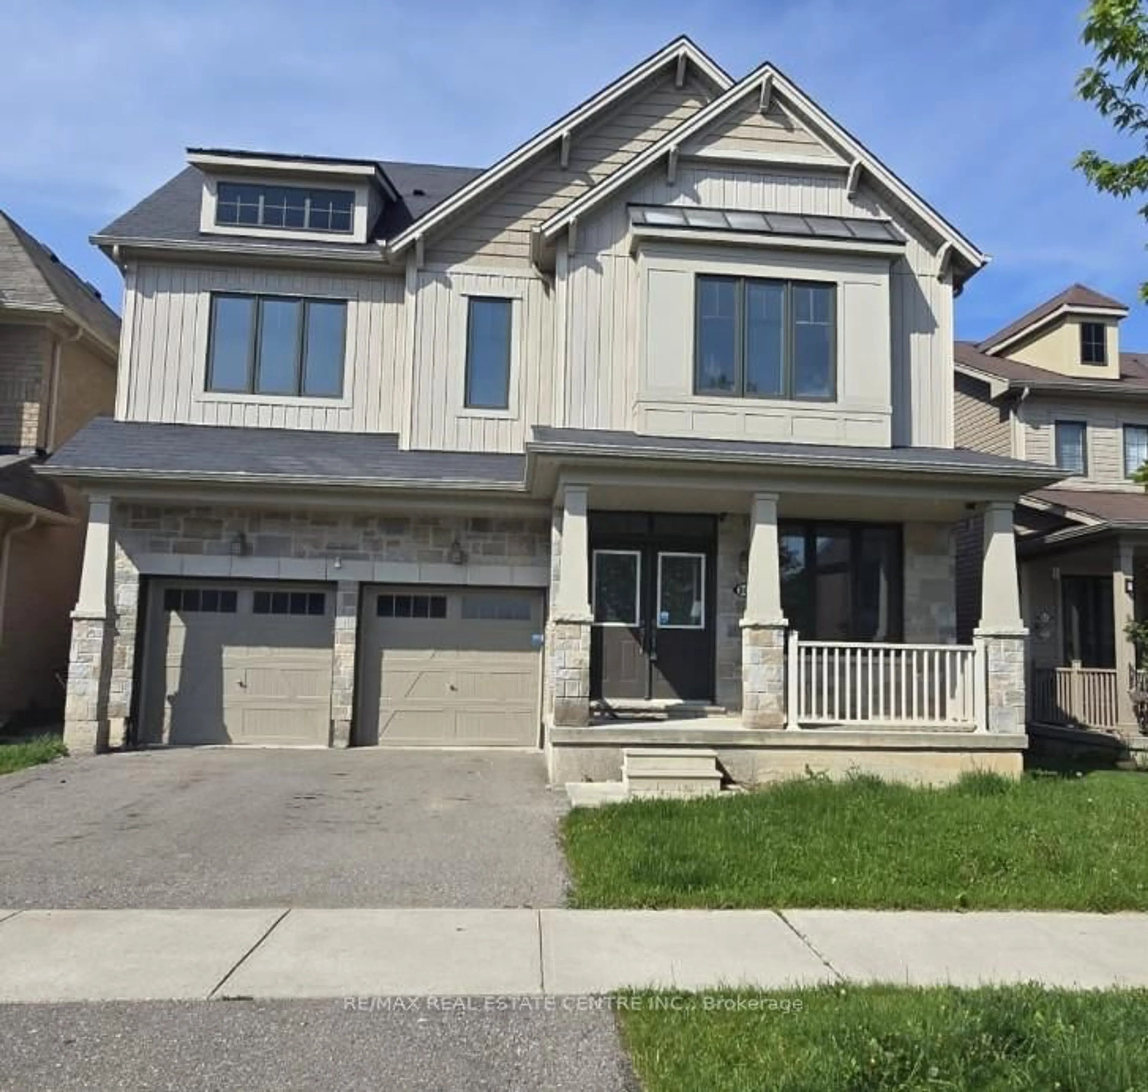
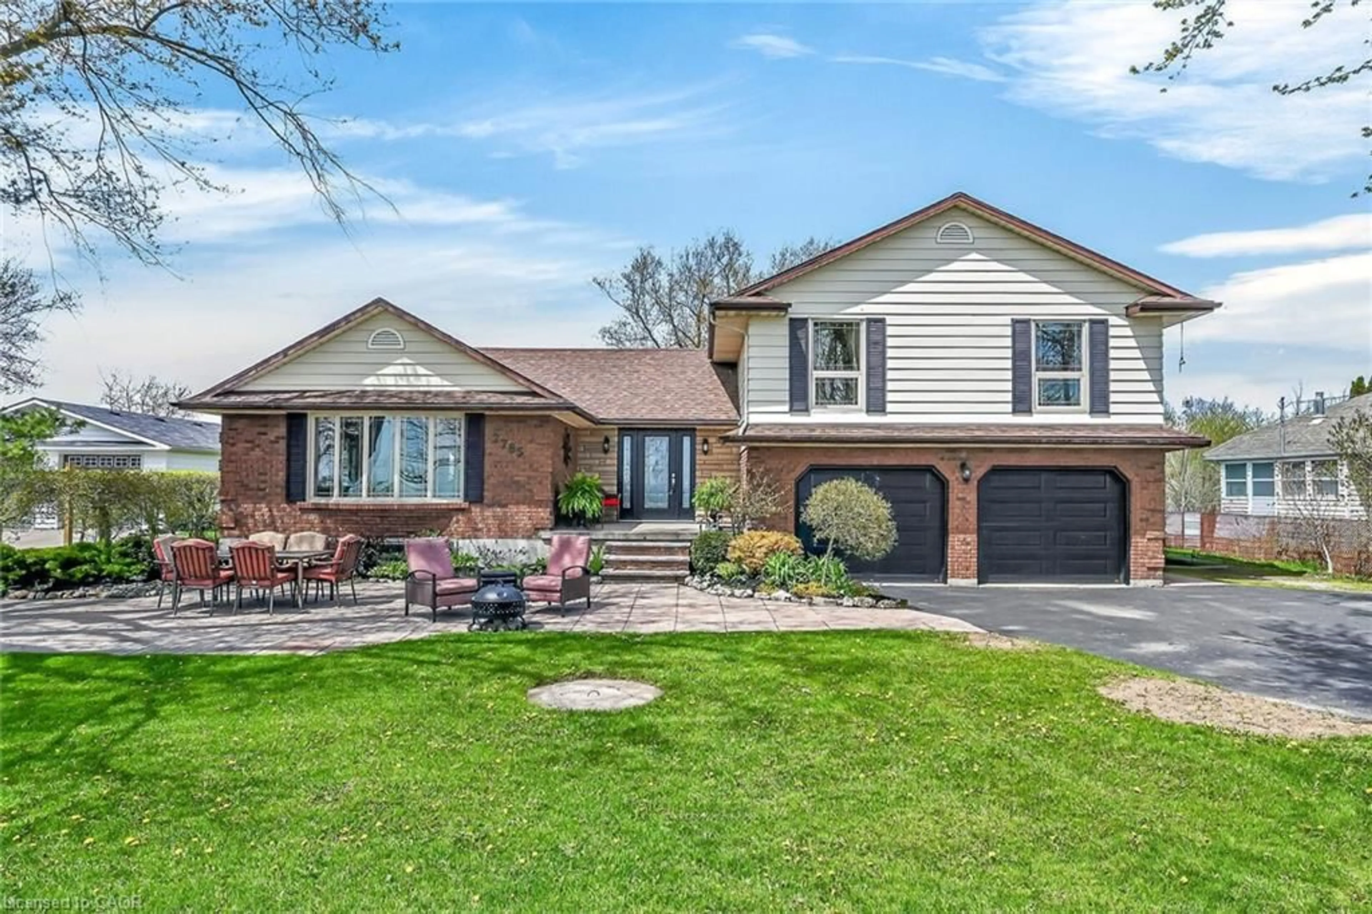
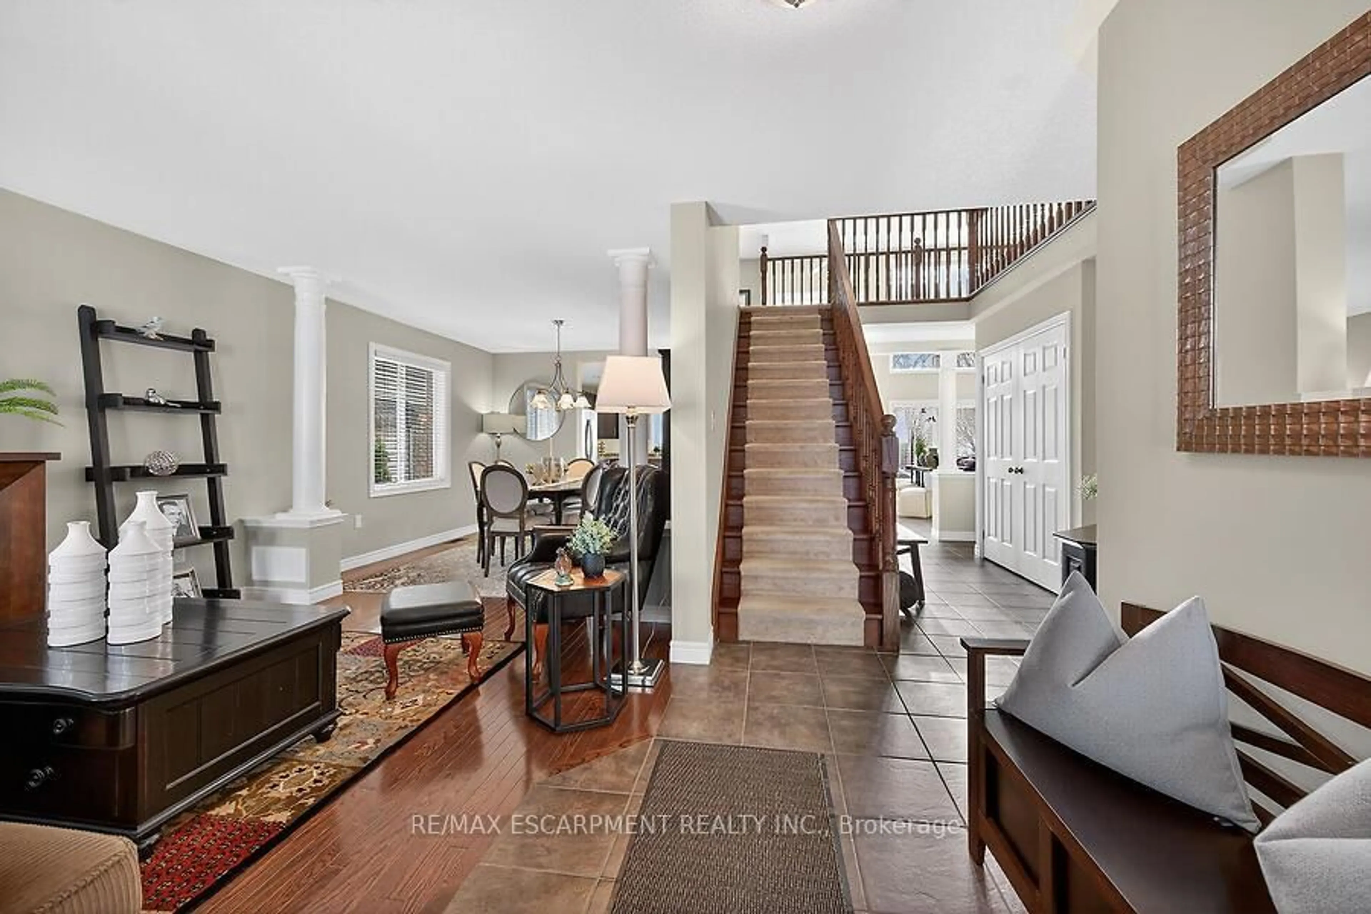
Welcome to 18 Santos Drive, a stunning 2023-built detached 2-storey home in Caledonia's desirable newer community. This modern family residence offers approximately 2200 sf of living space with 4 spacious bedrooms and 2.5 bathrooms, perfectly blending contemporary finishes with practical everyday living. Step inside to appreciate the bright, open-concept main floor featuring premium hardwood flooring throughout the living areas and stairs. The thoughtfully designed layout includes a dedicated main floor office area, ideal for remote work. The heart of the home is the upgraded kitchen, boasting a large waterfall island with a stainless steel farmhouse-style sink, beautiful backsplash, under-cabinet lighting, and high-end stainless steel appliances. It's an entertainer's dream and a family gathering spot. Upstairs, the primary bedroom retreat includes a generous walk-in closet with custom built-in organizers and a luxurious 5-piece ensuite bathroom complete with a double stone-counter vanity, separate glass shower, and relaxing jacuzzi-style soaker tub. Three additional very spacious bedrooms and a 4-piece bathroom provide ample room for family or guests. Laundry is conveniently located on the second floor with a useful laundry sink and additional linen closet. The basement offers excellent potential, with a high 8-foot ceiling, an upgraded egress window for easy future bedroom addition, and a rough-in for an additional bathroom-ideal for growing families or creating an in-law suite. Additional highlights include: Hardwood floors on the main and second levels, Central Vacuum, Garage with added wall panels for storage and a garage door opener with built-in camera, Modern curb appeal in a family-friendly neighbourhood. This nearly new home is move-in ready and loaded with thoughtful upgrades. Close to parks, schools, the Grand River, and all Caledonia amenities, it's the perfect place to call home. Book your private showing today!
Inclusions: Fridge, Stove, Dishwasher, Washer, Dryer, Primary Bedroom Walk-In Closet Built-In Organizers, Garage Wall Panels, Sump Pump, Entrance Doorbell Camera, Garage Door Opener with camera

 42Listing by trreb®