1616 Highway 3 East, Dunnville, Ontario N1A 2W7
Contact us about this property
Highlights
Estimated valueThis is the price Wahi expects this property to sell for.
The calculation is powered by our Instant Home Value Estimate, which uses current market and property price trends to estimate your home’s value with a 90% accuracy rate.Not available
Price/Sqft$1,083/sqft
Monthly cost
Open Calculator
Description
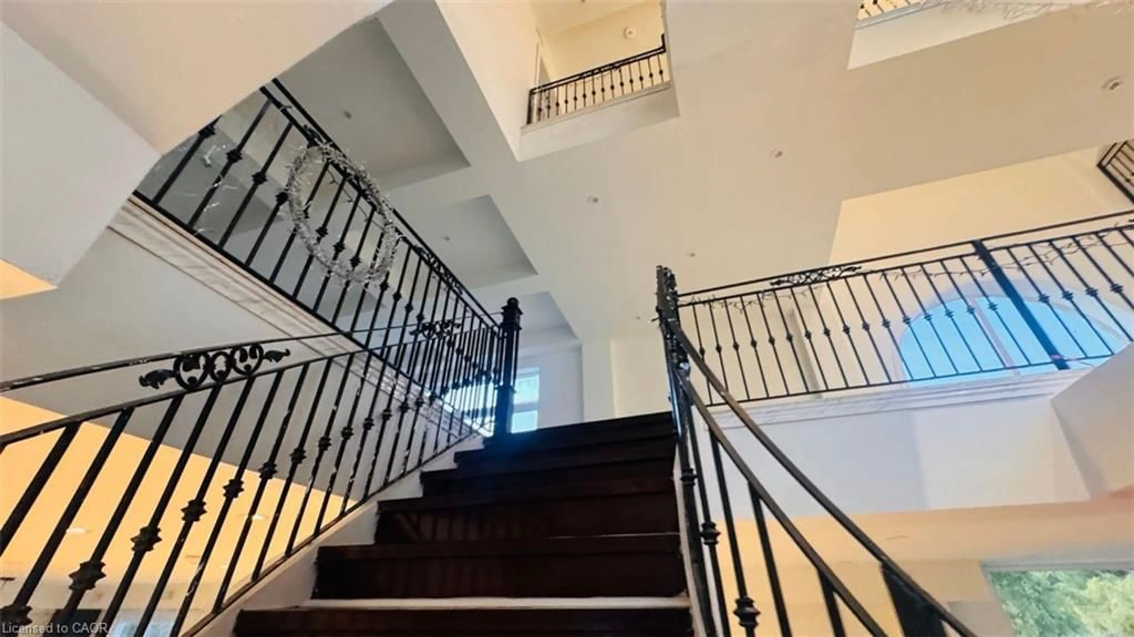
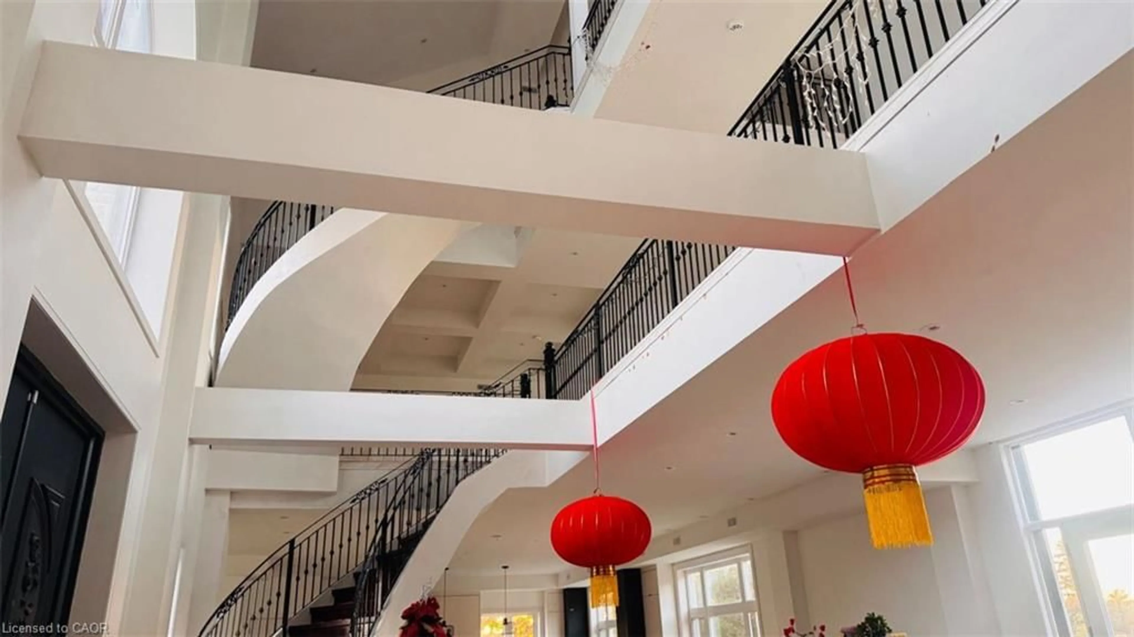
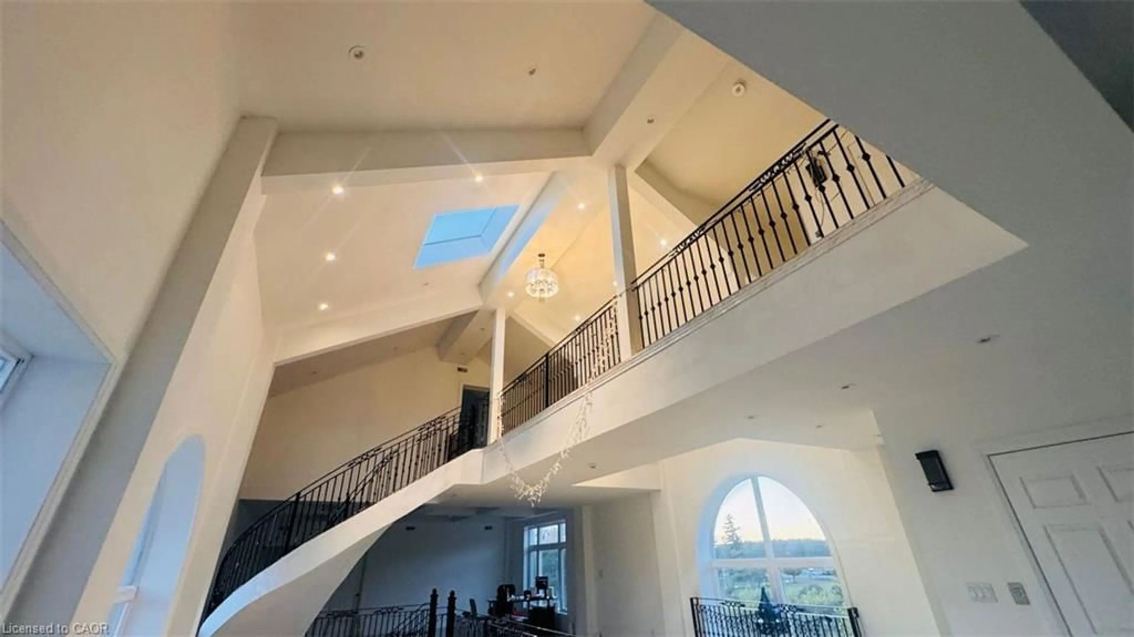
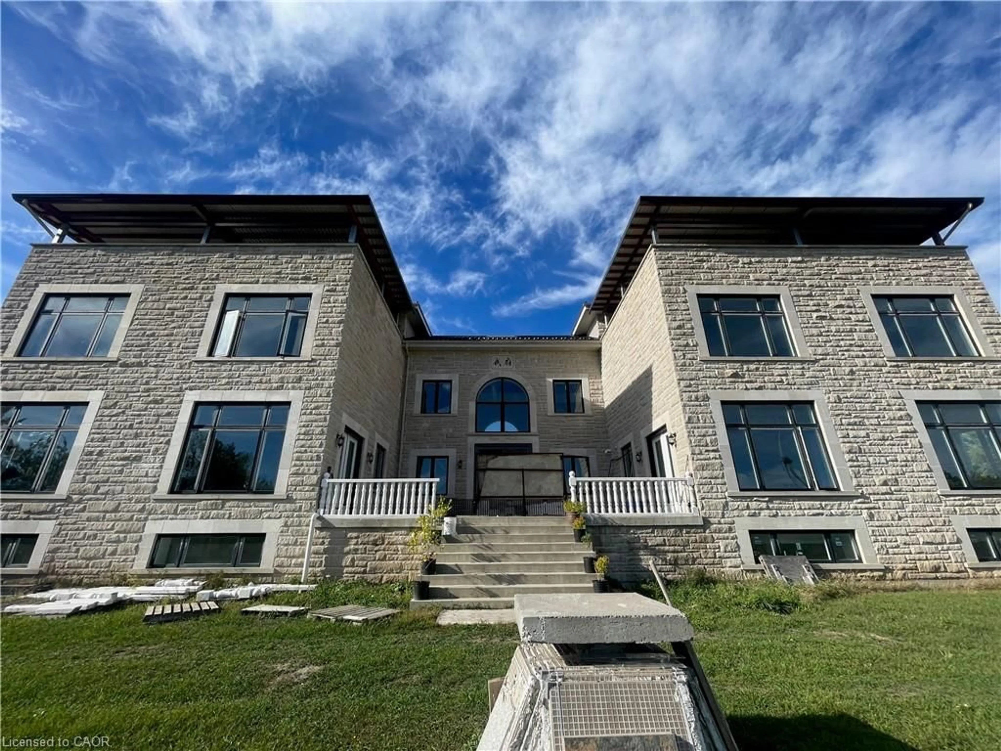
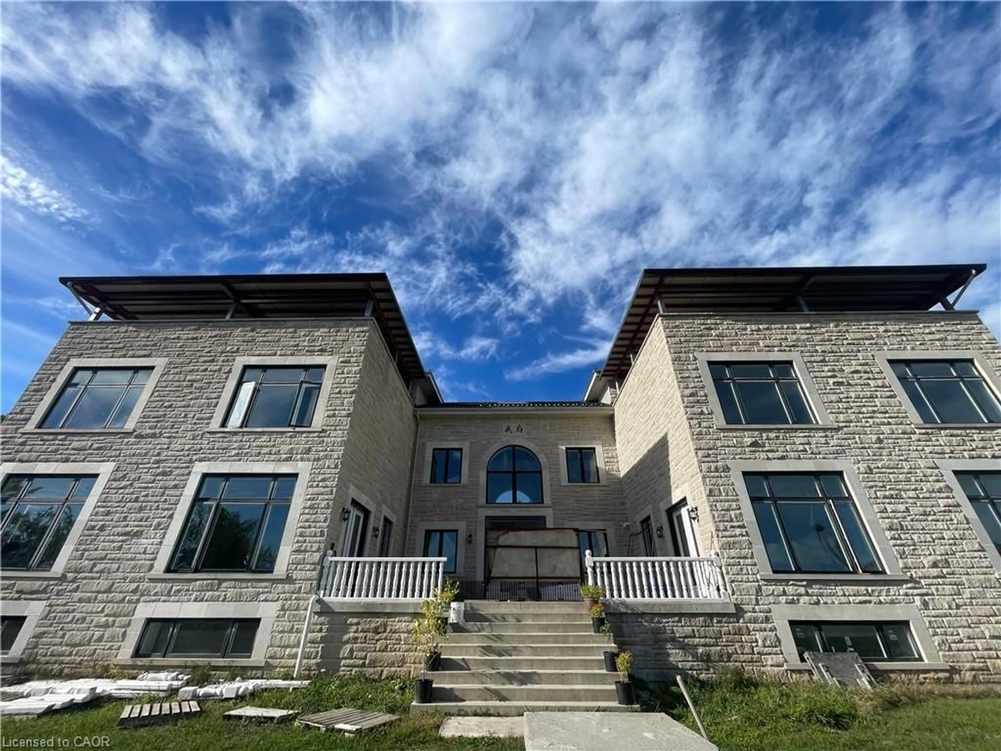
Total 27,546 sq. ft. across five structures. : new luxury house 10000 sqrt, warehouse 10000 sqrt , garage 6000, farm house 2000 69-acre farm just 30 minutes to Welland, 33 workable acres, a brand new 9,546 sq. ft. luxury home, a 6,000 sq. ft. detached garage, a 6,000 sq. ft. warehouse, a 4,000 sq. ft. second warehouse, and a 2,000 sq. ft. farmhouse built in 1973. #1. Land: 69 acres total, featuring three natural ponds surrounded by forest, plus 33 acres suitable for growing all kinds of crops. #2. The Residence: Tucked in the woods, a brand new 9,546 sq. ft. single-family home (4,153 sq. ft. ground floor, 3,555 sq. ft. second floor, 1,838 sq. ft. third floor) with natural stone exterior, built to 42'-4" at the ridge. Two huge rooftop decks totalling 1,500 sq. ft. add a view and value while making the most of unused square footage for entertaining, dining, and relaxing. #3. Interior Design: Latest interior design throughout, with 12 ft ceilings on the first floor, 10 ft on the second floor, 9 ft on the third floor, and 10 ft in the basement, plus an elevator servicing all levels. #4. Kitchen: A chef's dream, boasting top-of-the-line stainless steel appliances, quartz countertops, and minimalist cabinetry with integrated lighting. A spacious island serves as both a functional workspace and gathering spot for family and guests, with an adjoining dining area offering a dedicated space for lasting memories with family and friends. #5. Bedrooms & Bathrooms: 5 bedrooms and 8 bathrooms. #6. Garage: A 6,000 sq. ft. detached garage with space for over 20 cars. #7. Warehouse/Storage: A 6,000 sq. ft. warehouse, ideal for your own winery, storage, or similar use, plus a second 4,000 sq. ft. warehouse for additional storage or equipment. #8. Additional Features: Private library, home cinema, and gym. #9. Second Residence: A two-storey, 2,000 sq. ft. farmhouse built in 1973 is also on the property — ideal for extended family, staff, or rental income.
Property Details
Interior
Features
Main Floor
Living Room
7.67 x 9.14Exterior
Features
Parking
Garage spaces 20
Garage type -
Other parking spaces 0
Total parking spaces 20
Property History
 11
11

