5 hours on Market

1613 Haldibrook Rd, Haldimand, Ontario N3W 1W6

Detached
3 + 1
2
~1500-2000 sqft
$999,900
Get pre-qualifiedPowered by nesto
Detached
3 + 1
2
~1500-2000 sqft

Contact us about this property

Call

Highlights

Property Estimate

Days on market5 hours

Estimated valueNot available

Price/Sqft$583/sqft

Monthly cost

Open Calculator

Description

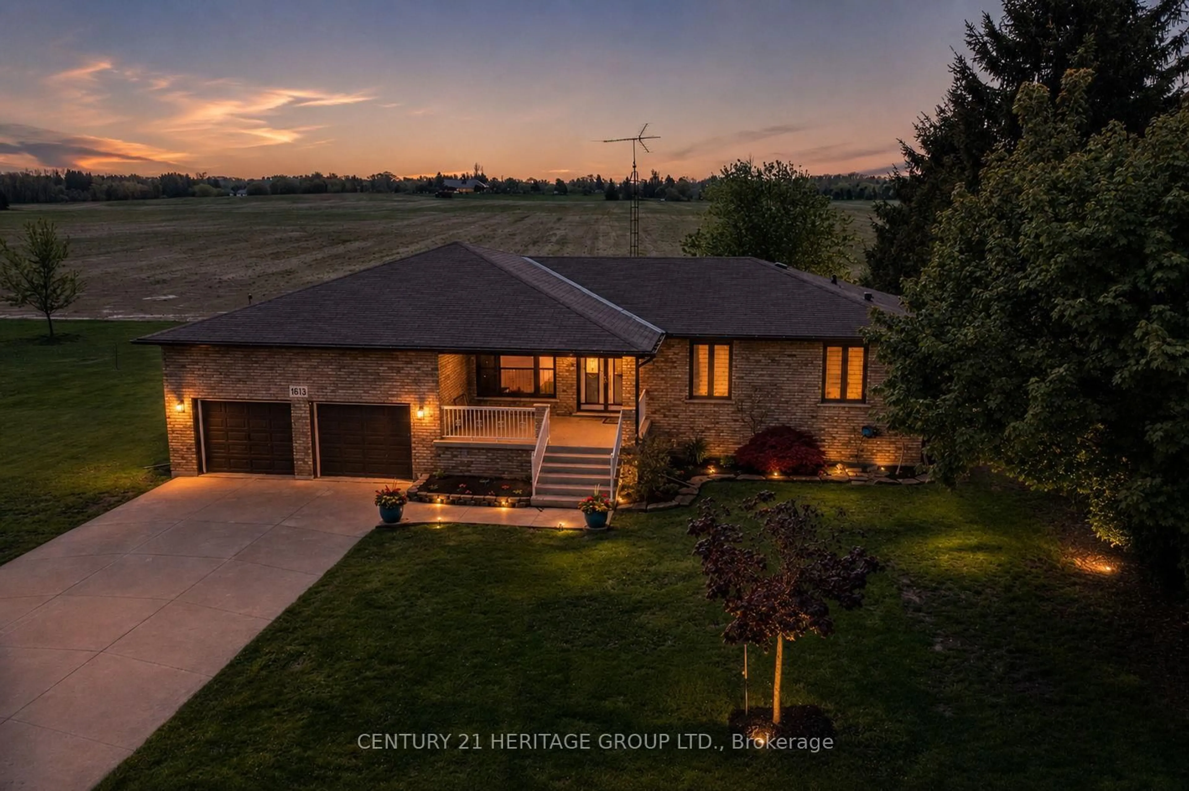
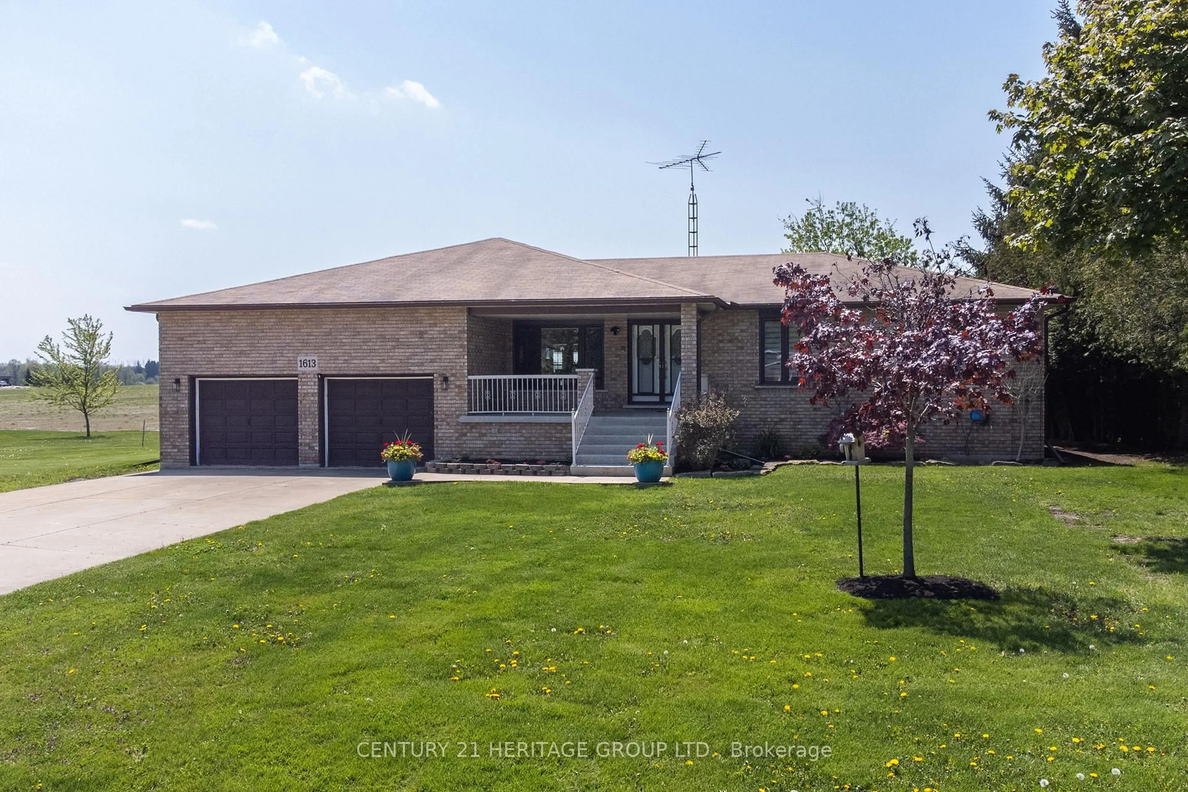
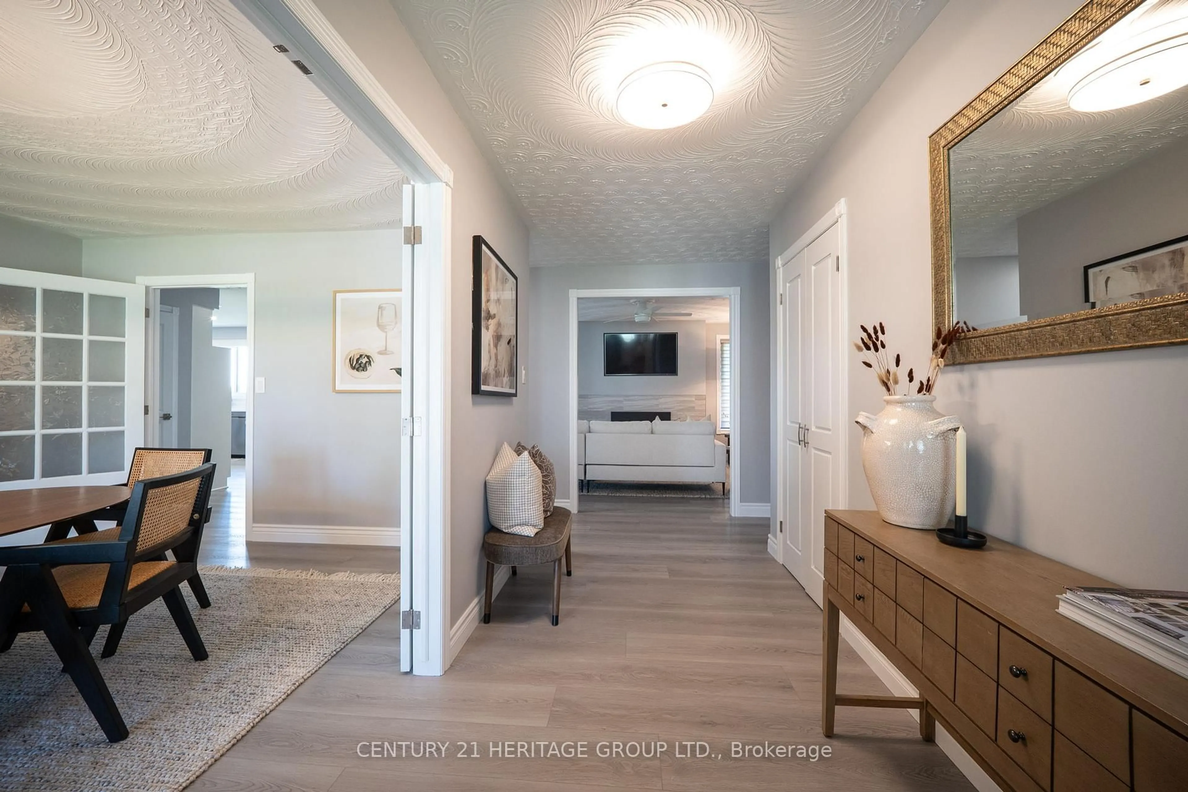
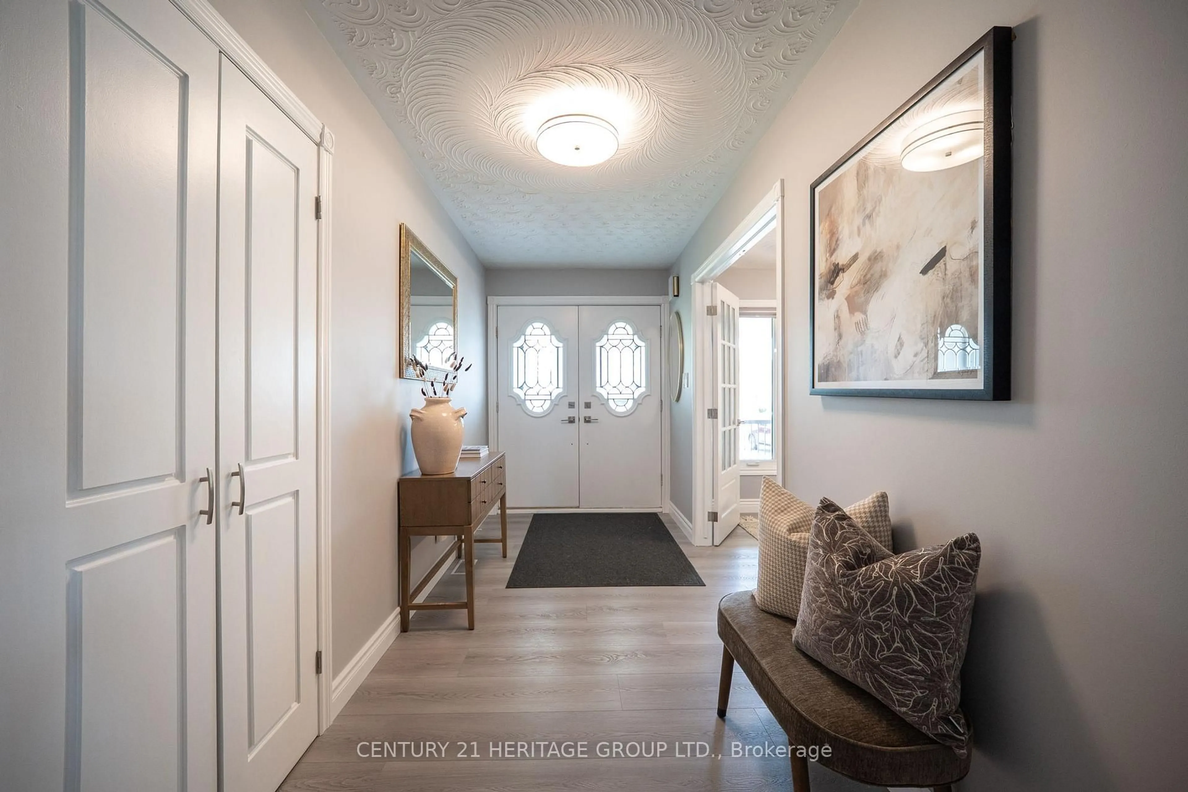
Country-sized living with city convenience. Set on an impressive 175X200 ft lot surrounded by green space and countryside views, this sprawling bungalow offers the lifestyle families dream about. Peaceful, spacious living just minutes from Hamilton and everyday amenities. From the moment you step inside, the welcoming foyer opens to a formal dining room designed for family gatherings, holiday dinners, and milestone celebrations. The heart of the home is the beautifully updated open-concept family room featuring a built-in fireplace and TV wall wrapped in modern finishes and décor, seamlessly flowing into the renovated eat-in kitchen complete with quartz countertops, backsplash, and updated appliances. Just off the kitchen, you'll find a practical mudroom/laundry area alongside a fully remodeled modern 3-piece bathroom. The opposite wing of the home offers three spacious bedrooms and an updated 4-piece bath, creating a functional layout ideal for growing families or those seeking the convenience of main-floor living. An additional rear mudroom entrance is perfect after gardening, outdoor projects, or enjoying the oversized backyard and green space. The fully finished basement adds exceptional flexibility with a separate entrance through the oversized double-car garage. Downstairs features a large recreation/living area, playroom, bedroom, workshop, cold cellar, and storage room with kitchen rough-in already in place, ideal for future in-law potential, multigenerational living, or extended family accommodations. Lovingly maintained and thoughtfully updated throughout, this home features replaced flooring on the main level, fresh paint, renovated kitchen and bathrooms, a finished basement, tons of parking, and incredible outdoor space. This is the kind of home you settle into, grow into, and create lasting family memories in for years to come.


Property Details

StyleBungalow
View-
Age of property31-50
SqFt~1500-2000 SqFt
Lot Size35,000 SqFt(200 x 175)
Parking Spaces10
MLS ®NumberX13172760
Community NameHaldimand County
Data SourceTRREB
Listing byCENTURY 21 HERITAGE GROUP LTD.

Features

Heating: Forced Air
Cooling: Central Air
Fireplace
Basement: Finished, Full

Main Floor

Foyer

4.27 x 1.83

Dining

4.14 x 3.66

Living

6.05 x 3.78

Kitchen

4.27 x 3.61


Features

Lot size: 35,000 SqFt

Parking

Garage spaces 2

Garage type Attached

Other parking spaces 8

Total parking spaces 10


Property History

May 26, 2026
ListedActive
$999,900
5 hours on market
history photo preview48
Listing by trreb®
Property listed by CENTURY 21 HERITAGE GROUP LTD., Brokerage
Agent Banner Image
Interested in this property?Get in touch to get the inside scoop.
Market Data - Haldimand County

Geo Zone Map ThumbnailHaldimand County

Strong Buyer's Market

View Market Data

Detached house - for the past 30 days

Buyer's market Seller's market

Avg. Days on Market

Past 30 days

56 days

Compared to

2025

45 days

2024

40 days

2023

41 days

New Listings

Past 30 days

237 listings

Compared to

2025

269 listings

2024

279 listings

2023

175 listings

Units sold

Past 30 days

68 units

Compared to

2025

101 units

2024

104 units

2023

94 units

Median Sold Price

Past 30 days

$710,500

Compared to

2025

$700,000

2024

$728,750

2023

$792,950


What’s nearby?Essentials within 5 km

Local Logic

Transportation Scores

Estimated Budget