13 Barton St, Haldimand, Ontario N0A 1E0
Contact us about this property
Highlights
Estimated valueThis is the price Wahi expects this property to sell for.
The calculation is powered by our Instant Home Value Estimate, which uses current market and property price trends to estimate your home’s value with a 90% accuracy rate.Not available
Price/Sqft$464/sqft
Monthly cost
Open Calculator
Description
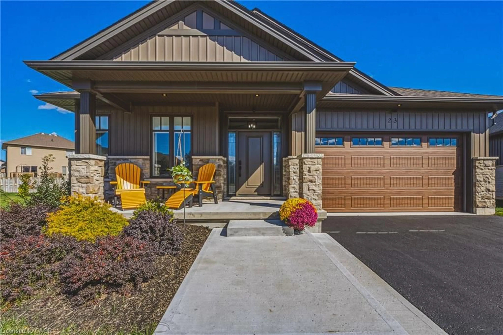
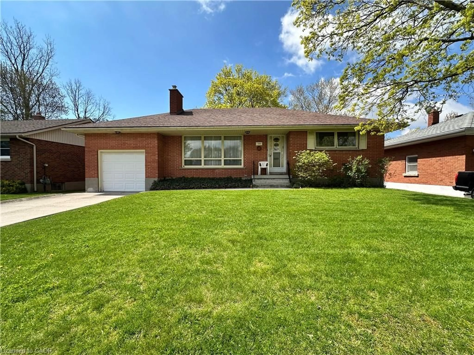
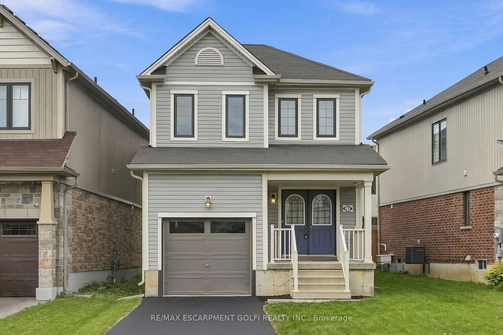
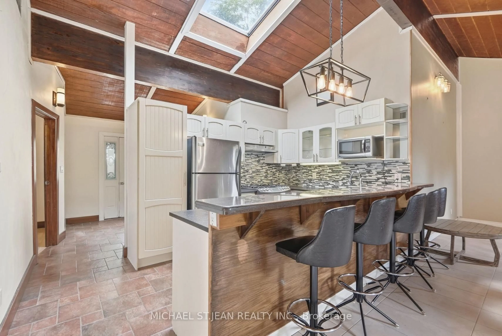
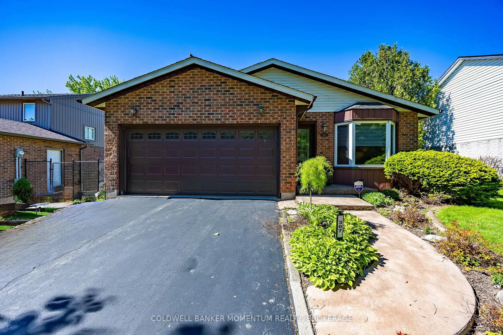
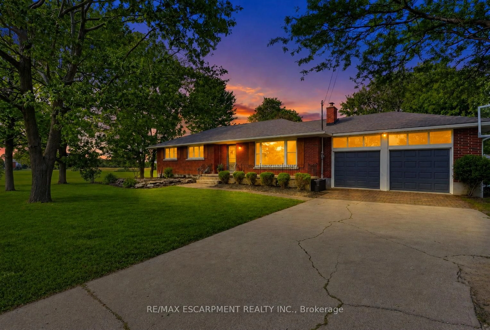
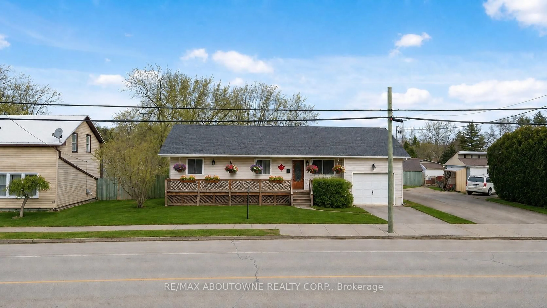
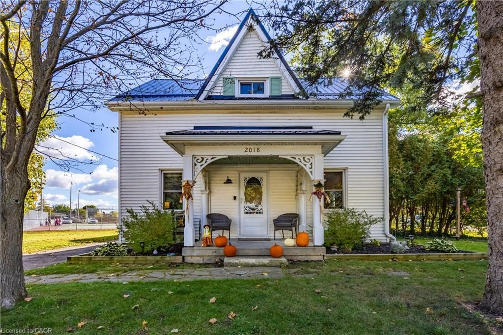
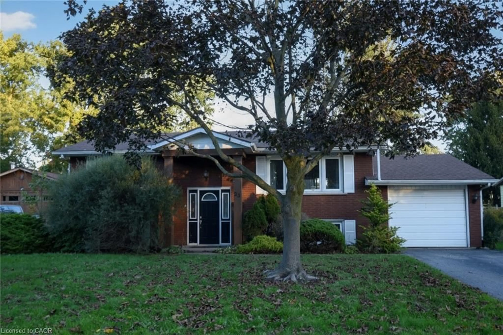
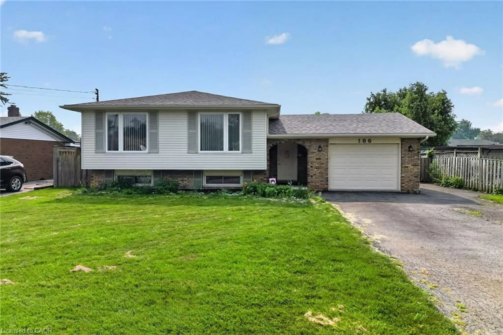
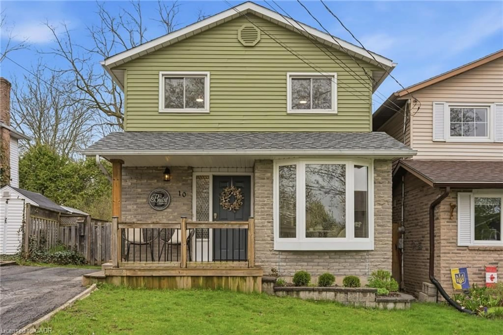
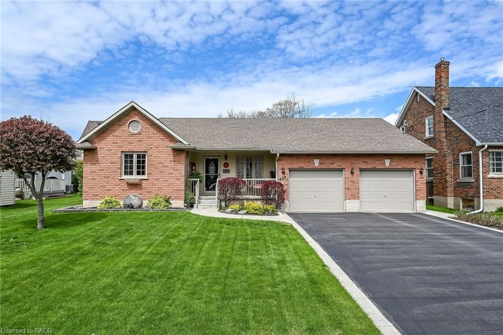
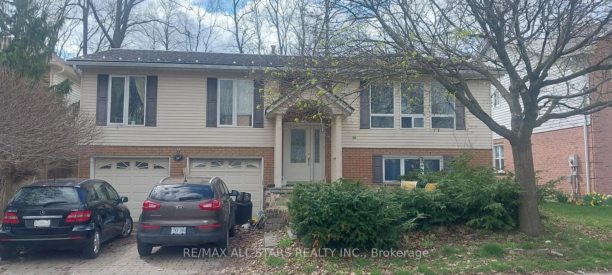
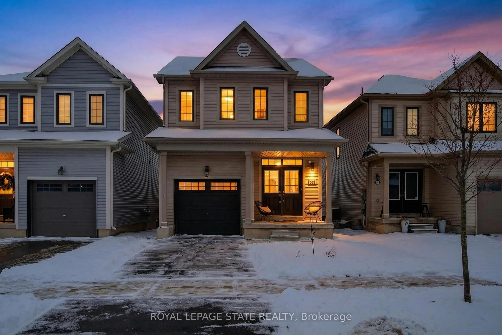
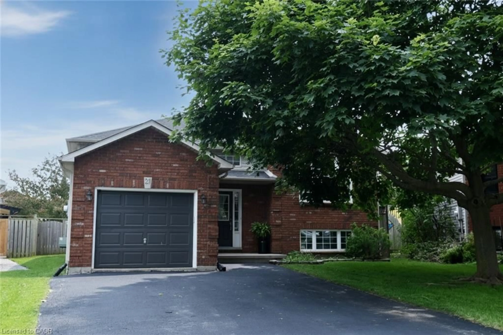
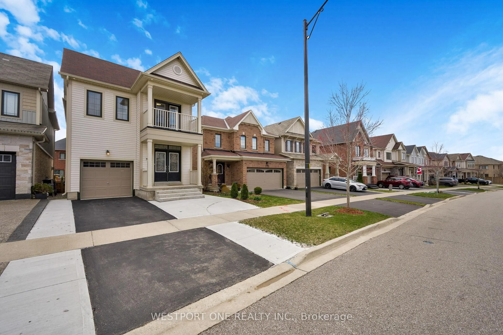
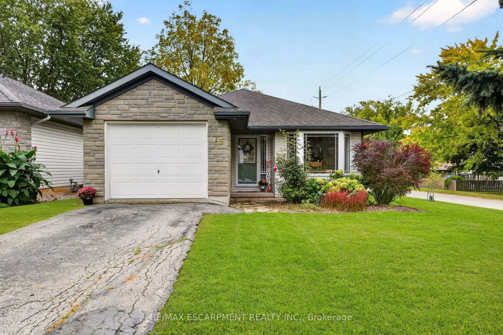
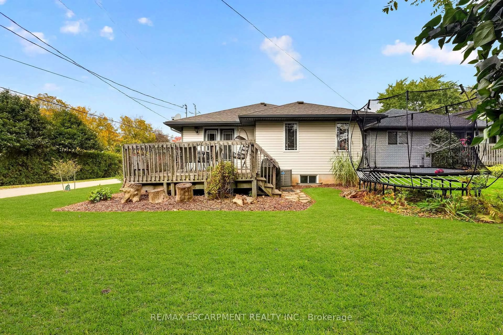
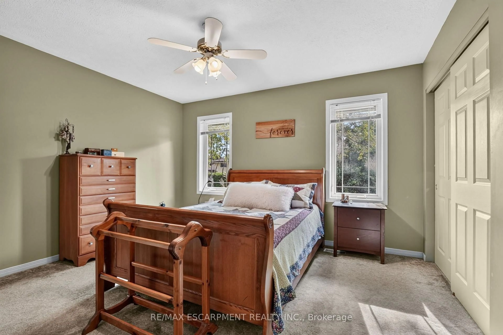
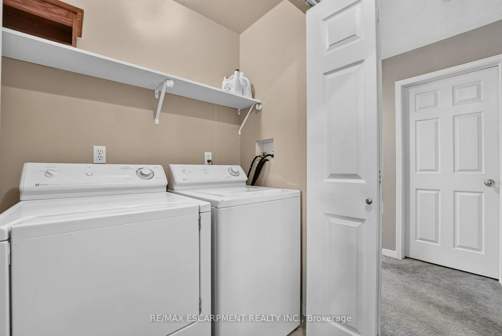
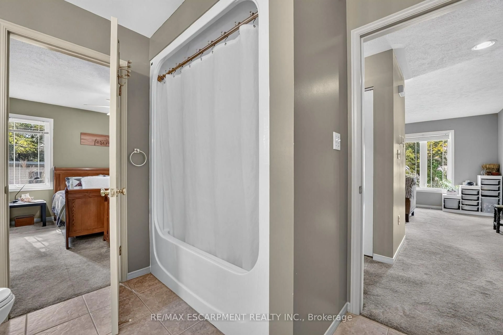
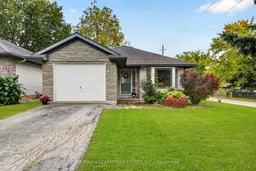
Welcome to this well-kept 2+1-bedroom, 1.5-bathroom bungalow in the welcoming community of Cayuga. Built in 2000, this home offers 1,130 sq. ft. of comfortable single-level living space, with the added benefit of 575 sq. ft. of finished area in the basement, which includes a bonus bedroom and 2-piece bathroom. In addition, there is approximately 555 sq. ft. of storage space ready to be reconfigured to your preference. The main floor features a bright, functional layout with spacious bedrooms, inviting living areas, eat-in kitchen and convenient main-floor laundry. Outside, the impressive 132-foot-deep corner lot provides plenty of space for gardening, kids, pets, entertaining or simply enjoying the mature trees and quiet neighbourhood surroundings. A single attached garage adds valuable parking, storage and flexibility for a workshop or home gym. Move-in ready and well positioned on a sought-after street, this home offers a practical combination of space, convenience and small-town living. Located close to local shops, parks, the Grand River and everyday amenities, it's an excellent opportunity for first-time buyers, down sizers or families looking for a comfortable home in Cayuga.
Property Details
Interior
Features
Bsmt Floor
Bathroom
1.86 x 1.632 Pc Bath
3rd Br
3.91 x 3.63Family
9.7 x 3.7Utility
5.99 x 3.76Exterior
Features
Parking
Garage spaces 1
Garage type Attached
Other parking spaces 2
Total parking spaces 3
Property History
 40
40