126 Victoria Ave, Dunnville, Ontario N1A 1A5
Contact us about this property
Highlights
Estimated valueThis is the price Wahi expects this property to sell for.
The calculation is powered by our Instant Home Value Estimate, which uses current market and property price trends to estimate your home’s value with a 90% accuracy rate.Not available
Price/Sqft$505/sqft
Monthly cost
Open Calculator
Description
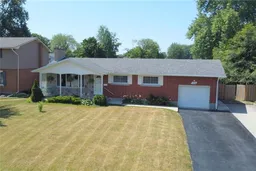
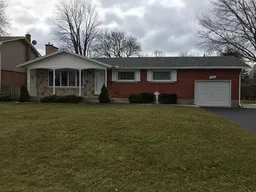
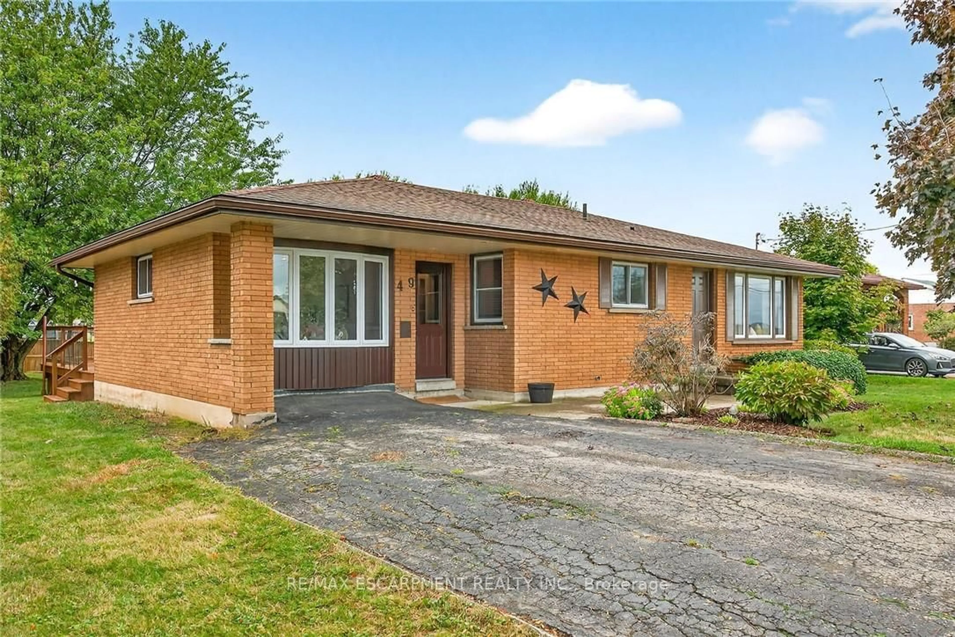
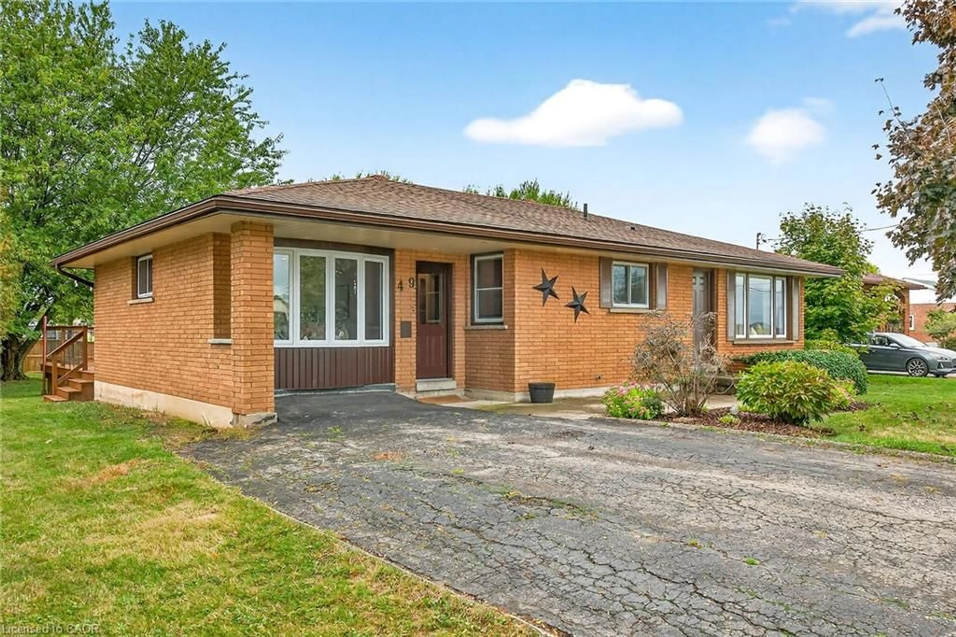
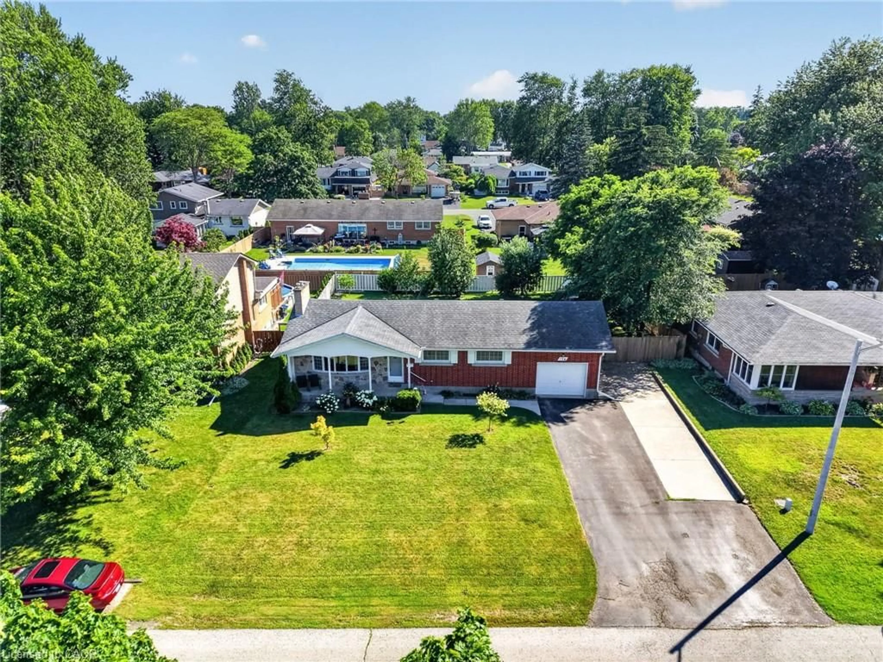
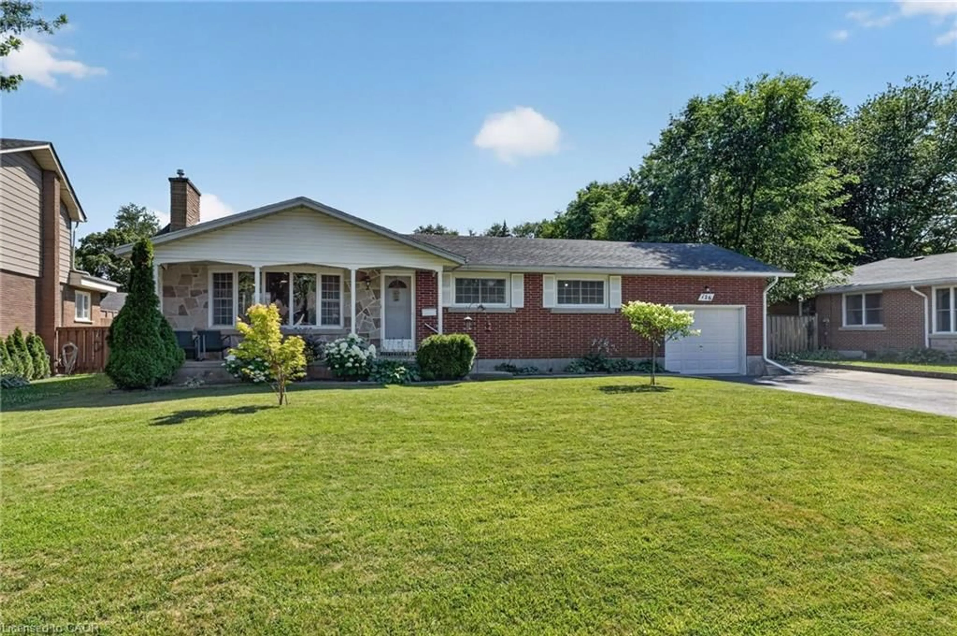
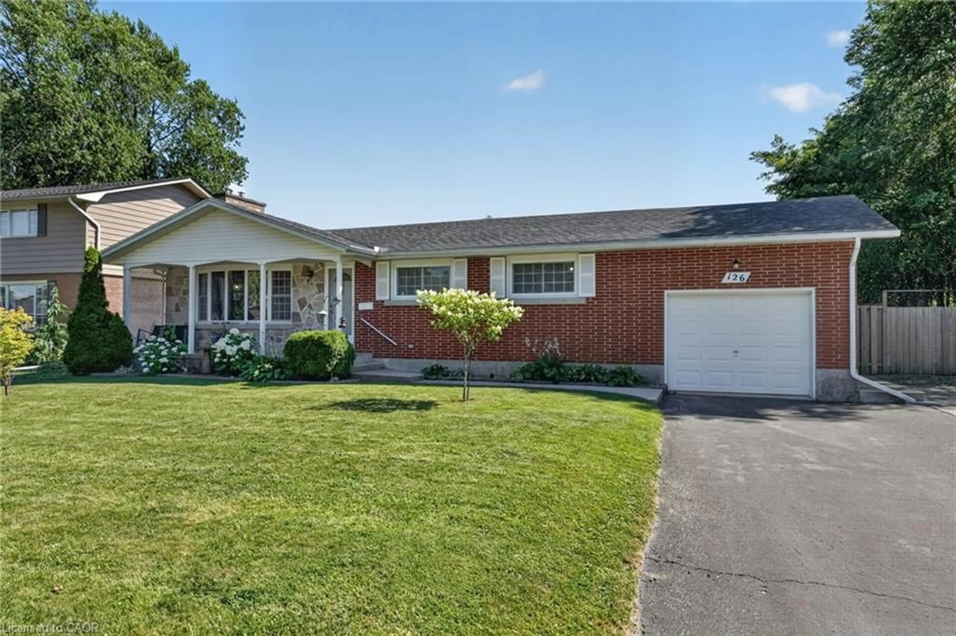
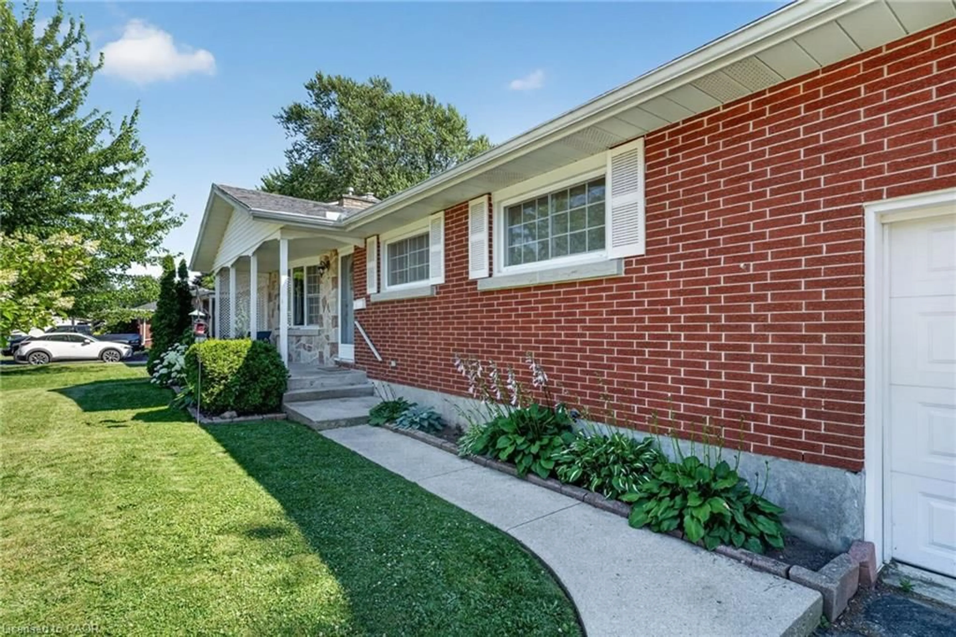
‘Bulletproof’ bungalow (1148sf of living space) sits on a generous 80’ wide lot in desired interior street in Dunnville. A timeless product, this 3 bedroom brick home is ‘move-in ready’ for your family or savvy downsizers! Curb appeal shines with double wide paved driveway & a welcoming covered front porch! Entering into foyer area you’re greeted by a large living room featuring hardwood floors, cozy gas f/p, and large window framing front yard views. This space leads seamlessly to a defined dining area with direct access to highly functional kitchen boasting rich maple cabinets, convenient peninsula island, and a window overlooking fenced-in rear yard. The west wing of the home has 3 spacious bedrooms, with hardwood floors & closets, all serviced by a clean 4pc main bath. Lower level offers more space in the form of a massive rec-room – while the remainder of basement is reserved for practical storage/utility space. Rear yard is all fenced in, has mature trees for privacy, 10x16 patio with gazebo, and access to attached single garage (13x23). Note: no rentals, gas f/air furnace, A/C, 100AMP breakers, vinyl windows, copper plumbing, etc! Footsteps to new school, parks, arena, & town core! Ultimate setting to raise a family or to wind down in a quiet setting in a peaceful community!
Property Details
Interior
Features
Main Floor
Kitchen
3.05 x 2.87Bedroom Primary
3.05 x 2.67Bedroom
3.00 x 3.43Dining Room
3.02 x 2.87Exterior
Features
Parking
Garage spaces 1
Garage type -
Other parking spaces 4
Total parking spaces 5
Property History
 47
47