9 hours on Market

1041 Pine St #1, Haldimand, Ontario N1A 2N1

In the same building:
-
Condo
2
2
~1000-1199 sqft
$534,900
Get pre-qualifiedPowered by nesto
Condo
2
2
~1000-1199 sqft

Contact us about this property

Call

Highlights

Property Estimate

Days on market9 hours

Estimated valueNot available

Price/Sqft$490/sqft

Monthly cost

Open Calculator

Description

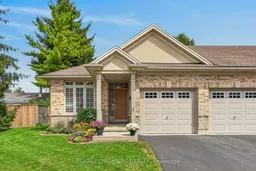
Beautifully presented 2-bedroom, 2-bathroom end-unit bungalow in sought-after Maple Creek Landing, ideal for buyers seeking main-floor, maintenance-free living. This all-brick townhome condo offers excellent curb appeal with an attached single-car garage, private paved driveway, welcoming front porch, and refinished back deck. Inside, the bright open-concept layout includes 1,175 sqft of living space featuring 9 ft ceilings, hardwood flooring, a gas fireplace and patio doors leading to a private deck and fenced yard. The bright kitchen has ample maple cabinetry and includes all appliances. The spacious primary bedroom features a walk-in closet and is conveniently located across from the 4-piece main bathroom. A second bedroom offers flexibility as a guest room or home office and sits near the 2-piece powder room, front foyer, and garage access with automatic o/h door opener. Main-floor laundry includes the washer and dryer. The unfinished basement provides generous storage, a utility area, and potential for future living space. Conveniently located near the hospital, shopping, restaurants, amenities, parks and the Grand River. Guest parking is located directly beside the dwelling. Immediate or flexible possession available. Shows incredibly well!


Property Details

StyleBungalow
View-
Age of property16-30
SqFt~1000-1199 SqFt
Lot Size-
Parking Spaces2
MLS ®NumberX13764676
Community NameHaldimand County
Data SourceTRREB
Listing byROYAL LEPAGE NRC REALTY

Features

Heating: Forced Air
Cooling: Central Air
Fireplace
Basement: Full, Unfinished

Main Floor

Kitchen

3.76 x 2.74

Double Sink / Open Concept / Vinyl Floor

Living

7.47 x 4.19

Fireplace / Combined W/Dining / Open Concept

Primary

4.24 x 3.3

W/I Closet

Br

3.86 x 2.76


Parking

Garage spaces 1

Garage type Attached

Other parking spaces 1

Total parking spaces 2


Amenities

Bbqs Allowed, Visitor Parking

Inclusions
Hydro
Water
Parking
Cable
Heat

Property History

Sep 10, 2026
ListedActive
$534,900
9 hours on market
history photo preview48
Listing by trreb®
Property listed by ROYAL LEPAGE NRC REALTY, Brokerage
Agent Banner Image
Interested in this property?Get in touch to get the inside scoop.

Market Data - Haldimand County

Geo Zone Map ThumbnailHaldimand County

Strong Buyer's Market

View Market Data

Condo - for the past 30 days

Buyer's market Seller's market

Avg. Days on Market

Past 30 days

93 days

Compared to

2025

106 days

2024

11 days

2023

7 days

New Listings

Past 30 days

1 listing

Compared to

2025

9 listings

2024

5 listings

2023

5 listings

Units sold

Past 30 days

4 units

Compared to

2025

1 unit

2024

5 units

2023

2 units

Median Sold Price

Past 30 days

$377,500

Compared to

2025

$585,000

2024

$558,000

2023

$390,000


What’s nearby?Essentials within 5 km

Local Logic

Transportation Scores

Estimated Budget