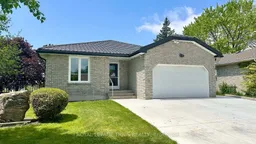
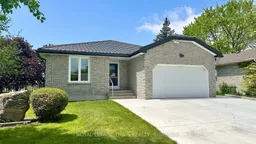
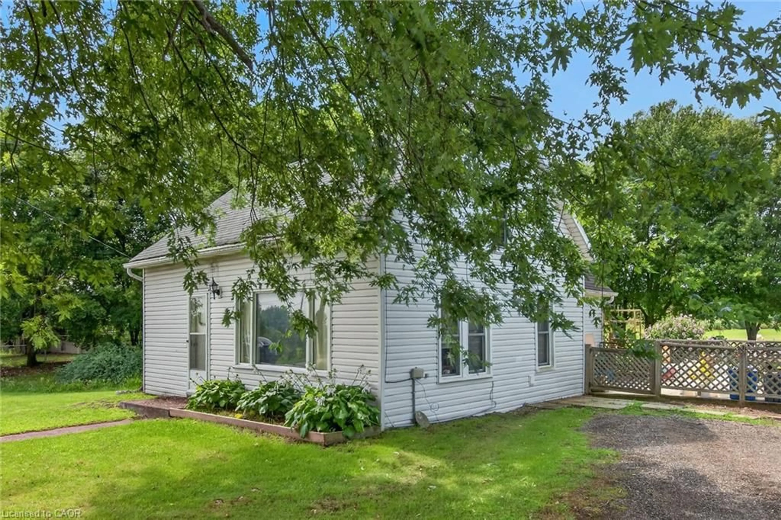
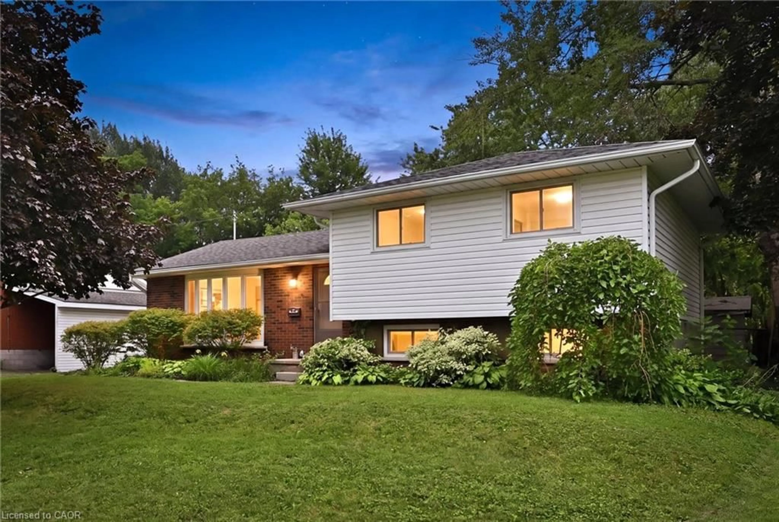
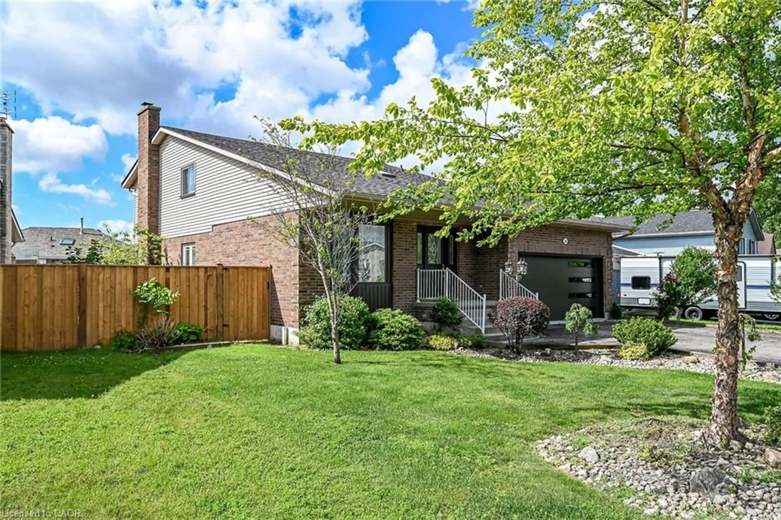
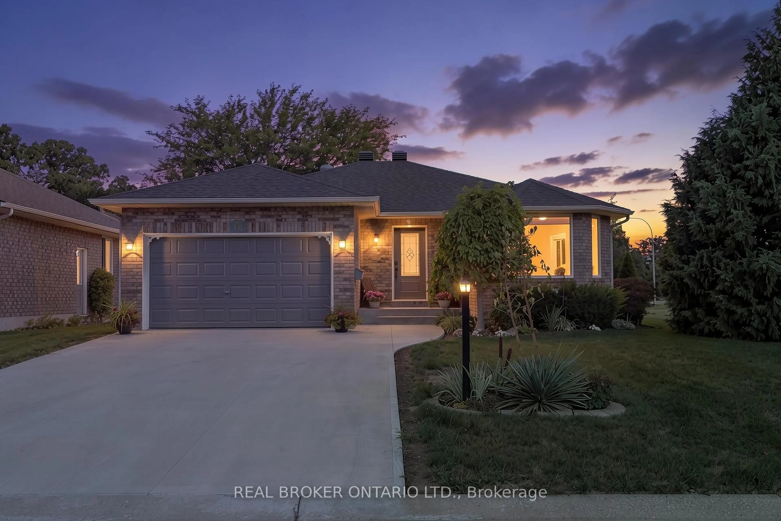
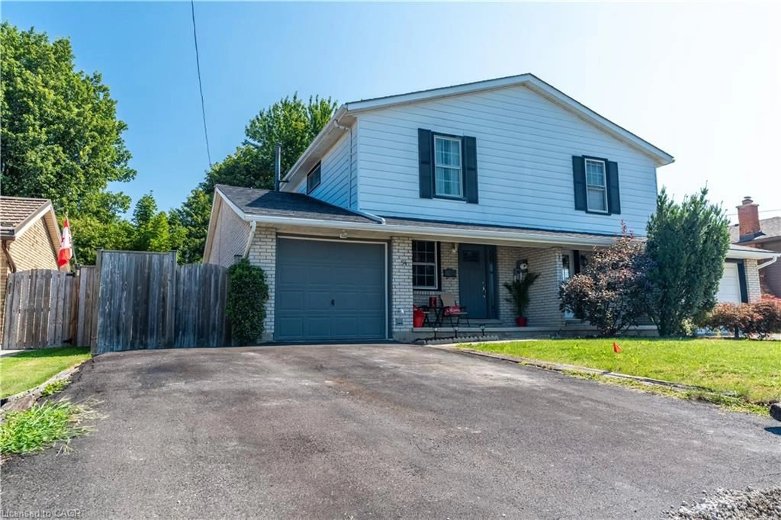
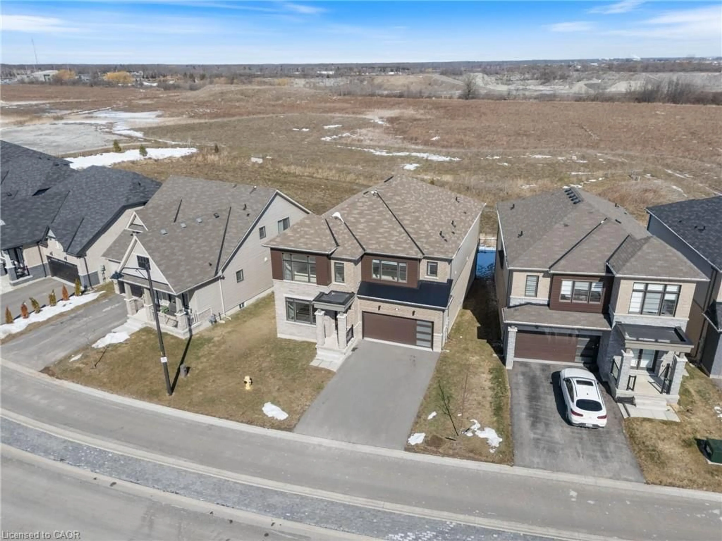
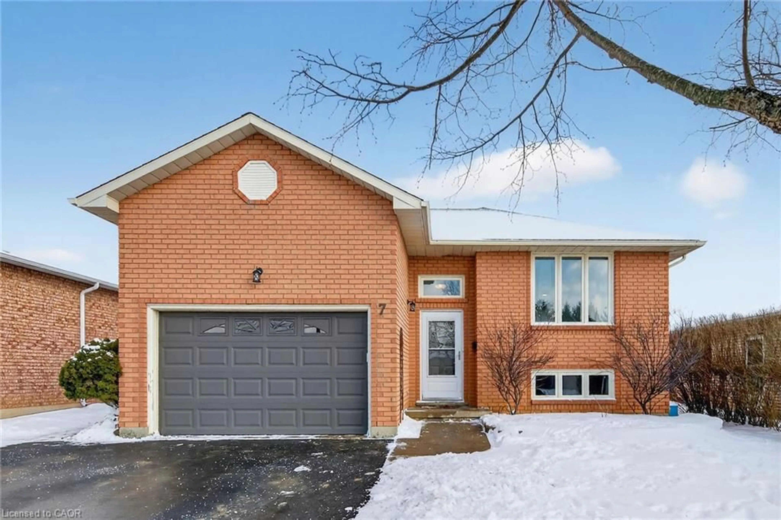
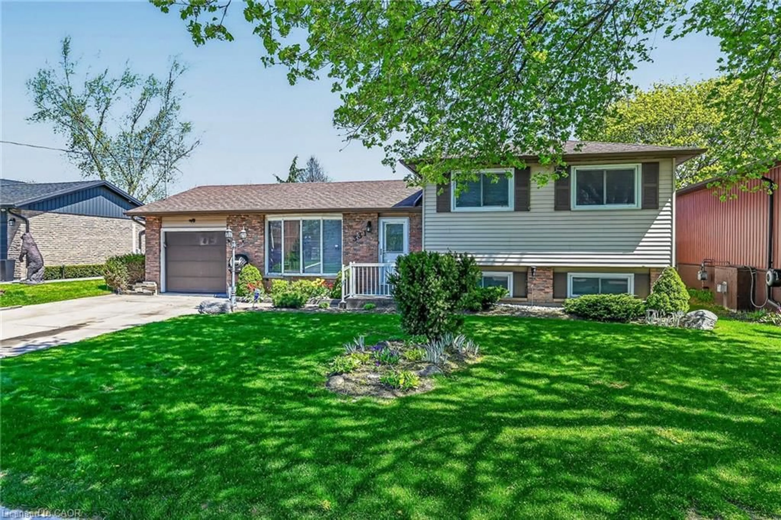
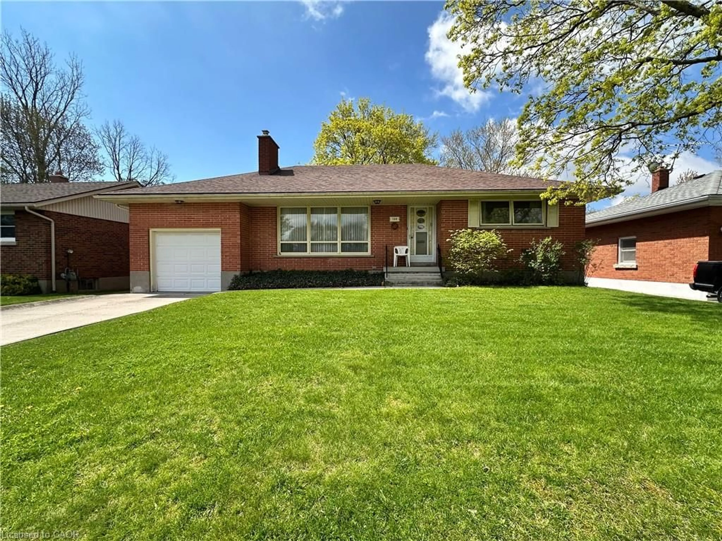
Home with brick exterior material, street for 1 Edenridge Dr, Haldimand Ontario N0A 1S0
2 hours on Market

1 Edenridge Dr, Haldimand, Ontario N0A 1S0

Detached
2 + 1
2
~1100-1500 sqft
$720,000
Get pre-qualifiedPowered by nesto
Detached
2 + 1
2
~1100-1500 sqft

Contact us about this property

Call

Highlights

Property Estimate

Days on market2 hours

Estimated valueNot available

Price/Sqft$567/sqft

Monthly cost

Open Calculator

Description

Looking for your next home in Townsend that is move-in ready? There's nothing to do here but just move right on in. Welcome to 1 Edenridge Drive. Almost every square inch of this home has been remodelled and the list of improvements is big. Main floor features include an open floor plan for the common living spaces including a living room, dining area, a beautifully remodelled kitchen where you will want to spend a lot of time, patio doors to the outdoor covered deck space (composite deck), and a main floor laundry room behind the kitchen. Rounding out the main floor there's a large primary bedroom with his & hers closets, another bedroom with a single closet and a 4-piece bathroom with two individual sinks and individual vanities and the room space is not cramped. Flooring is Luxury Vinyl throughout with loads of ceiling pot lights, and the electrical has been updated as of 2025. There's main floor access to the attached garage with an insulated garage door, garage door opener and central vacuum. Downstairs features include a beautiful new steel stair case, a large rec-room great for entertaining and watching your favourite sporting events, another bedroom (office space in its current configuration) with a walk-in closet, a renovated 3-piece bathroom, a large workshop area (which could be additional living space) and a utility room with a new HRV unit installed in early 2026. Wander around the outside of this property and you will find a new double wide concrete driveway, fully steel fenced yard, beautiful grounds surrounding, beautiful maple trees on the property, and 2 sheds. Spending time outside at 1 Edenridge Drive is a slice of heaven on earth. If the words of this ad are tugging at your heart strings, it is time to book your personal viewing of this property. Call today, you will be glad you made your move!


Property Details

StyleBungalow
View-
Age of property-
SqFt~1100-1500 SqFt
Lot Size10,304 SqFt(130.48 x 78.97)
Parking Spaces3
MLS ®NumberX13175640
Community NameHaldimand County
Data SourceTRREB
Listing byROYAL LEPAGE TRIUS REALTY

Features

Heating: Forced Air
Cooling: Central Air
Basement: Finished

Main Floor

Primary

3.4 x 4.55

2nd Br

3.66 x 2.72

Kitchen

4.39 x 3.61

Dining

4.57 x 3.3


Features

Lot size: 10,304 SqFt

Parking

Garage spaces 1

Garage type Attached

Other parking spaces 2

Total parking spaces 3


Property History

May 26, 2026
ListedActive
$720,000
2 hours on market
history photo preview37
Listing by trreb®
Property listed by ROYAL LEPAGE TRIUS REALTY, Brokerage
Agent Banner Image
Interested in this property?Get in touch to get the inside scoop.
Market Data - Haldimand County

Geo Zone Map ThumbnailHaldimand County

Strong Buyer's Market

View Market Data

Detached house - for the past 30 days

Buyer's market Seller's market

Avg. Days on Market

Past 30 days

56 days

Compared to

2025

45 days

2024

40 days

2023

41 days

New Listings

Past 30 days

237 listings

Compared to

2025

269 listings

2024

279 listings

2023

175 listings

Units sold

Past 30 days

68 units

Compared to

2025

101 units

2024

104 units

2023

94 units

Median Sold Price

Past 30 days

$710,500

Compared to

2025

$700,000

2024

$728,750

2023

$792,950


What’s nearby?Essentials within 5 km

Local Logic

Transportation Scores

Estimated Budget