88 Lobelia Lane, Whitchurch-Stouffville, Ontario L4A 3W3
Contact us about this property
Highlights
Estimated valueThis is the price Wahi expects this property to sell for.
The calculation is powered by our Instant Home Value Estimate, which uses current market and property price trends to estimate your home’s value with a 90% accuracy rate.Not available
Price/Sqft$382/sqft
Monthly cost
Open Calculator
Description
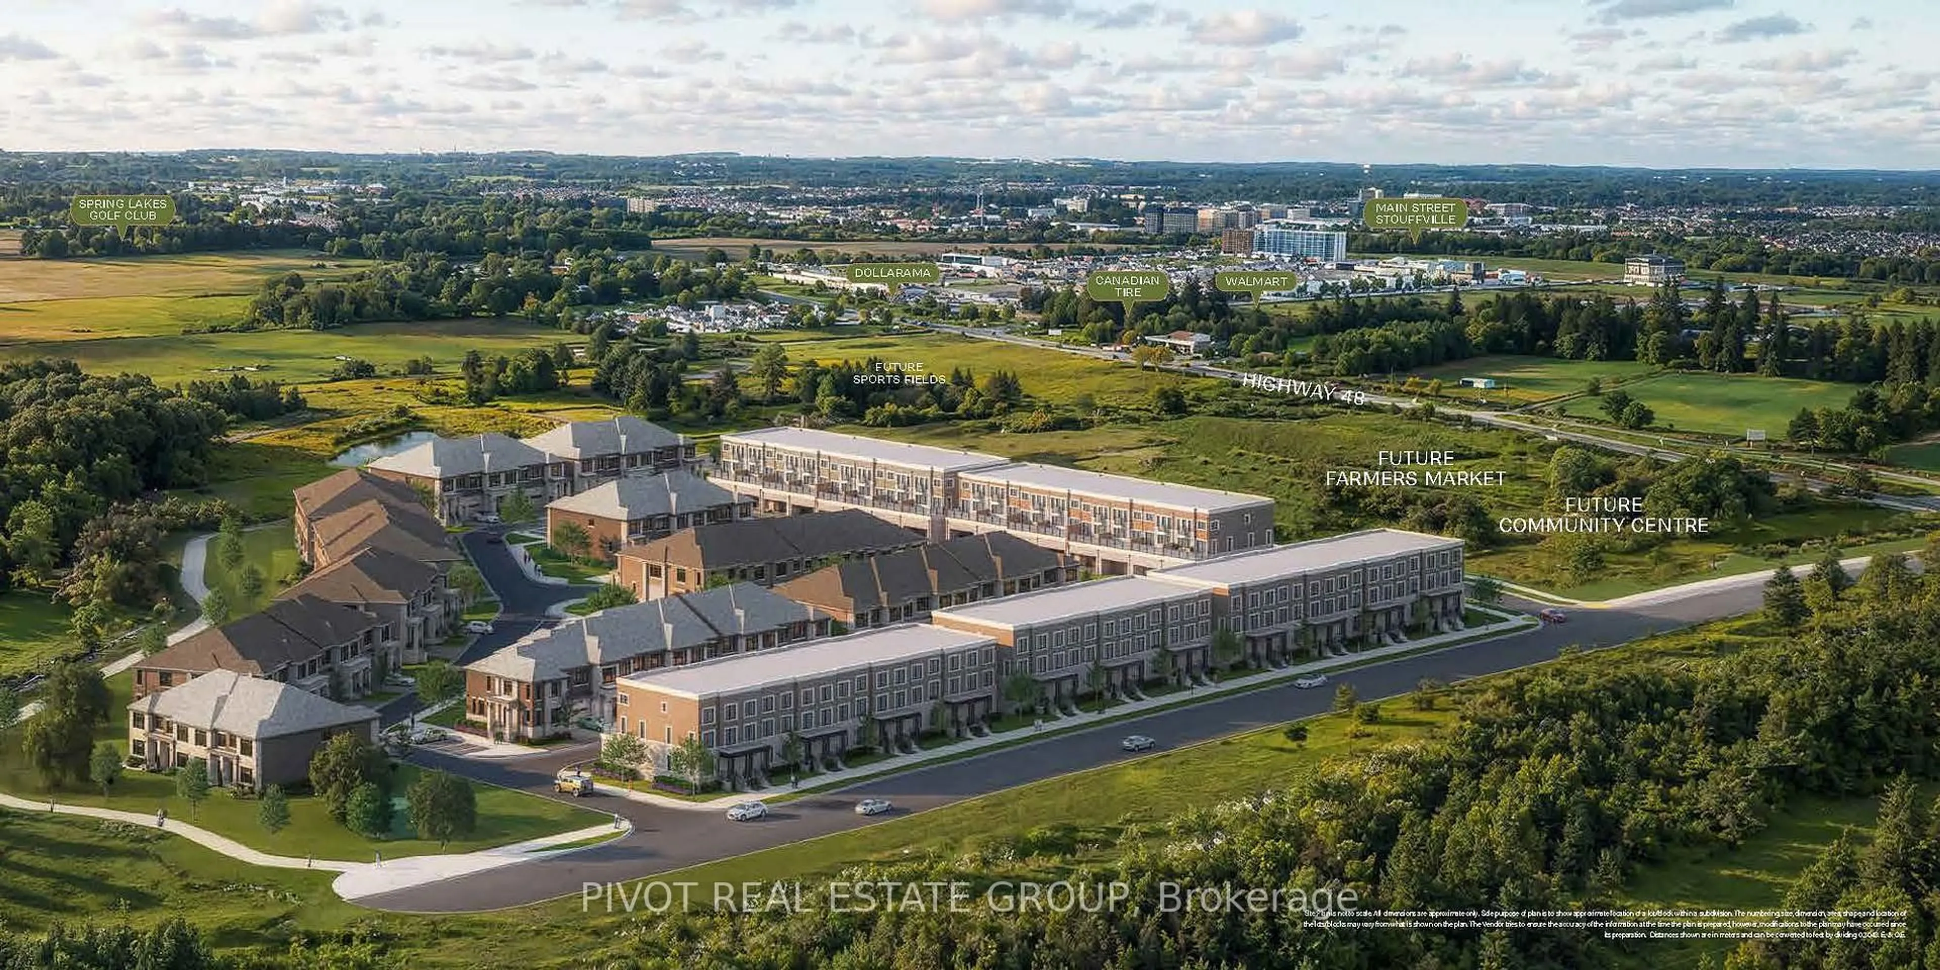
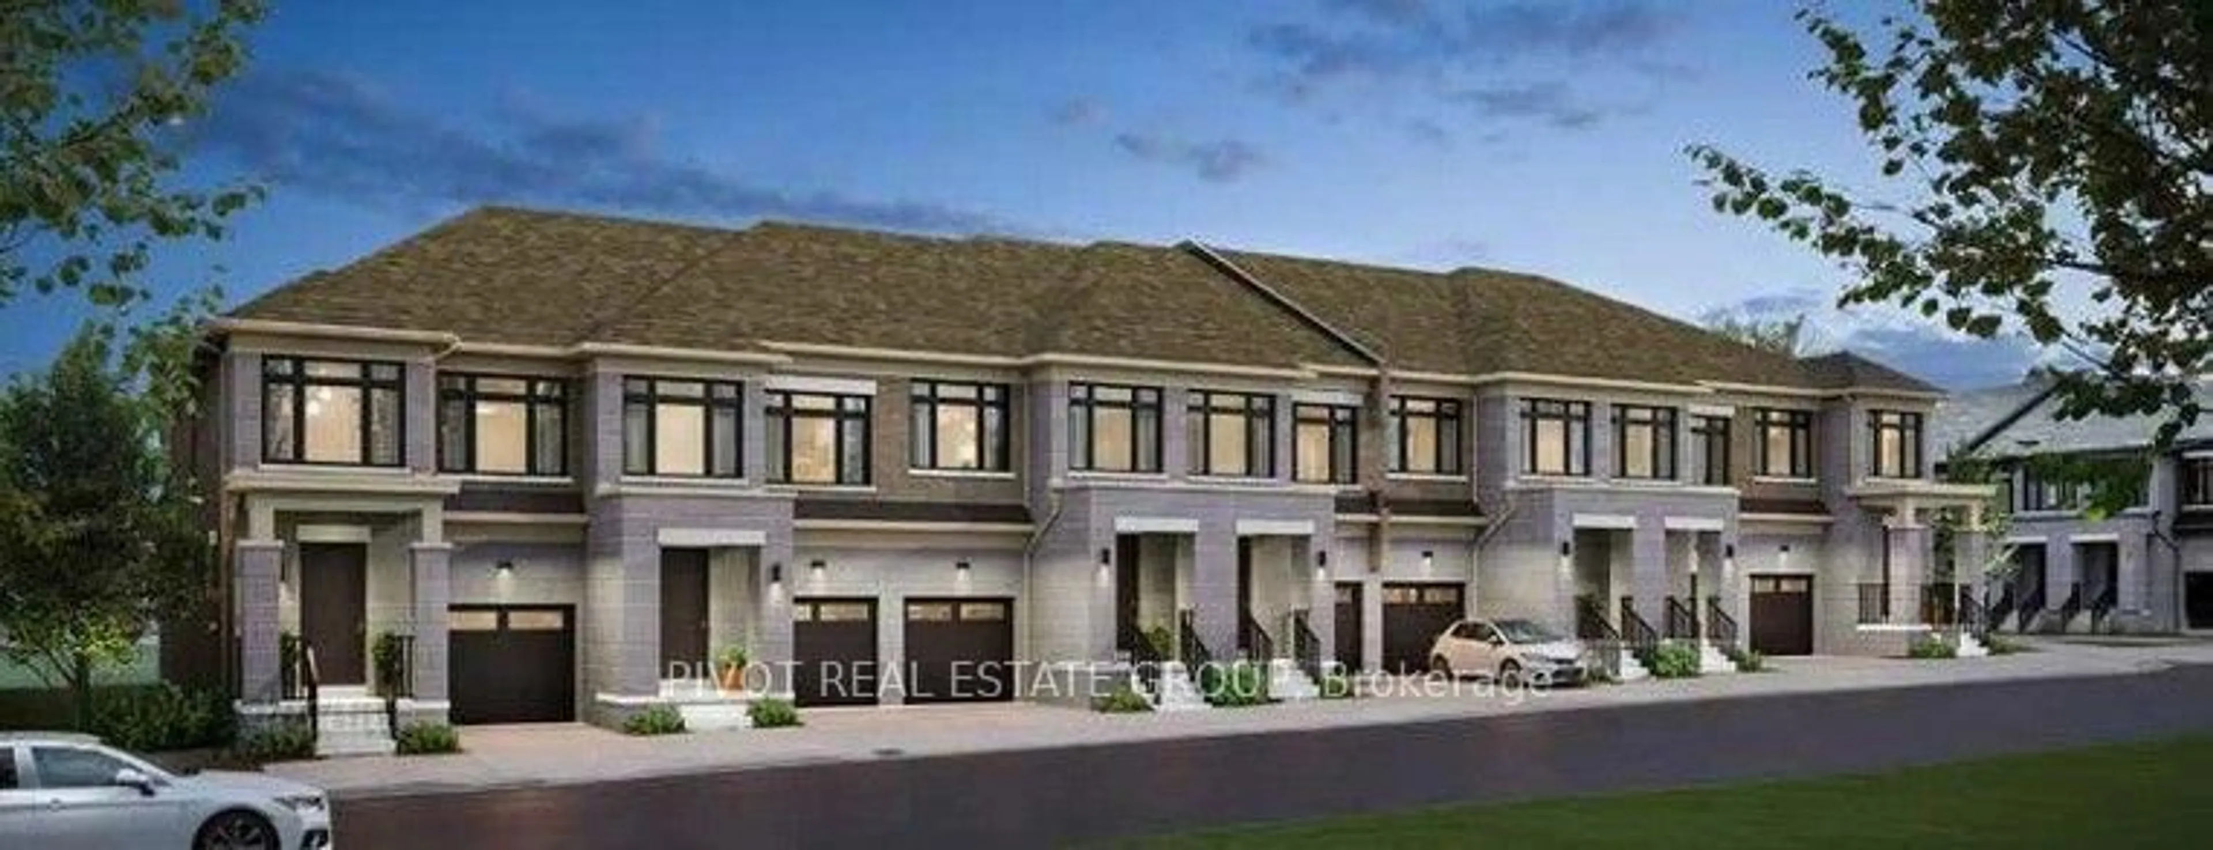
Welcome to Kingshaven - Markham/Stouffville's first Master-Planned Agri-Community by The Kingsmen Group. Thoughtfully designed layout featuring premier builder finishes, bright open-concept living spaces, and elevated modern architecture. Nestled perfectly at the border of Markham and Stouffville, Kingshaven offers a lifestyle in perfect balance, combining modern suburban luxury with farm-to-table countryside living. Residents enjoy an eco-friendly master plan featuring communal gardens, seasonal harvest events, dog parks, walking trails, and a proposed elementary school and community centre. Located in proximity from major retailers, local markets, Markville Mall, and top-tier schools, the location offers ultimate everyday ease. Commuting is effortless with quick access to Old Elm and Stouffville GO Stations, reaching Union Station in just over an hour - combining vibrant urban connectivity with a peaceful, nature-inspired lifestyle.Property not yet under construction - first tentative occupancy date - June 14, 2028. Street address listed corresponds to Builder Lot #88 - Municipal address to be confirmed. Choose your own interior colours! Images are artist's concepts only.Price is net of proposed enhanced hst rebate from government.
Property Details
Interior
Features
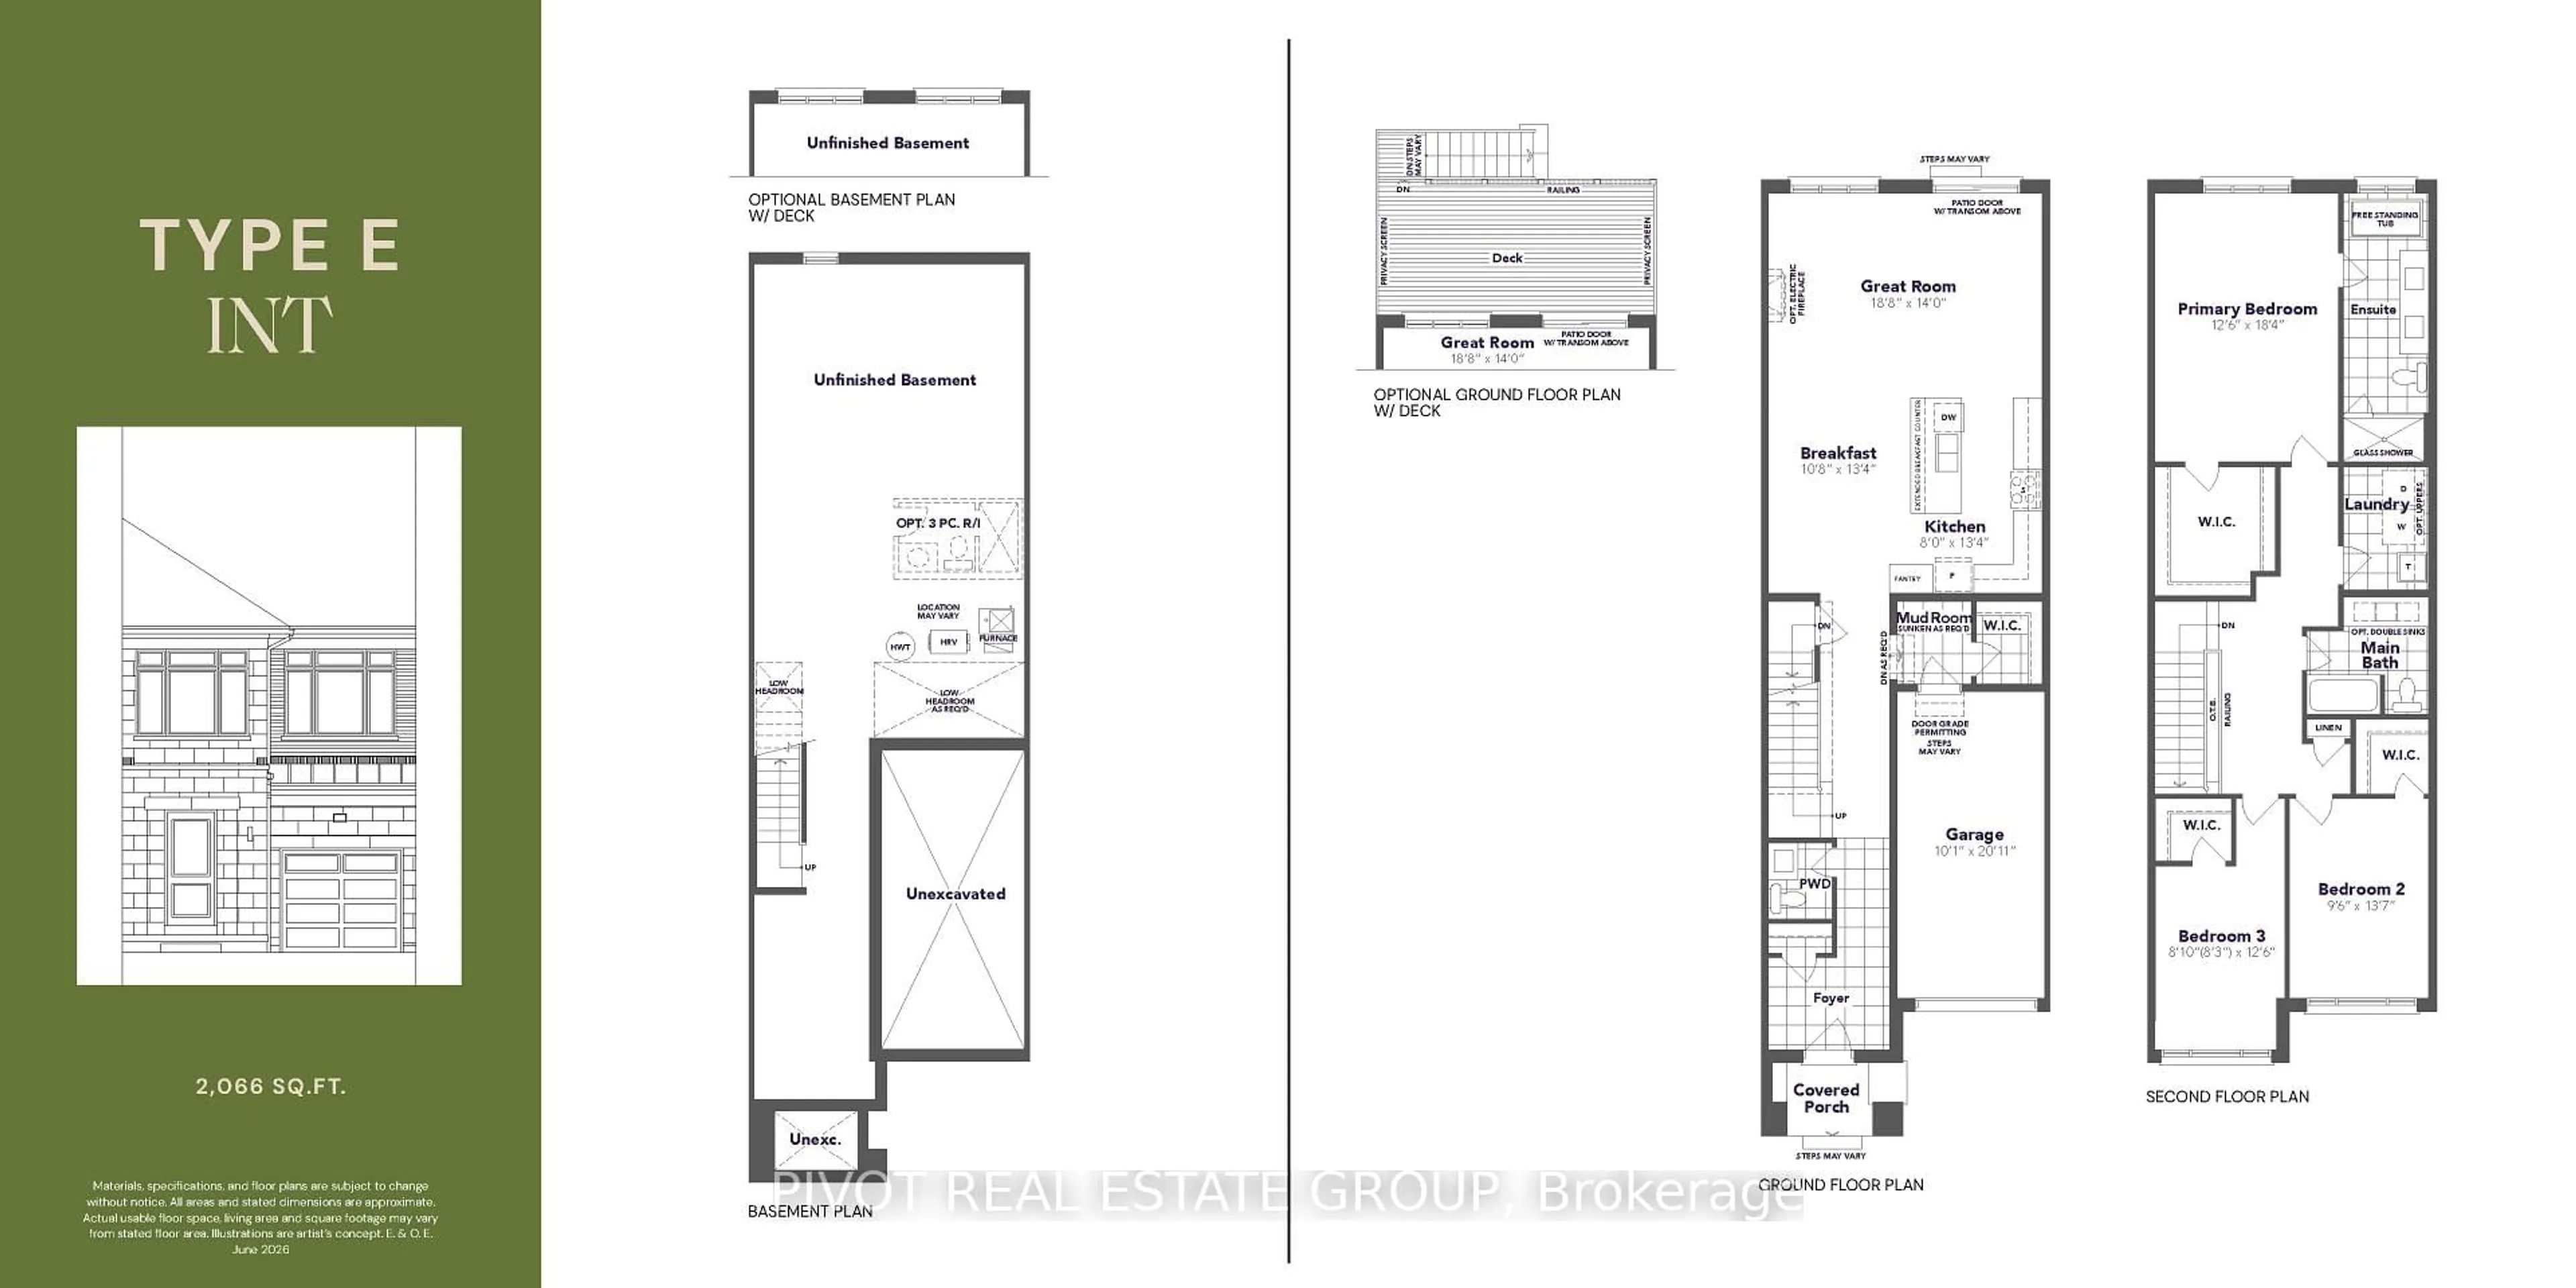
2nd Floor
Primary
3.8 x 5.55 Pc Ensuite / W/I Closet
2nd Br
2.8 x 4.1W/I Closet
3rd Br
2.5 x 3.8W/I Closet
Exterior
Features
Parking
Garage spaces 1
Garage type Attached
Other parking spaces 1
Total parking spaces 2
Property History
 3
3
