8 Kingstree Crt, Whitchurch-Stouffville, Ontario L4A 0G9
Contact us about this property
Highlights
Estimated valueThis is the price Wahi expects this property to sell for.
The calculation is powered by our Instant Home Value Estimate, which uses current market and property price trends to estimate your home’s value with a 90% accuracy rate.Not available
Price/Sqft$556/sqft
Monthly cost
Open Calculator
Description
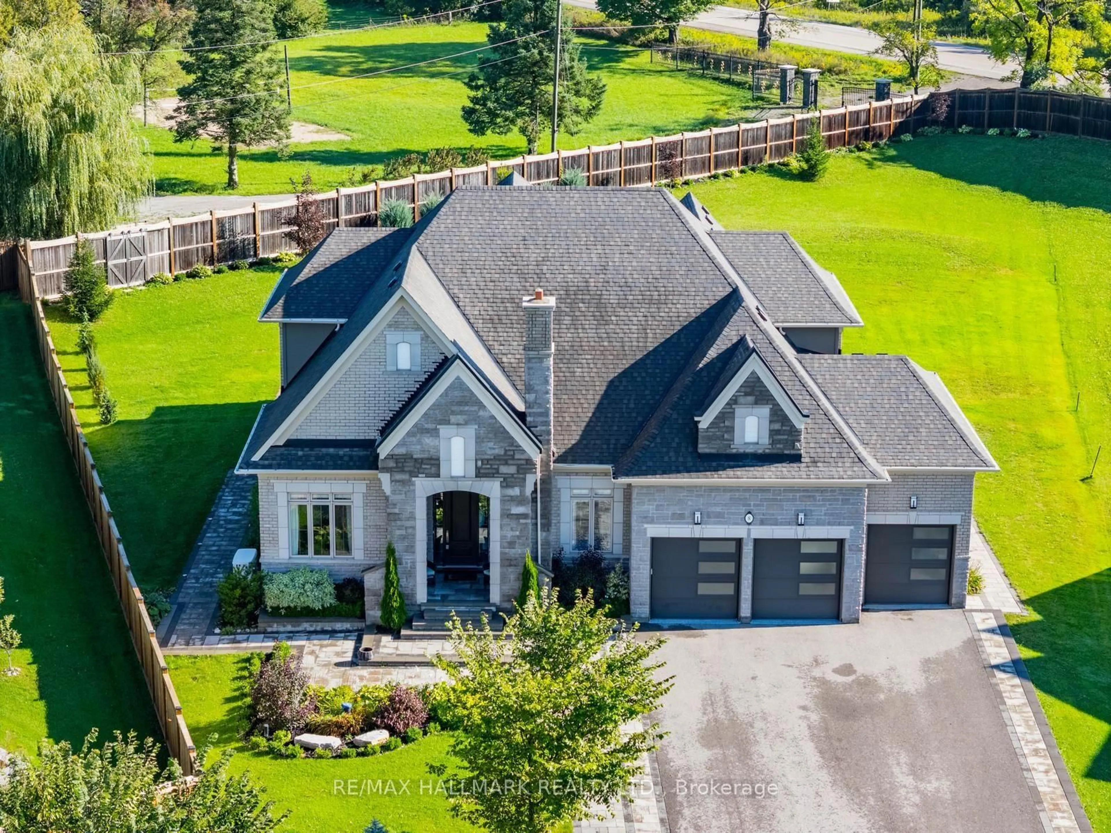
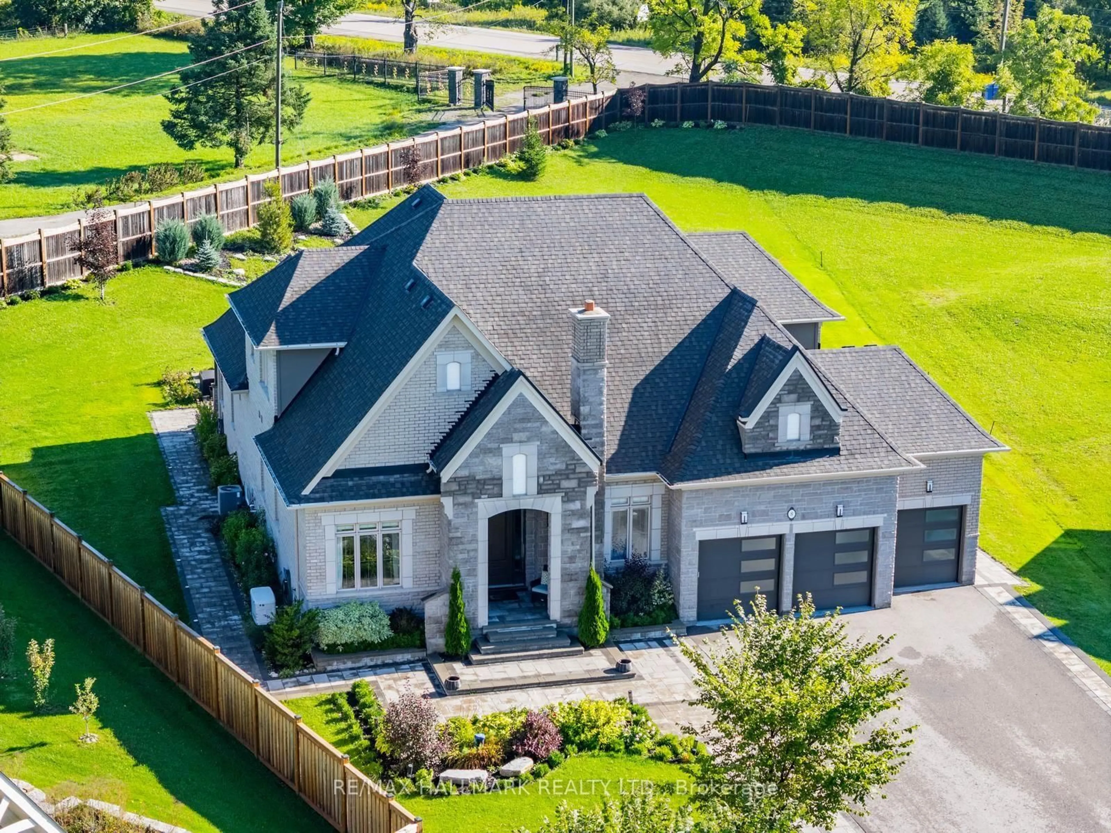
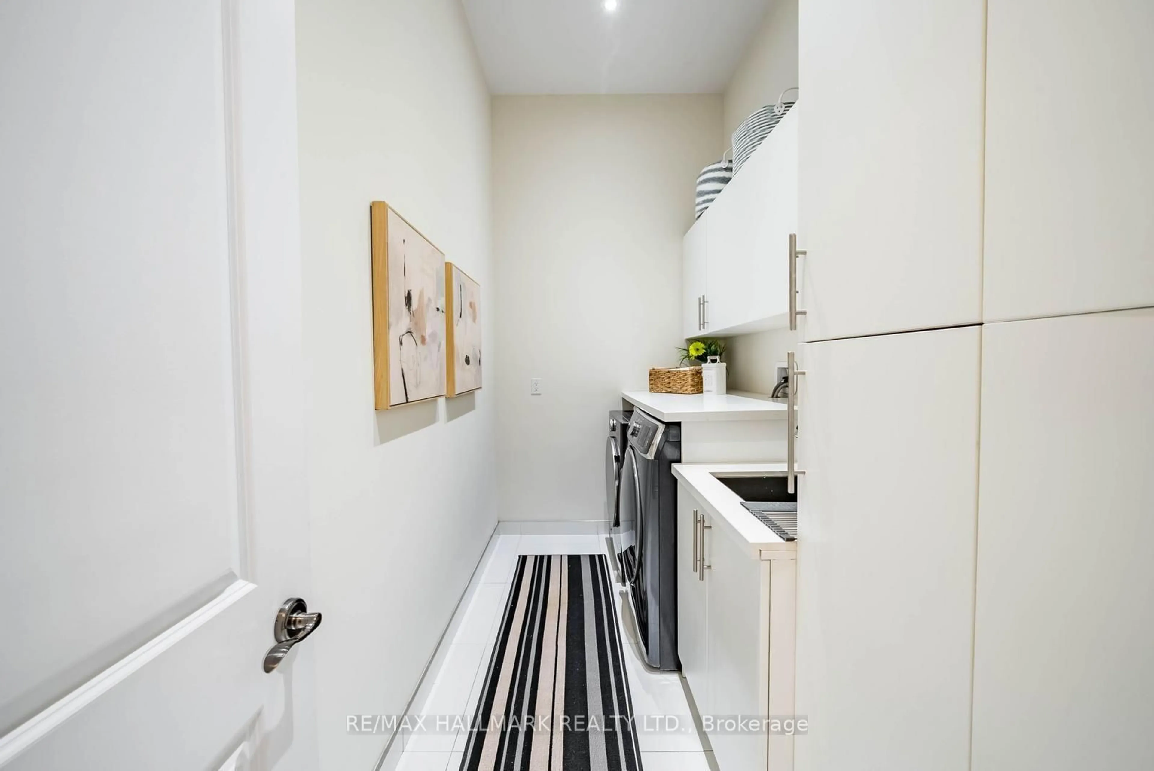
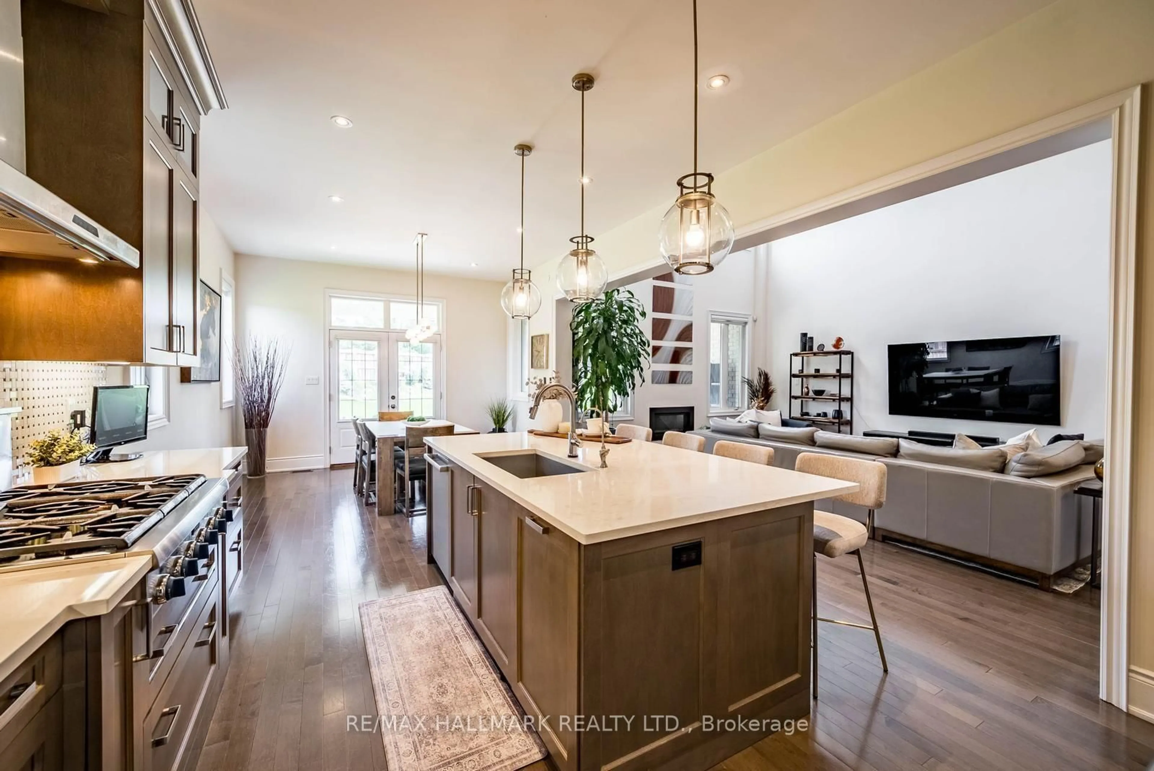
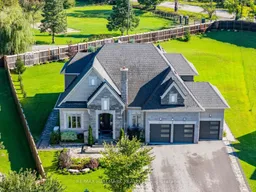
Welcome to 8 Kingstree Court, an exceptional Geranium bungaloft nestled on a quiet court and situated on approximately three-quarters of an acre. Offering over 4,300 sq. ft. of beautifully appointed living space, this impressive residence combines timeless elegance, exceptional craftsmanship and a thoughtfully designed layout with soaring ceilings and sophisticated finishes.The main floor features a private home office and versatile guest bedroom or sitting room beside a 3-piece bathroom. An elegant formal dining room connects through a stylish bar and butler's pantry to the stunning custom kitchen by Paris Kitchens, featuring premium stainless steel appliances, quartz countertops, a woven tile backsplash, abundant cabinetry and a spacious eat-in area with backyard access. The spectacular living room showcases dramatic two-storey ceilings, expansive windows and an abundance of natural light. Custom light fixtures throughout add warmth and character.Privately situated on the main floor, the luxurious primary retreat features a spa-inspired ensuite with custom cabinetry, separate vanities, a freestanding soaker tub, private water closet and oversized glass shower. A powder room, dedicated laundry room and impressive four-car tandem garage with epoxy flooring complete this level.Upstairs, an inviting sitting area overlooks the living room below, accompanied by two spacious bedrooms, each with a private 3-piece ensuite. The lower level offers a home gym, finished bedroom, bathroom rough-in, walk-up access and expansive unfinished space with endless potential.Outdoors, a covered porch and expansive stone patio overlook a beautifully private backyard surrounded by mature greenery. Ideally located close to shopping, dining, schools, recreation and major commuter routes, this remarkable property offers an exceptional combination of luxury, space and privacy. Welcome home!
Property Details
Interior
Features
Main Floor
Br
3.53 x 3.88Closet / Large Window / hardwood floor
Office
3.67 x 4.3Separate Rm / French Doors / hardwood floor
Dining
3.79 x 4.69Coffered Ceiling / Pantry / Wet Bar
Kitchen
3.92 x 4.25Stainless Steel Appl / O/Looks Living / Quartz Counter
Exterior
Features
Parking
Garage spaces 4
Garage type Attached
Other parking spaces 8
Total parking spaces 12
Property History
 50
50

