69 Raeview Dr, Whitchurch-Stouffville, Ontario L4A 3G7
Contact us about this property
Highlights
Estimated valueThis is the price Wahi expects this property to sell for.
The calculation is powered by our Instant Home Value Estimate, which uses current market and property price trends to estimate your home’s value with a 90% accuracy rate.Not available
Price/Sqft$270/sqft
Monthly cost
Open Calculator
Description
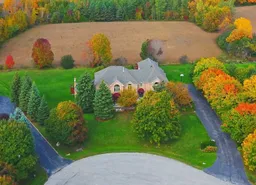
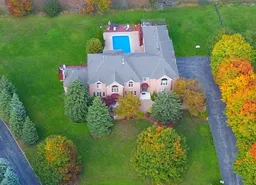
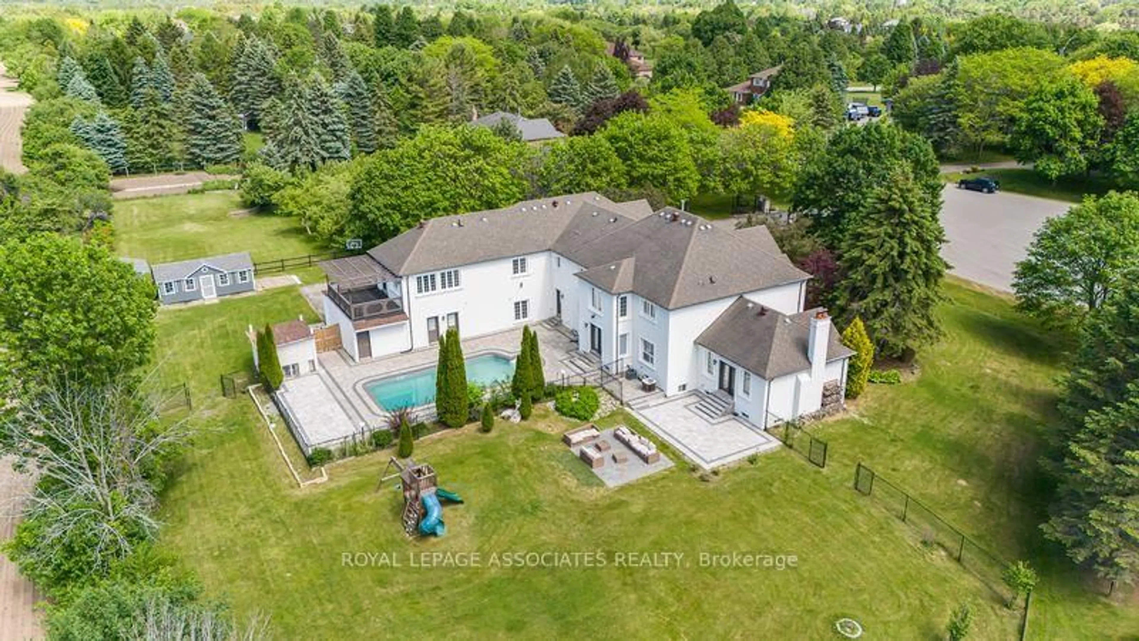
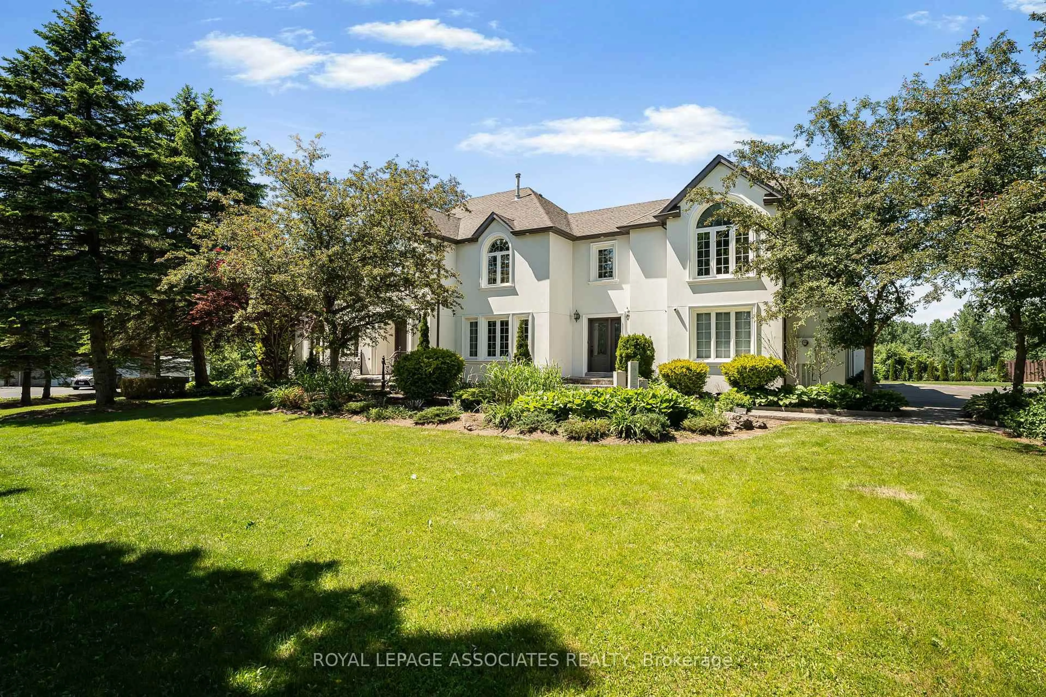
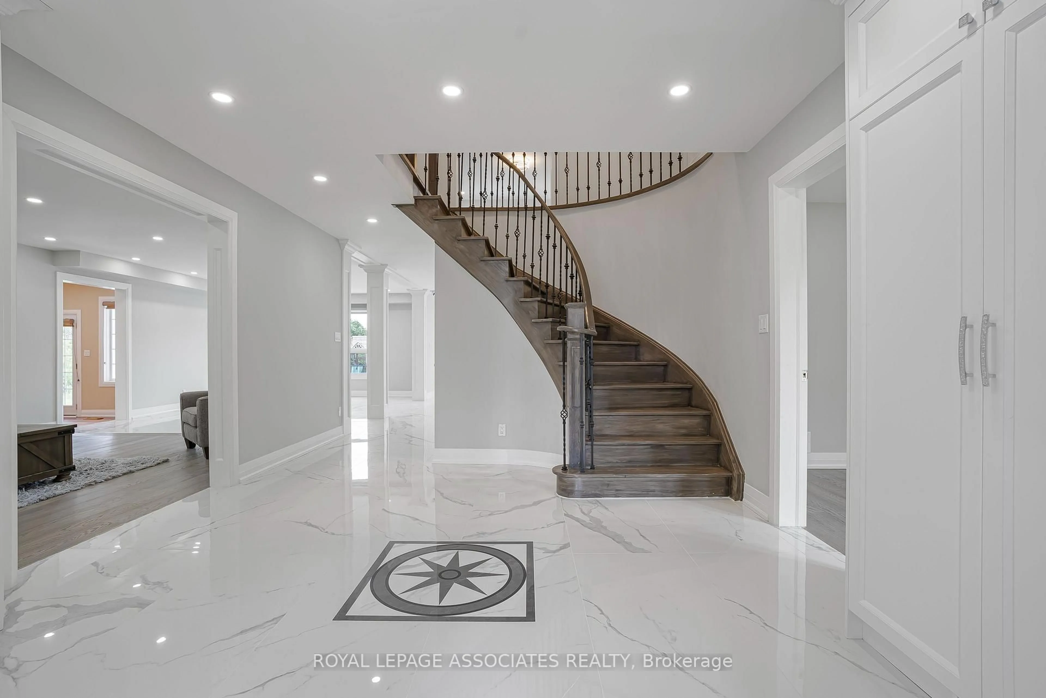
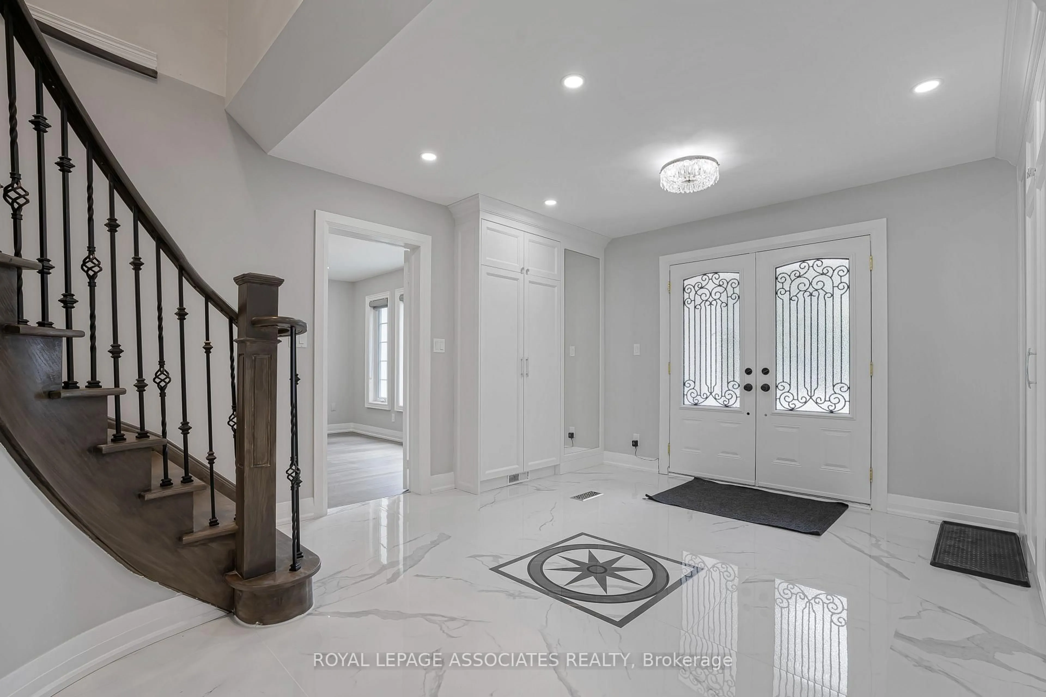
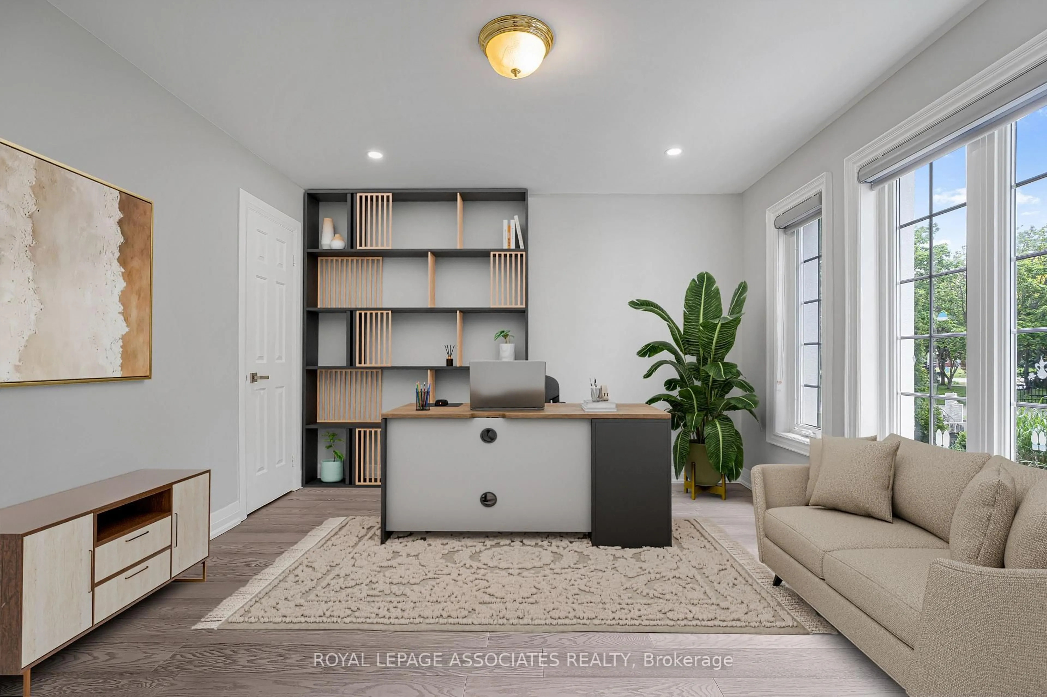
Experience resort-style living in prestigious Sleepy Hollow Estates. Situated on a private 1.07-acre cul-de-sac lot, this extensively renovated luxury estate offers approximately 8,000sq. ft. of finished living space, including approximately 5,911 sq. ft. above grade, a finished lower level, and a self-contained in-law suite. Thoughtfully updated throughout, the home features a designer kitchen, renovated bathrooms, premium flooring, updated lighting, a home theatre, sauna, and an impressive four-season sunroom. The exterior has been transformed with a stunning stucco renovation and contemporary black accents, creating exceptional curb appeal. Step outside to your own private retreat featuring an inground swimming pool, a detached pool house/guest retreat complete with a finished interior space and full bathroom with shower, expansive entertaining areas, mature trees, and exceptional privacy. A rare 5-car garage and parking for numerous vehicles complete this remarkable offering. Perfectly blending luxury, comfort, and functionality, this exceptional estate is ideal for multi-generational living, entertaining, and those seeking a resort-inspired lifestyle just minutes from Main Street Stouffville, golf courses, and Old Elm GO Station.
Property Details
Interior
Features
Main Floor
Kitchen
3.88 x 3.58Centre Island / Pot Lights / Large Window
Breakfast
9.83 x 4.65Open Concept / O/Looks Backyard / W/O To Pool
Dining
4.55 x 3.9French Doors / Wainscoting / Formal Rm
Family
6.67 x 3.01hardwood floor / W/O To Deck / Fireplace
Exterior
Features
Parking
Garage spaces 5
Garage type Attached
Other parking spaces 10
Total parking spaces 15
Property History
 50
50