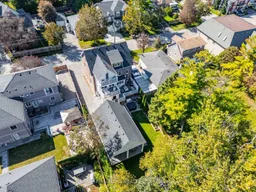
A truly one-of-a-kind custom home where timeless design and exceptional craftsmanship come together. Offering approx. 5,000 sq. ft. of finished living space across 4 levels, this home was inspired by the charm and craftsmanship of Stouffville's historic homes, while offering the comfort, space and functionality of a modern custom build. Every detail has been considered, from reclaimed heart pine floors, custom solid wood doors and substantial millwork to authentic marble, soapstone, unlacquered brass hardware and automated Hunter Douglas blinds. Even the details you don't see were given the same attention, with every wall insulated for exceptional sound separation and temperature control, 2 separate mechanical systems, a whole-home generator and in-floor heating in key areas. The main residence offers 6 bedrooms, 2 currently used as home gyms, plus a dedicated home office. The primary suite is particularly special, with a separate sitting room, its own fireplace and doors leading to a private balcony, plus a beautifully finished ensuite. And one of the most stunning spaces in the home might just be the mudroom-you'll understand when you see the photos. The main home continues downstairs with a finished rec room, while a completely separate legal 1-bedroom apartment has its own private entrance, kitchen, bathroom and laundry. Outside, the 57 x 152 ft lot has been professionally landscaped with underground irrigation and a sophisticated drainage system, all designed with the possibility of a future pool in mind. Multiple balconies and outdoor living spaces, Trex decking and a detached 2-car garage with EV charger complete the property. And despite all this space and privacy, you're just steps from Main St and Memorial Park-you can even watch the fireworks from your own balcony or back deck. There are simply too many thoughtful details to capture here. This is a home you need to experience in person. See virtual tour + feature sheets!
Inclusions: 36" gas range, built-in wall oven + microwave, fridge, BOSCH dishwasher, bar fridge. Washer & Dryer. Automated Hunter Douglas blinds. Air conditioner x 2, furnace x 2, Generac gas generator, tankless hot water heater, water purifying system, water softener, hot tub & equipment. Level 2 EV chargerIn basement apartment: Stainless steel fridge, dishwasher, oven. Washer & Dryer. Drawings, plans and permits all available.

 Listing by trreb®

