1 day on Market

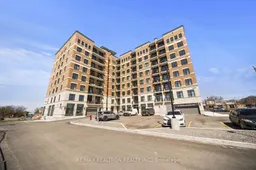
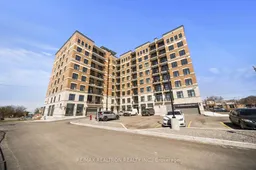
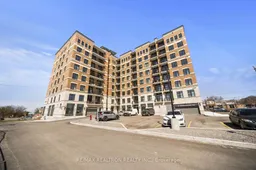
5917 Main St #Ph811, Whitchurch-Stouffville, Ontario L4A 5G4

In the same building:
-
Condo
2 + 1
2
~900-999 sqft
$699,000
Get pre-qualifiedPowered by nesto
Condo
2 + 1
2
~900-999 sqft

Contact us about this property

Call

Highlights

Property Estimate

Days on market1 day

Estimated valueNot available

Price/Sqft$738/sqft

Monthly cost

Open Calculator

Description

Welcome to Penthouse 811, where elevated living meets modern sophistication! This extensively upgraded penthouse suite in LivGreen Condominiums showcases soaring 10-ft ceilings and breathtaking unobstructed south-facing views with exceptional privacy. This 2+1 bedroom, 2 bathroom residence features quartz countertops, pot lights throughout, and premium upgraded cabinetry in the kitchen and bathrooms with increased height and depth for exceptional storage. Waterproof laminate flooring flows seamlessly throughout, while the primary ensuite is complete with a sleek glass-enclosed shower. As part of LivGreen's eco-conscious community, enjoy the added benefit of lower utility costs through energy-efficient building features. Residents have access to premium amenities, including a fitness centre, party room, and visitor parking. Ideally situated just minutes from restaurants, cafés, shopping, grocery stores, parks, hospital, public transit, and convenient access to Highways 404 and 407. Complete with 2 parking spaces and 1 locker.


Property Details

StyleApartment
View-
Age of property0-5
SqFt~900-999 SqFt
Lot Size-
Parking Spaces2
MLS ®NumberN13572994
Community NameNeighborhood of Whitchurch-Stouffville
Data SourceTRREB
Listing byRE/MAX REALTRON REALTY INC.

Features

Heating: Forced Air
Cooling: Central Air

Main Floor

Living

5.48 x 3.04

Combined W/Dining / Pot Lights / Balcony

Dining

5.48 x 3.04

Combined W/Living / Pot Lights / Laminate

Kitchen

3.35 x 2.74

Breakfast Bar / Stainless Steel Appl / Quartz Counter

Primary

3.96 x 2.74

W/I Closet / Pot Lights / 4 Pc Ensuite


Features

Patio: Open
Balcony: Open

Parking

Garage spaces 2

Garage type Underground

Other parking spaces 0

Total parking spaces 2


8Story
Amenities

Exercise Room, Party/Meeting Room, Visitor Parking

Inclusions
Hydro
Water
Parking
Cable
Heat

Property History

Jul 16, 2026
ListedActive
$699,000
1 day on market
history photo preview39
Listing by trreb®
Property listed by RE/MAX REALTRON REALTY INC., Brokerage
Agent Banner Image
Interested in this property?Get in touch to get the inside scoop.

Market Data - Neighborhood of Whitchurch-Stouffville

Geo Zone Map ThumbnailNeighborhood of Whitchurch-Stouffville

Strong Buyer's Market

View Market Data

Condo - for the past 30 days

Buyer's market Seller's market

Avg. Days on Market

Past 30 days

29 days

Compared to

2025

53 days

2024

33 days

2023

32 days

New Listings

Past 30 days

18 listings

Compared to

2025

19 listings

2024

18 listings

2023

13 listings

Units sold

Past 30 days

1 unit

Compared to

2025

2 units

2024

1 unit

2023

9 units

Median Sold Price

Past 30 days

$725,000

Compared to

2025

$830,000

2024

$780,000

2023

$848,990


Population and Demographics

Overview

Total population 47838
Average household income $161,289

Age (%)

0 to 19
25%
20 to 34
15%
35 to 49
22%
50 to 64
19%
65 and plus
18%

Household composition (%)

Single family
80%
Single person
17%
Multi person
2%
Multi family
1%

Mother tongue (%)

English
68%
Yue (Cantonese)
9%
Others
6%
Mandarin
5%
Tamil
4%
Italian
2%

House tenancy (%)

Owners
88%
Renters
12%

What’s nearby?Essentials within 5 km

Local Logic

Transportation Scores

Estimated Budget