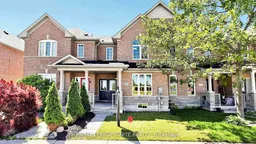
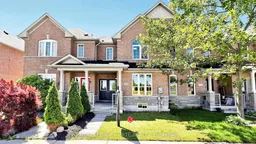
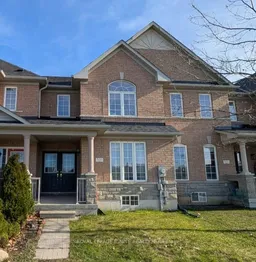
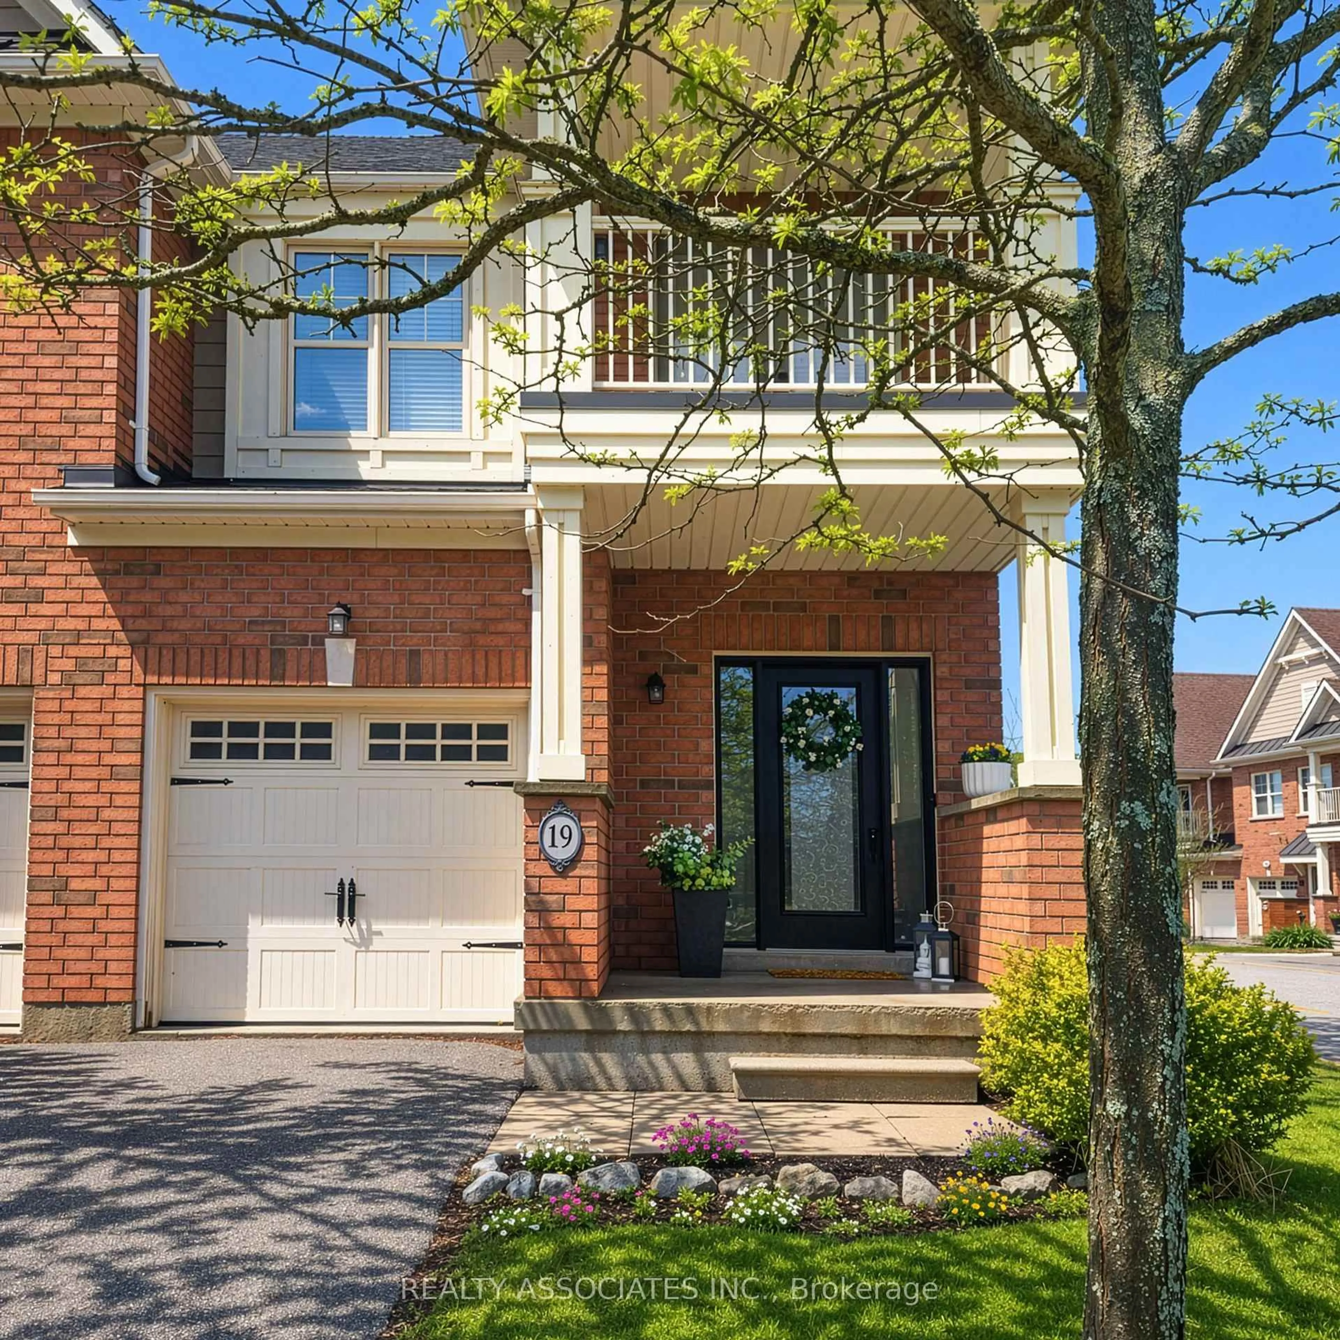
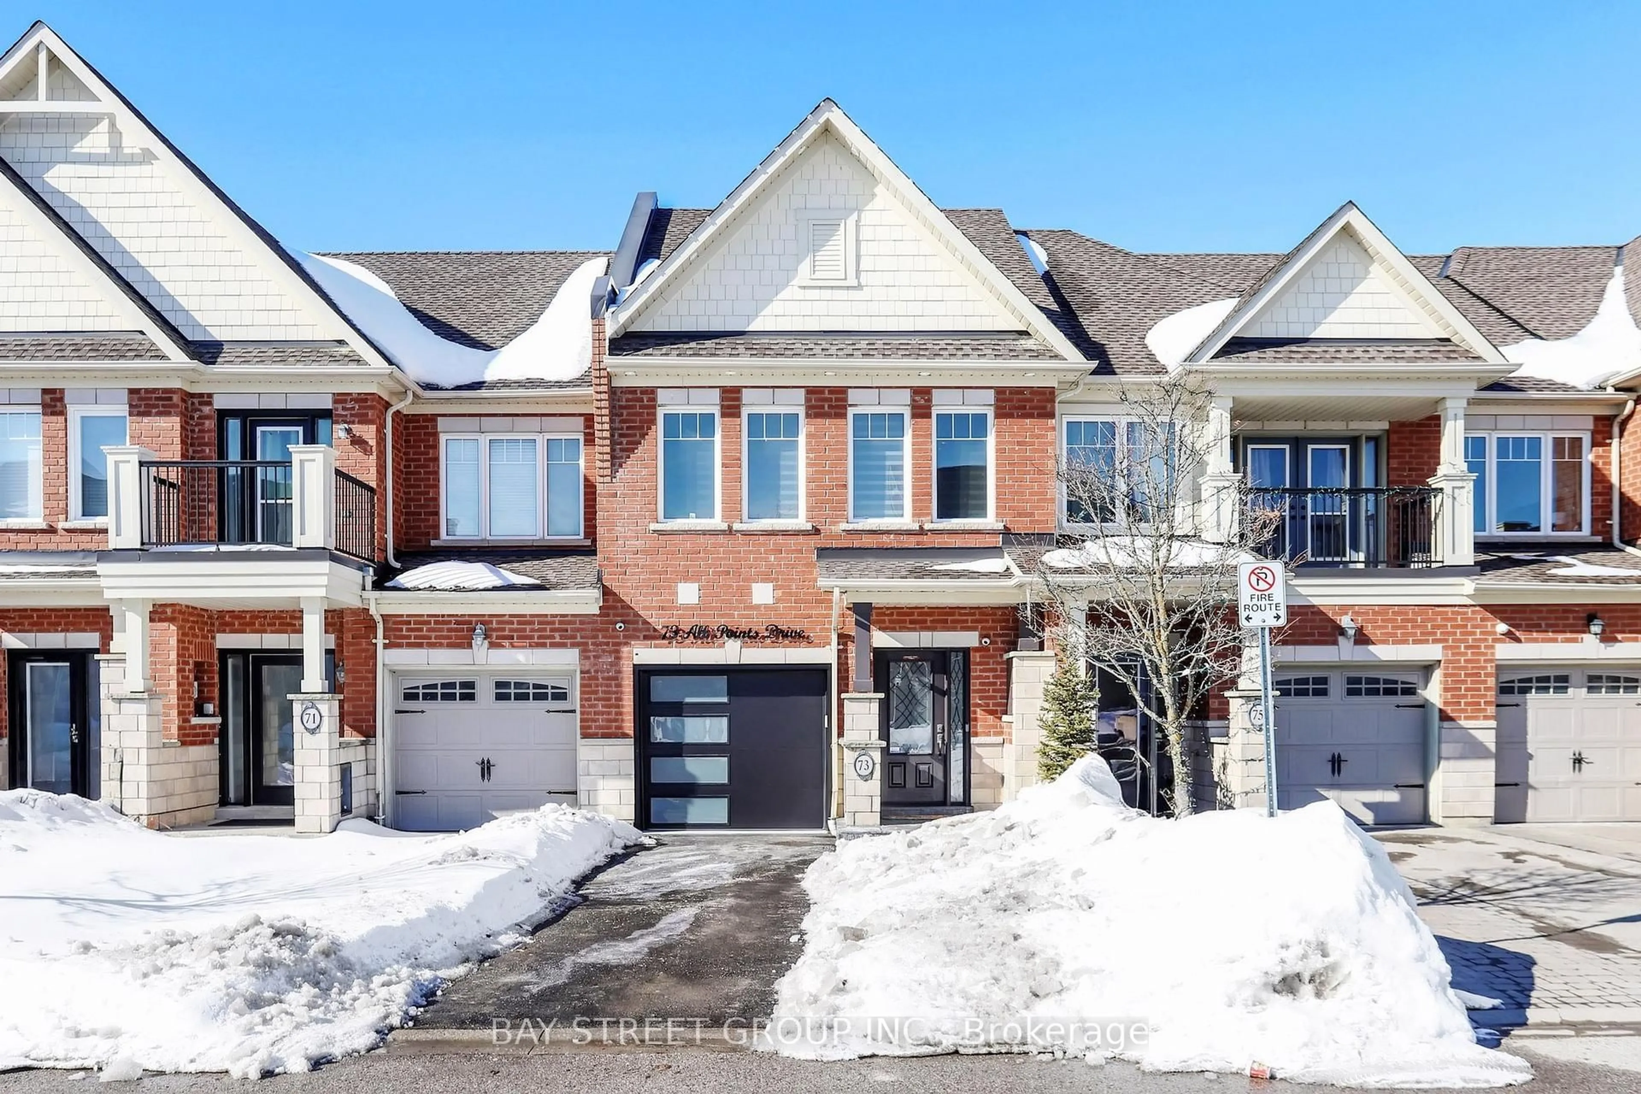
Home with brick exterior material, street for 550 Hoover Park Dr, Whitchurch-Stouffville Ontario L4A 0S8
Re-listed 11 days ago

550 Hoover Park Dr, Whitchurch-Stouffville, Ontario L4A 0S8

Townhouse
3
3
~1500-2000 sqft
$•••,•••
$834,900
Get pre-qualifiedPowered by nesto
Townhouse
3
3
~1500-2000 sqft

Contact us about this property

Call

Highlights

Property Estimate

Days on market11 days

Total days on market
25 days

Estimated valueNot available

Price/Sqft$487/sqft

Monthly cost

Open Calculator

Description

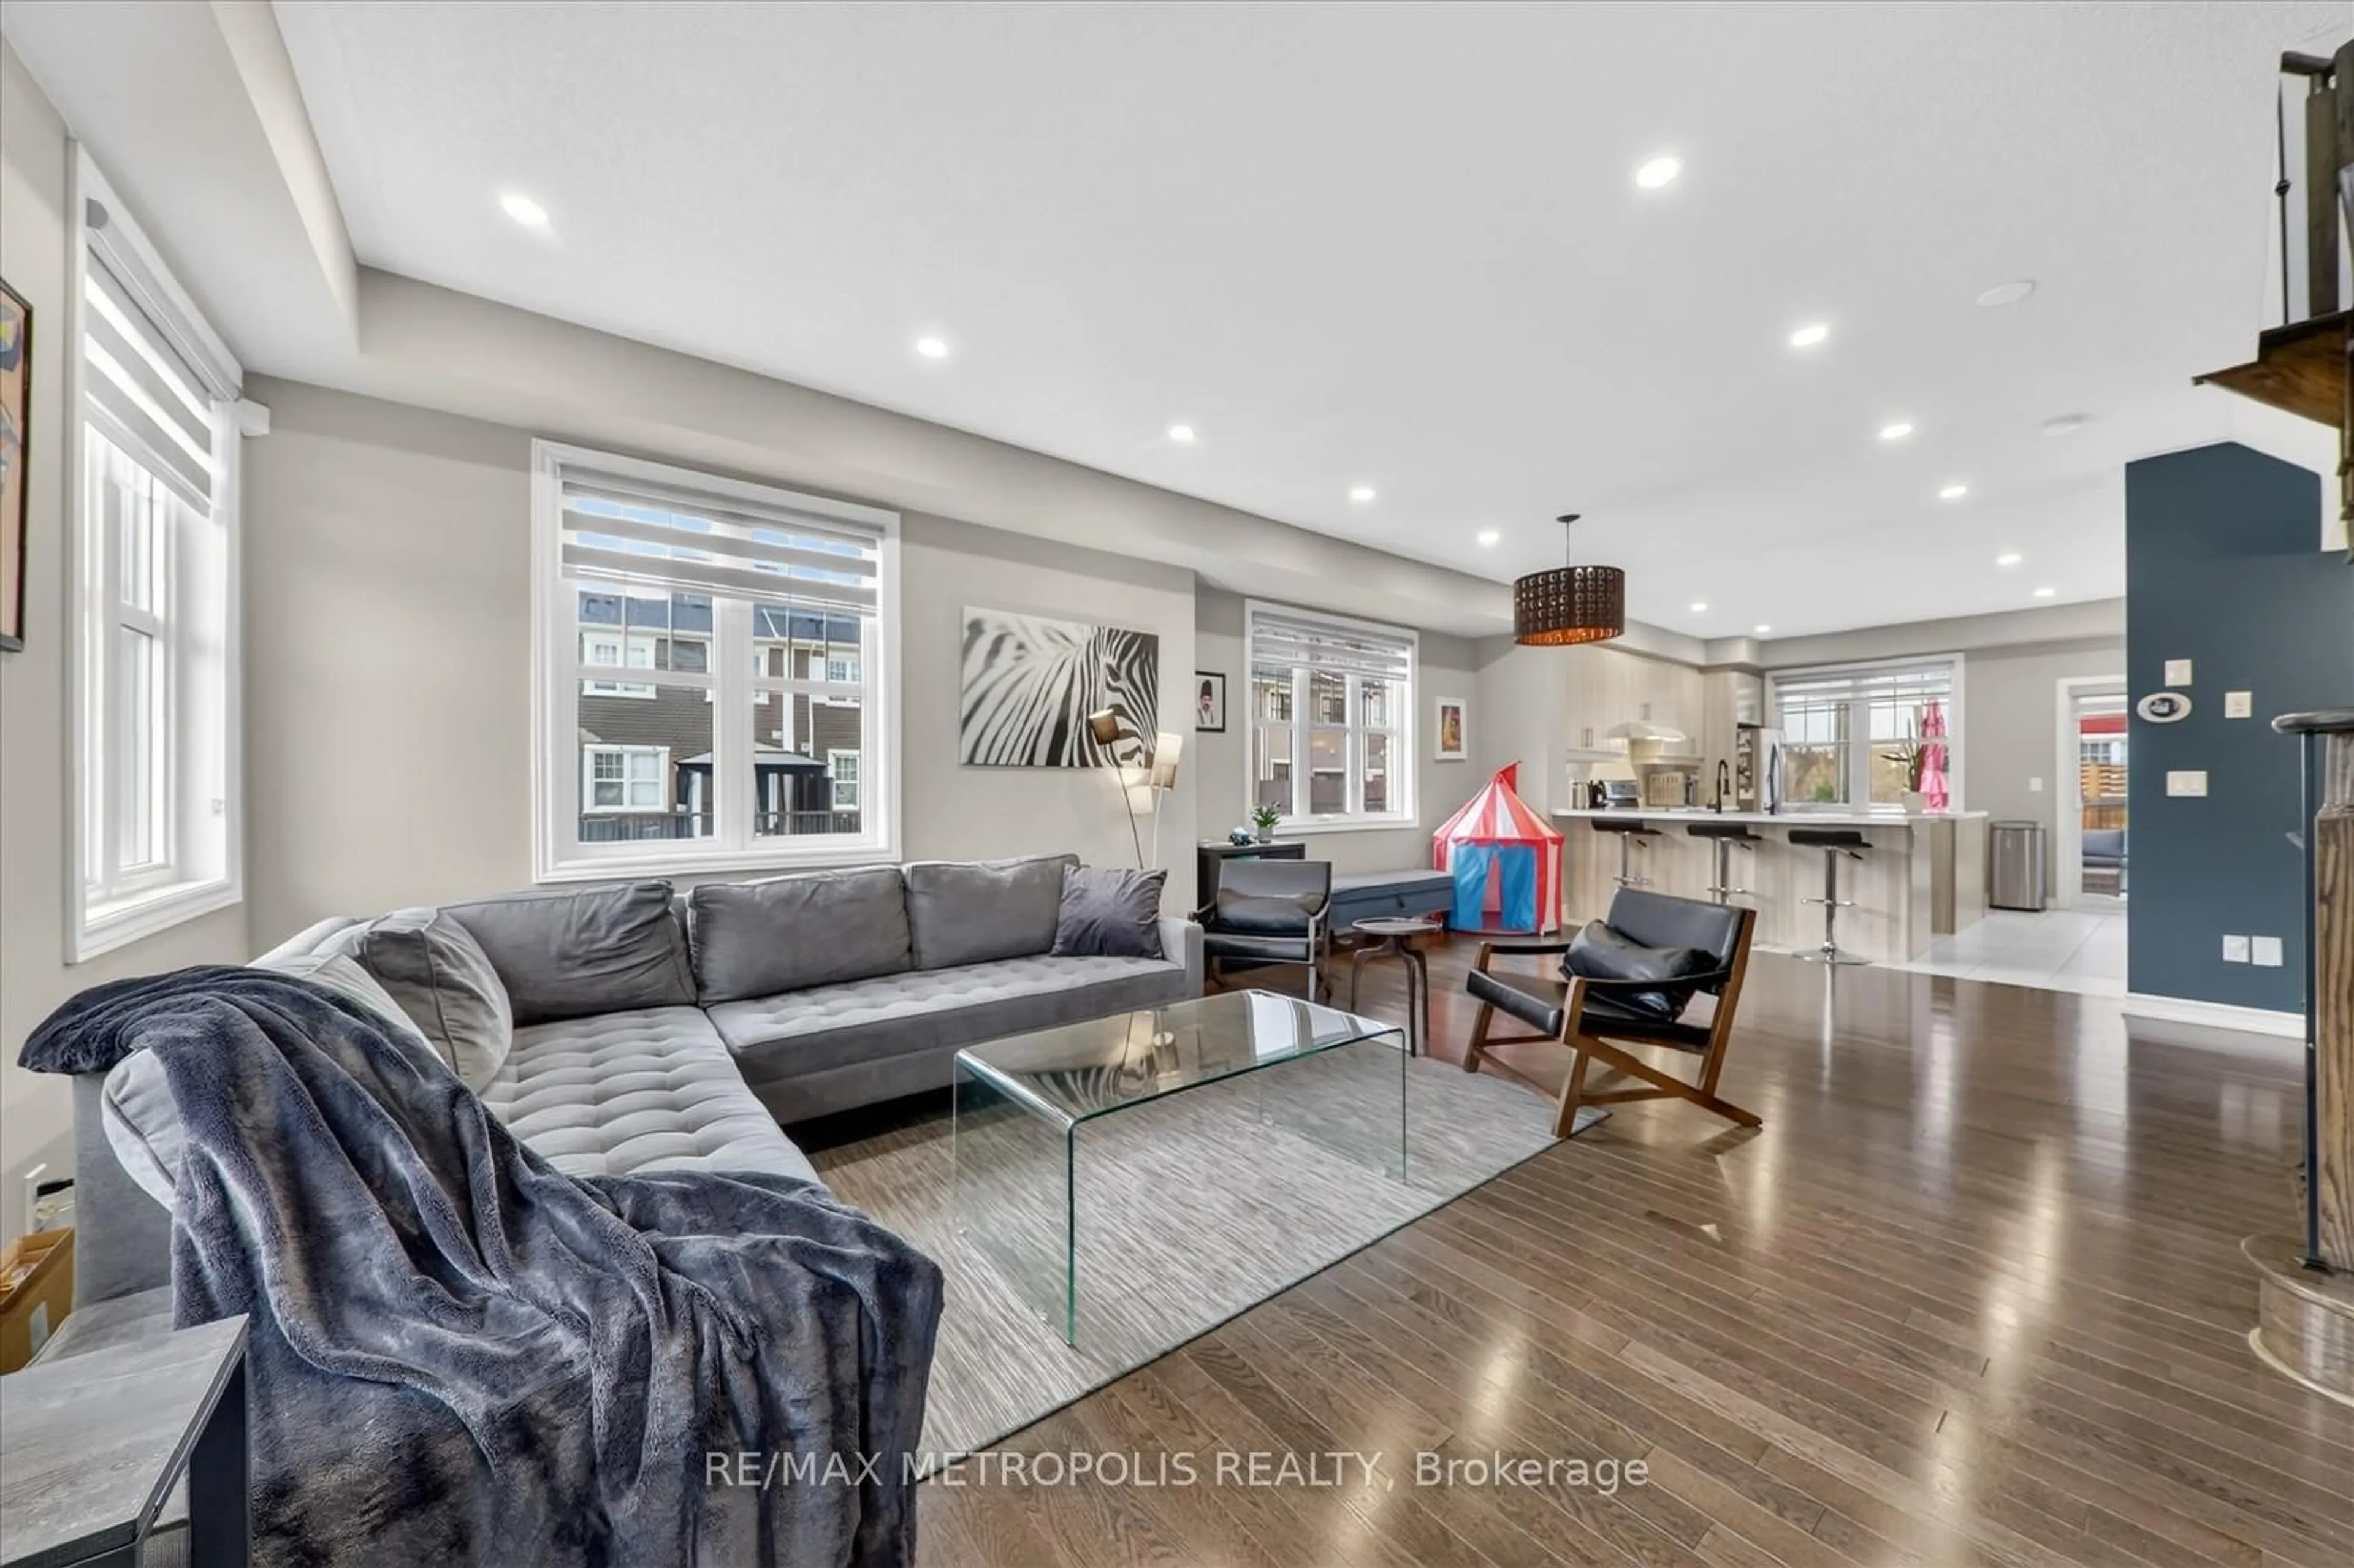
Location, Location...1632 sq ft largest 2-storey TH in the strip, Built by well known Green park & situated in a very highly desirable, family-friendly neighborhood with no homes on front. The front welcomes you with a larger porch and double door entry (only 4 homes in this strip)Sun-filled main level functional layout featuring a bright combined living and dining, a separate spacious larger family room, a convenient large Separate Main-FL laundry room can be converted as OFFICE or DEN, and a generous separate eat-in area kitchen complete with brand-new quartz countertop. Upstairs, you will find 3 very spacious bedrooms, including a massive primary retreat with a large walk-in closet, plus a 2nd bedroom that also features its own walk-in closet-(an incredibly rare find for a townhouse). This turnkey home is premium updates, including newly installed 6.5" wide-plank Eng wood flooring throughout, modern 5.75"baseboards, freshly painted full home, doors and trim, brand-new contemporary light switches and plugs, and new LED pot lights illuminating the main floor and upper hallway. All 3bathrooms have been beautifully refreshed with brand-new, custom-made counter & vanities, including the oversized main-floor powder room and two full baths upstairs. To top it all off, the unfinished basement offers incredible potential to expand your living space of 824sq,featuring impressive 7'10" high ceilings, a cold room, and a 3-piece rough-in. Move right in and enjoy quality craftsmanship and an unbeatable location! Close walking distance to schools, Just Opposite to this home-(library, Fitness Centre, Recreation centre, Indoor & Out door Basket ball Court, Indoor & Out Door Racket Games area, Stouffville Leisure Centre, Swimming Pool Indoor, Indoor Badminton, Vally Ball Court), close to public transit(YRT), GO, shopping, Canadian Tire, Walmart, banks, Stouff Athletic Centre, Stouff Arena, walk to Wendat Village Pub school, leads than 1 km to middle & high school & much more.


Property Details

Style2-Storey
View-
Age of property-
SqFt~1500-2000 SqFt
Lot Size2,177 SqFt(110.53 x 19.7)
Parking Spaces2
MLS ®NumberN13513296
Community NameNeighborhood of Whitchurch-Stouffville
Data SourceTRREB
Listing byROYAL LEPAGE IGNITE REALTY

Features

Heating: Forced Air
Cooling: Central Air
Basement: Unfinished

Main Floor

Foyer

1.98 x 1.5

Ceramic Floor / Open Concept / Double Doors

Living

4.91 x 3.48

hardwood floor / Pot Lights / Window

Dining

4.91 x 3.48

hardwood floor / Pot Lights / Combined W/Living

Family

4.3 x 3.3

hardwood floor / Pot Lights / Separate Rm


Features

Lot size: 2,177 SqFt

Parking

Garage spaces 1

Garage type Detached

Other parking spaces 1

Total parking spaces 2


Property History

Login required
Price changeActive
$•••,•••
Login required
Re-listed
$•••,•••
11 days on market
history photo preview50
Listing by trreb®
Property listed by ROYAL LEPAGE IGNITE REALTY, Brokerage
Agent Banner Image
Interested in this property?Get in touch to get the inside scoop.
Market Data - Neighborhood of Whitchurch-Stouffville

Geo Zone Map ThumbnailNeighborhood of Whitchurch-Stouffville

Balanced Market

View Market Data

Townhouse - for the past 30 days

Buyer's market Seller's market

Avg. Days on Market

Past 30 days

22 days

Compared to

2025

24 days

2024

17 days

2023

7 days

New Listings

Past 30 days

26 listings

Compared to

2025

31 listings

2024

28 listings

2023

23 listings

Units sold

Past 30 days

10 units

Compared to

2025

5 units

2024

10 units

2023

7 units

Median Sold Price

Past 30 days

$878,000

Compared to

2025

$880,000

2024

$1,047,500

2023

$1,169,900


Population and Demographics

Overview

Total population 47838
Average household income $161,289

Age (%)

0 to 19
25%
20 to 34
15%
35 to 49
22%
50 to 64
19%
65 and plus
18%

Household composition (%)

Single family
80%
Single person
17%
Multi person
2%
Multi family
1%

Mother tongue (%)

English
68%
Yue (Cantonese)
9%
Others
6%
Mandarin
5%
Tamil
4%
Italian
2%

House tenancy (%)

Owners
88%
Renters
12%

What’s nearby?Essentials within 5 km

Local Logic

Transportation Scores

Estimated Budget