55 Drum St, Whitchurch-Stouffville, Ontario L4A 4N9
Contact us about this property
Highlights
Estimated valueThis is the price Wahi expects this property to sell for.
The calculation is powered by our Instant Home Value Estimate, which uses current market and property price trends to estimate your home’s value with a 90% accuracy rate.Not available
Price/Sqft$547/sqft
Monthly cost
Open Calculator
Description
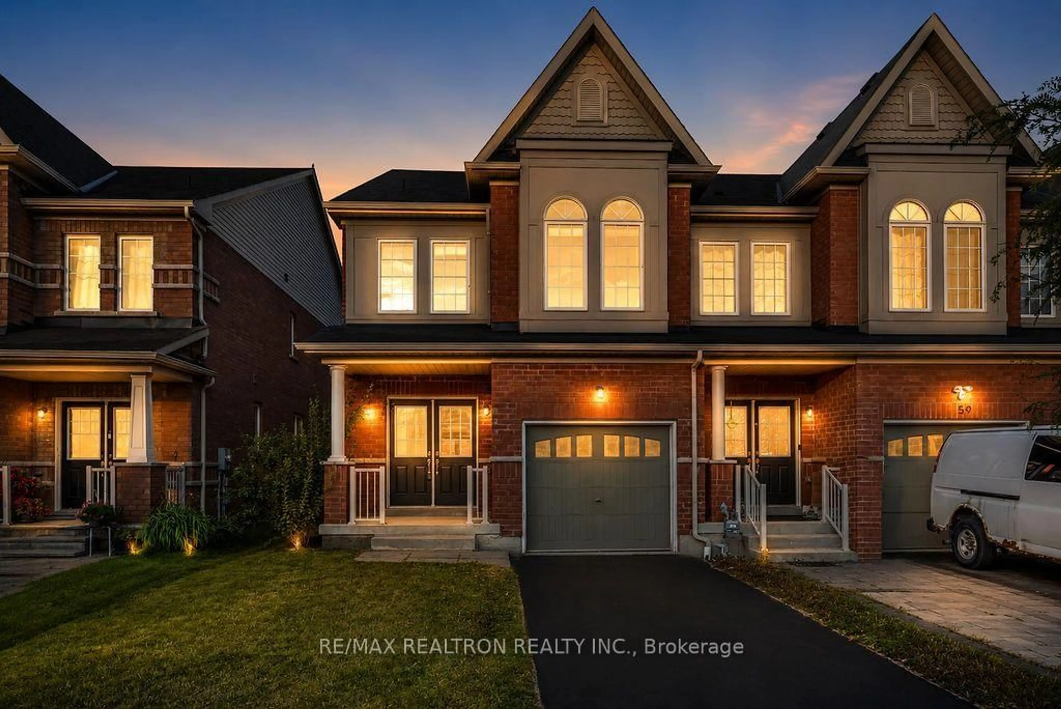
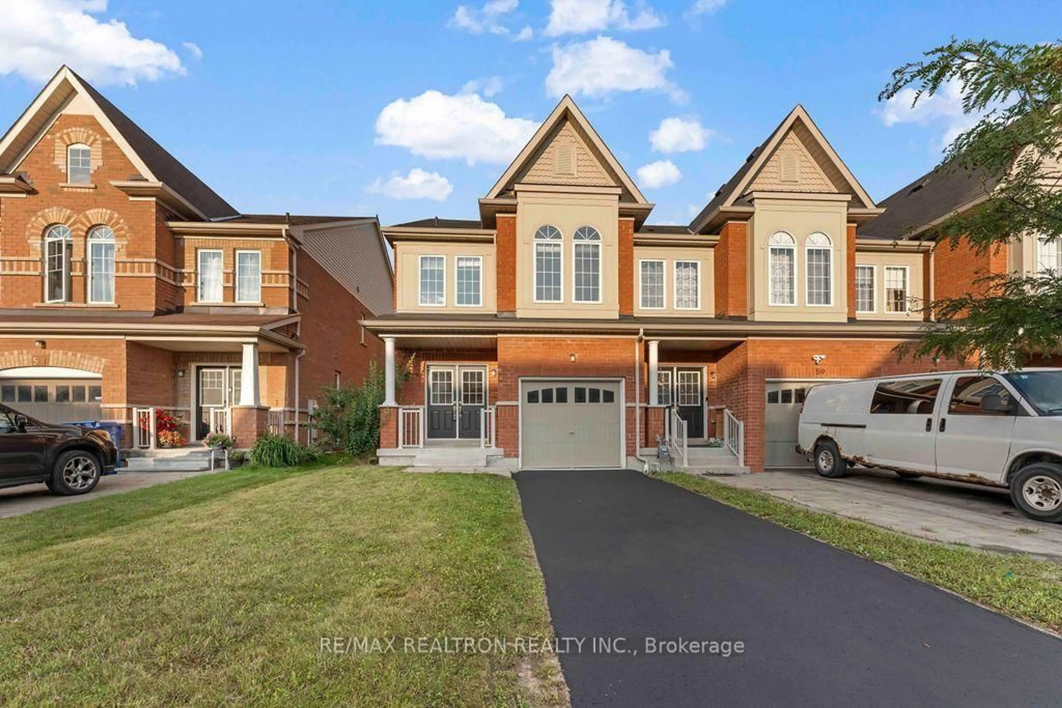
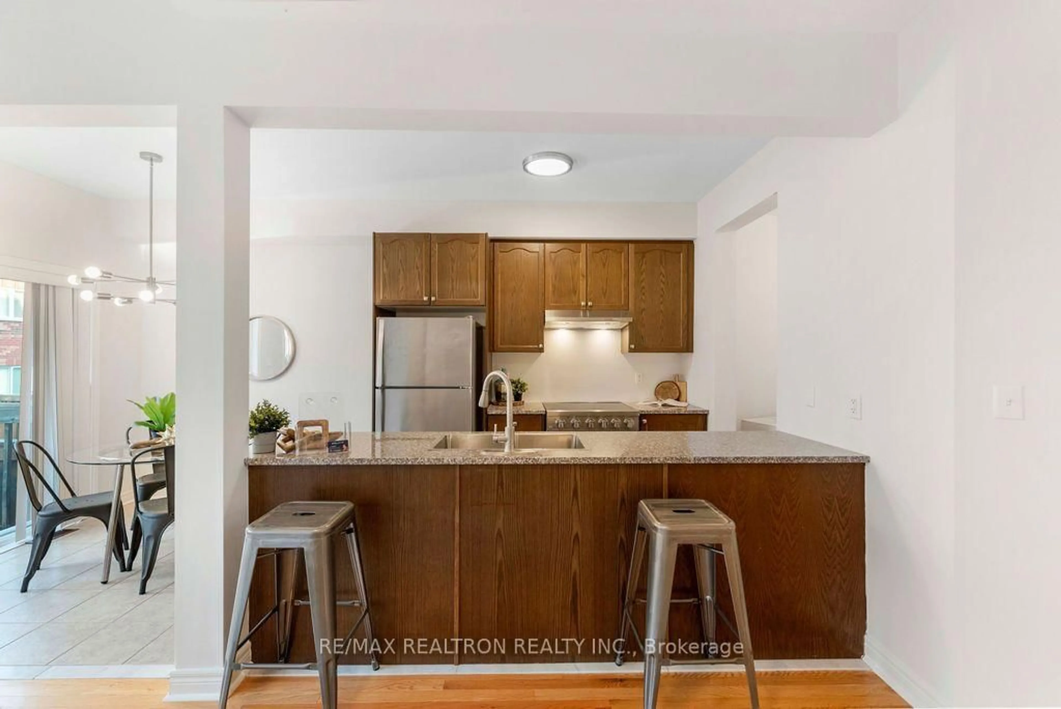
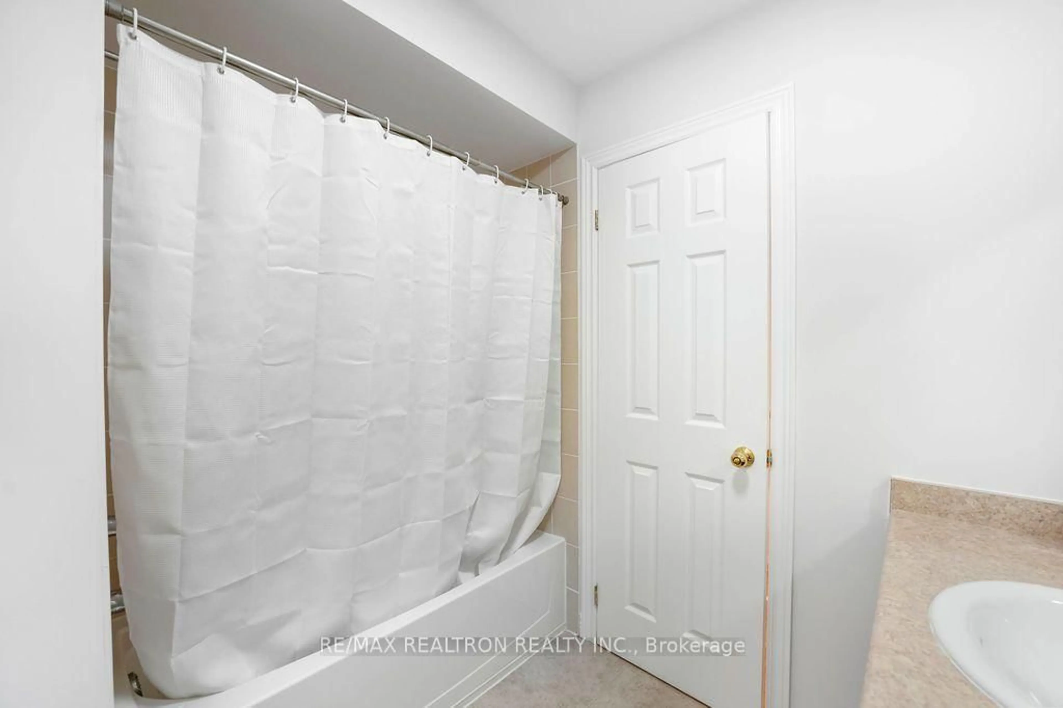
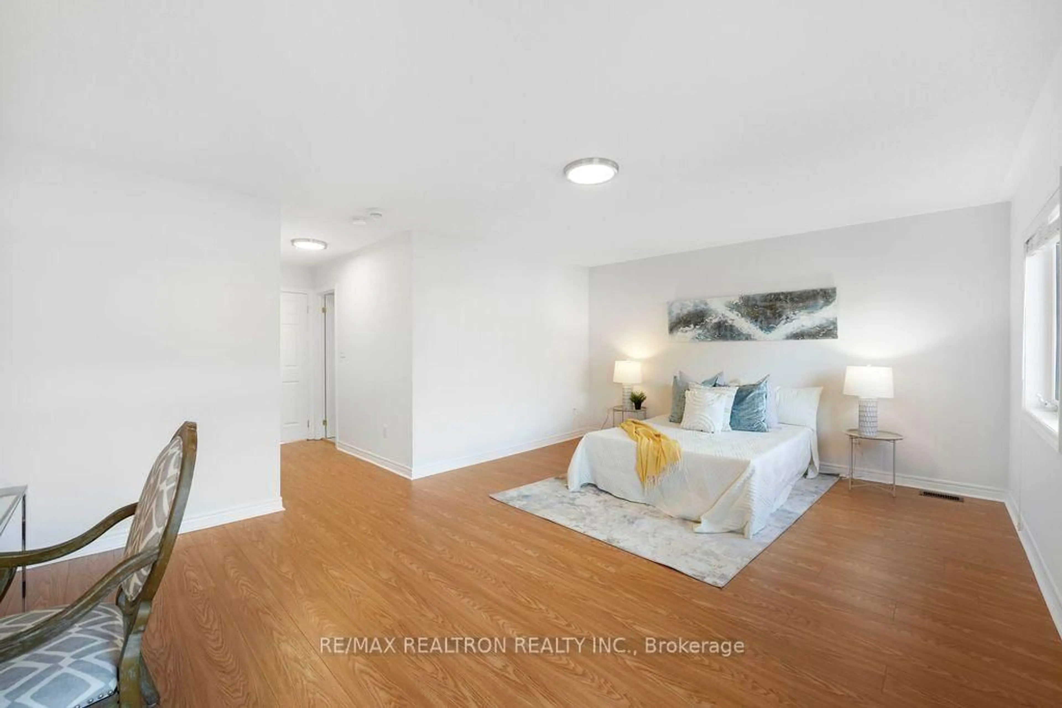
Welcome to 55 Drum St, a beautifully updated Oakridge Model freehold executive end-unit townhome offering 3+1 bedrooms, 4 bathrooms and 2,108 sq. ft. of finished living space. An impressive double-door entry opens to a bright, open-concept main floor with 9' ceilings, potlights, hardwood floors and a spacious kitchen featuring a new high-end slide-in stove. Freshly painted throughout with new laminate flooring on the upper level and new vinyl flooring in the finished basement. The spacious primary bedroom features a walk-in closet and 4-pc ensuite with soaker tub and separate shower. The finished basement adds a rec room, additional bedroom and4-pc bath-perfect for guests, teens or a home office. Enjoy a fully fenced backyard and newly sealed driveway. Walking distance to schools and shops, and minutes to Old Elm GO, restaurants,farmers' markets, groceries and golf. Bright, spacious and move-in ready-you won't be disappointed!
Property Details
Interior
Features
Main Floor
Living
4.97 x 2.87hardwood floor / Window / Open Concept
Dining
3.2 x 2.9hardwood floor / Window / Open Concept
Family
6.17 x 3.29hardwood floor / Open Concept / O/Looks Backyard
Breakfast
2.89 x 2.88Ceramic Floor / Eat-In Kitchen / W/O To Yard
Exterior
Features
Parking
Garage spaces 1
Garage type Attached
Other parking spaces 2
Total parking spaces 3
Property History
 48
48