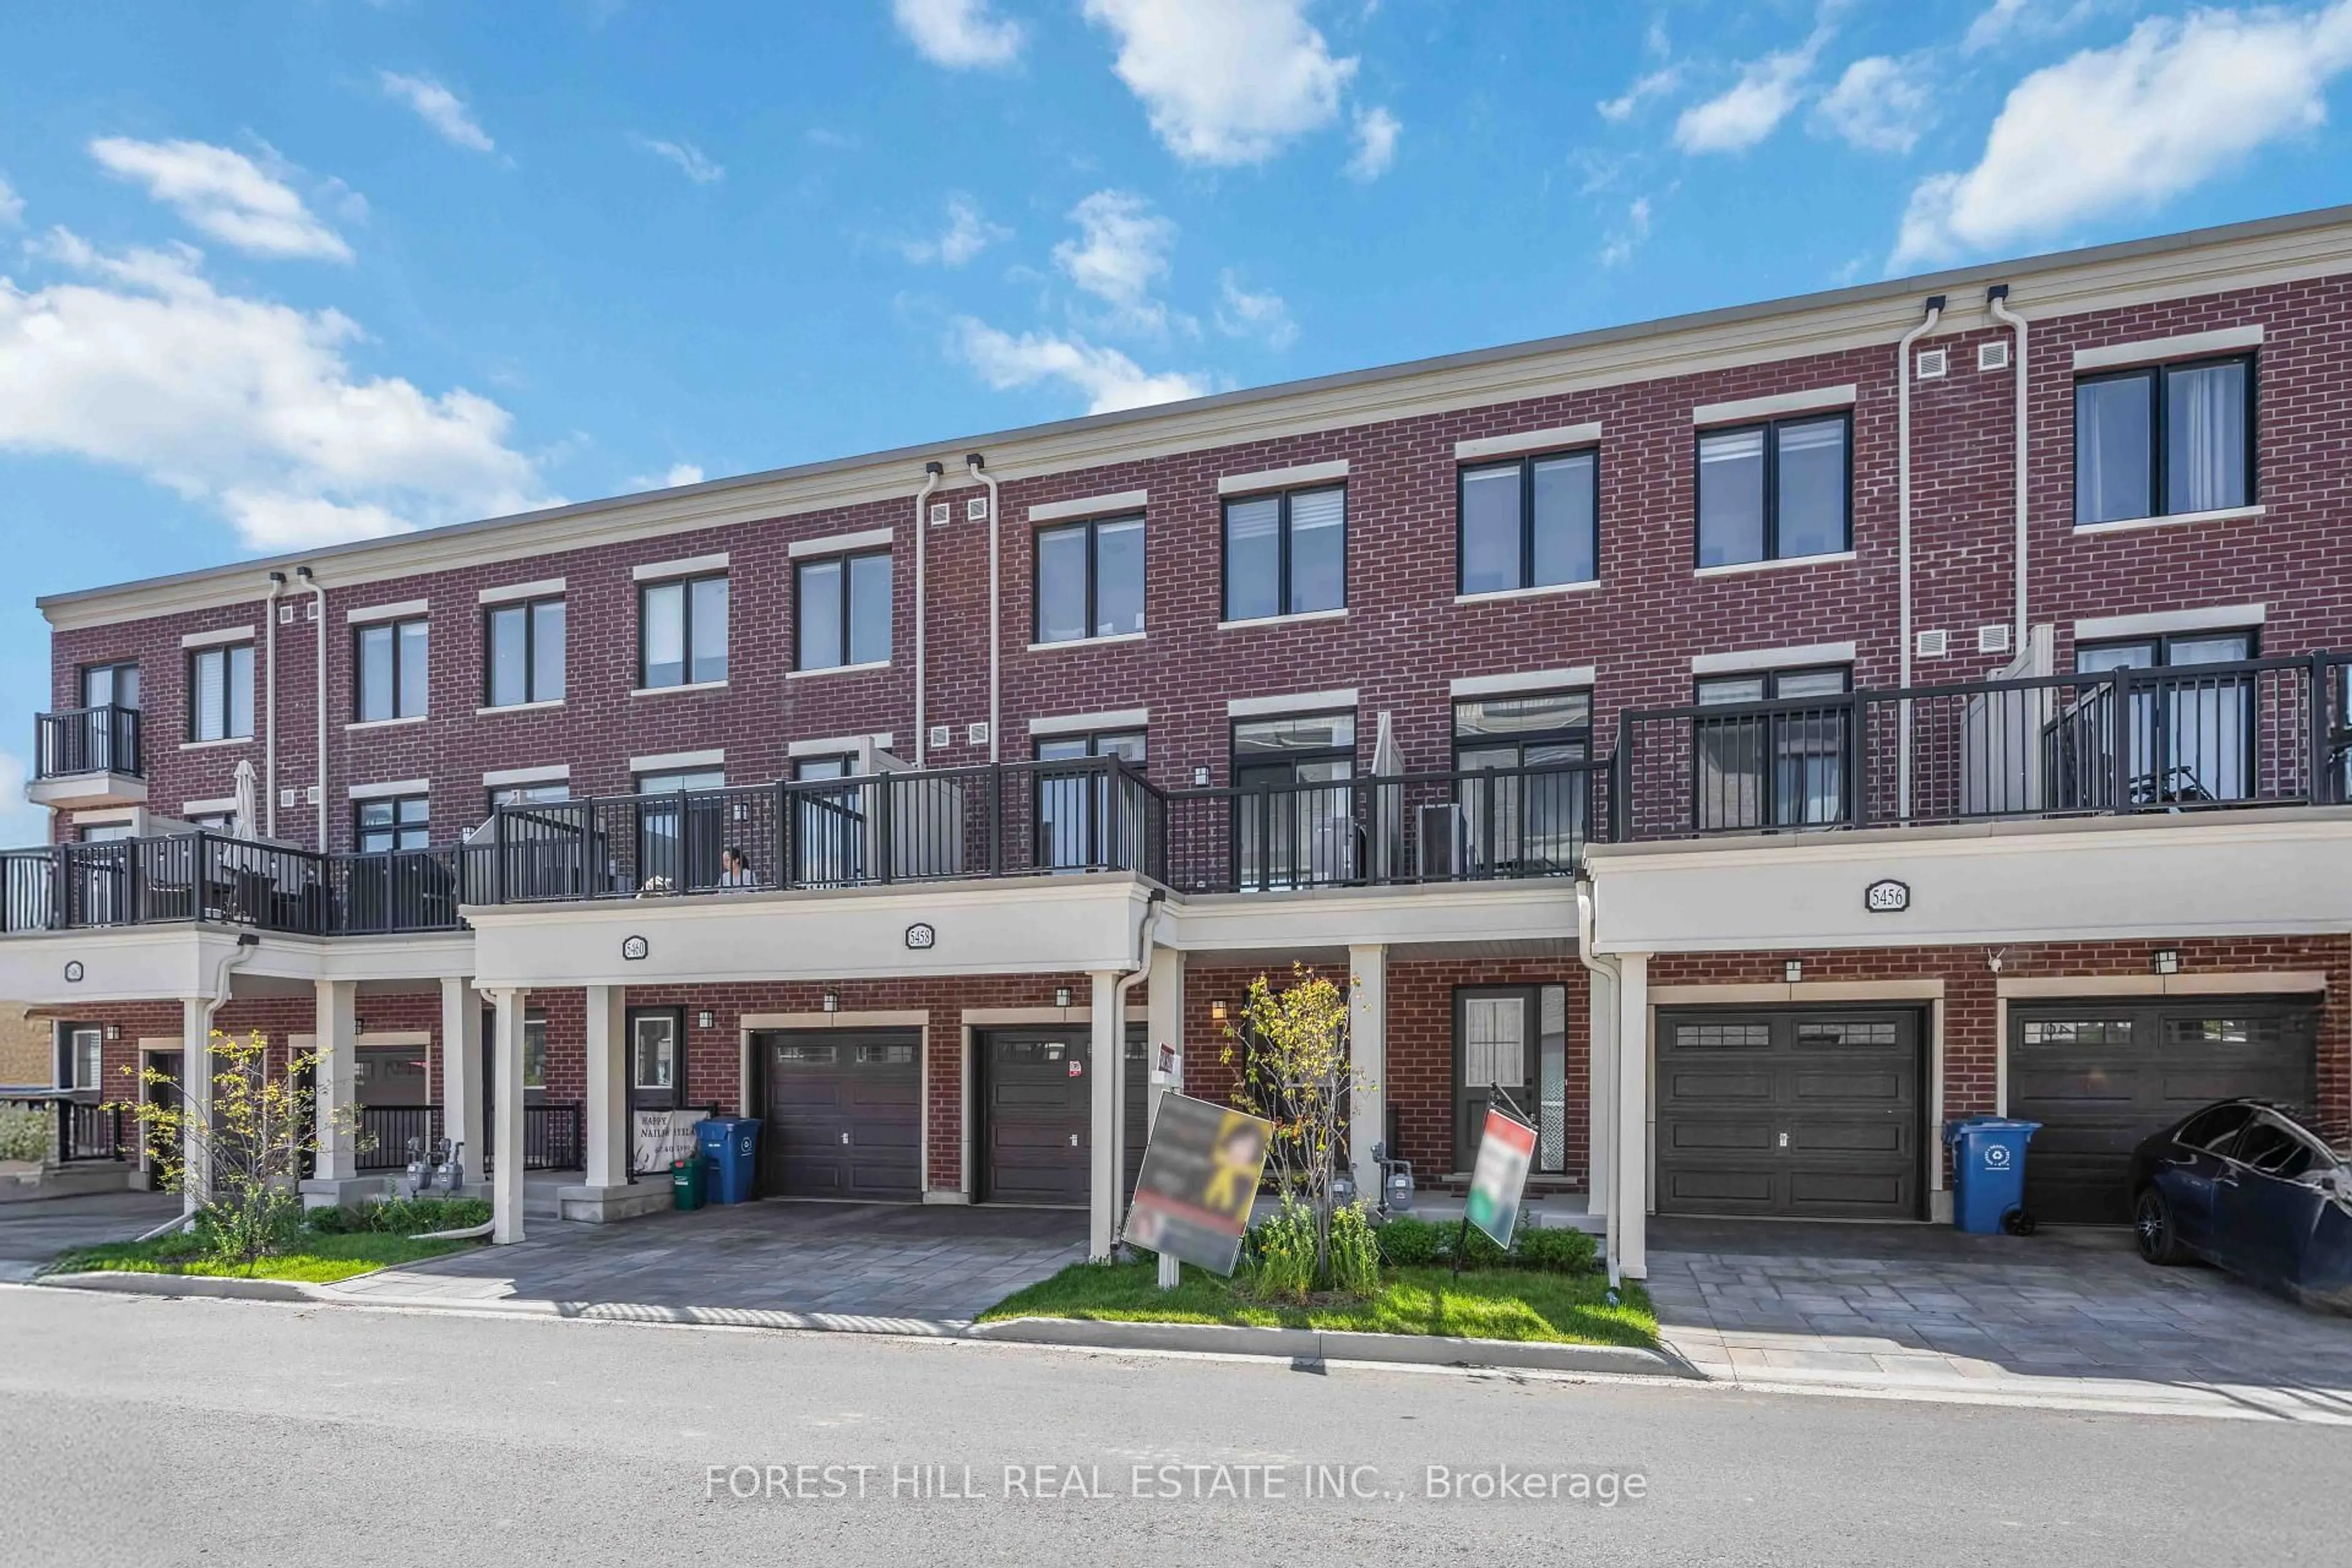
5458 Main St, Whitchurch-Stouffville, Ontario L4A 4W8
Contact us about this property
Highlights
Estimated valueThis is the price Wahi expects this property to sell for.
The calculation is powered by our Instant Home Value Estimate, which uses current market and property price trends to estimate your home’s value with a 90% accuracy rate.Not available
Price/Sqft$565/sqft
Monthly cost
Open Calculator
Description
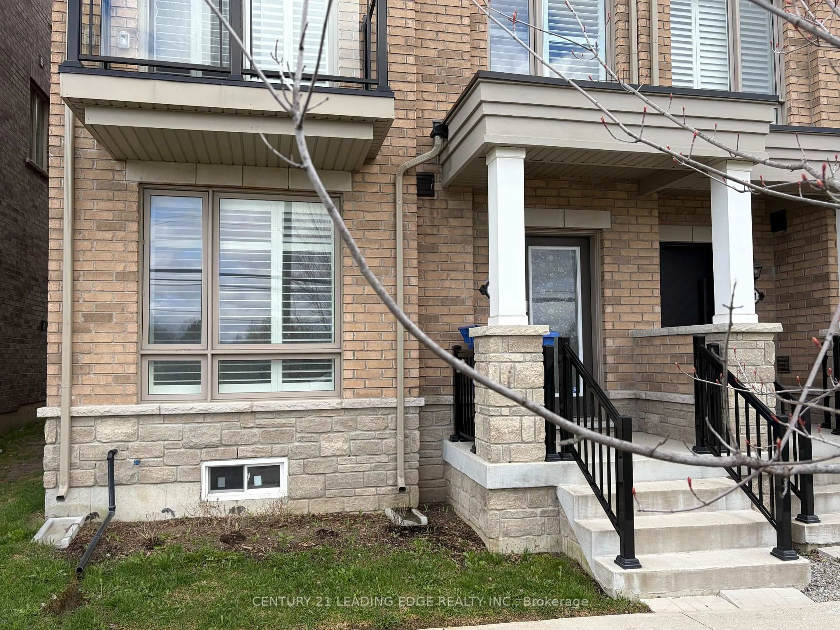
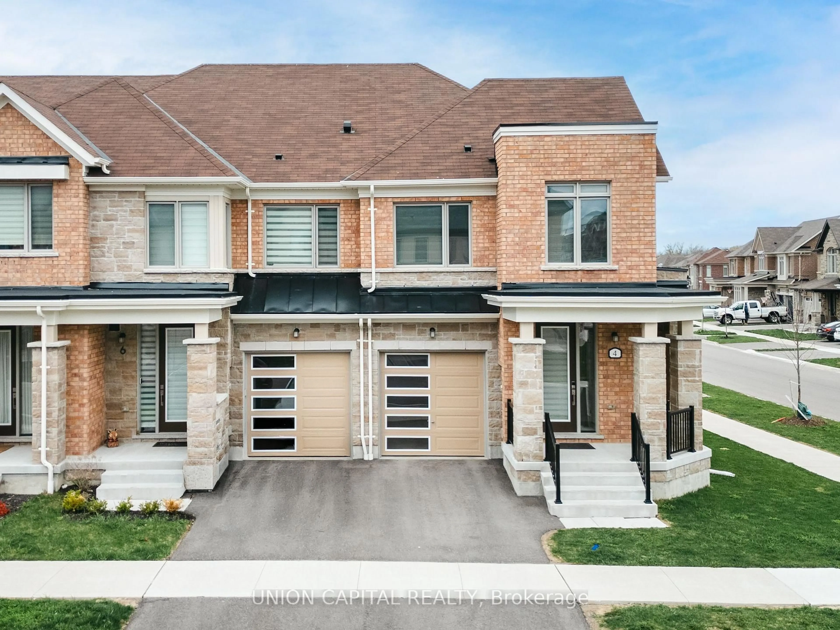
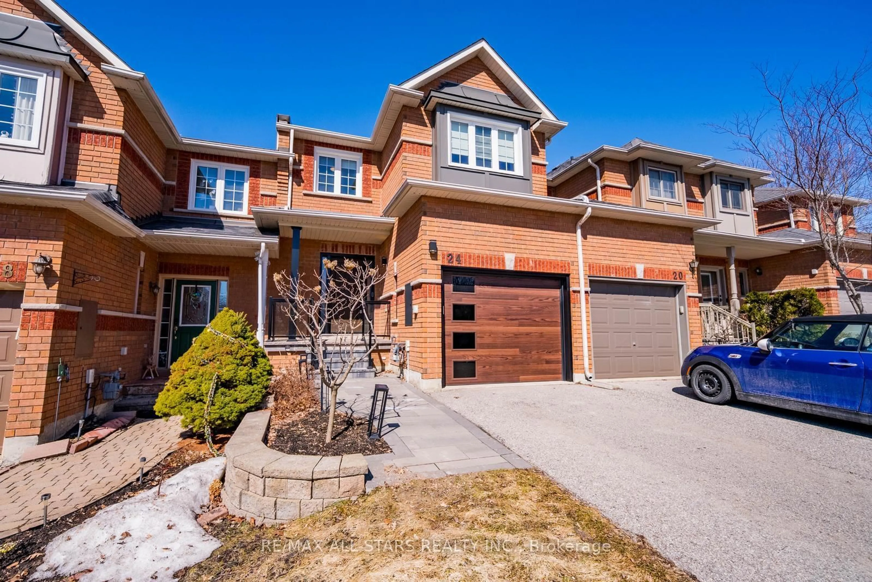
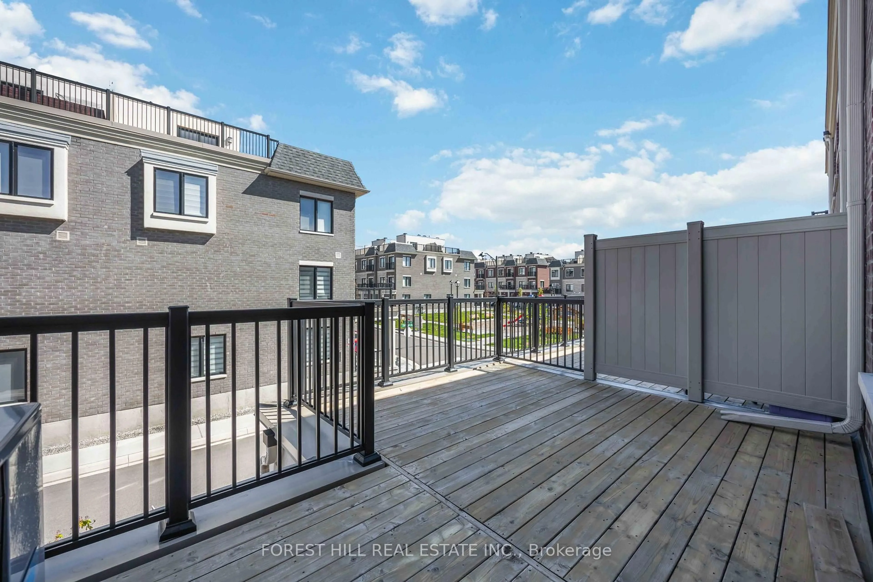
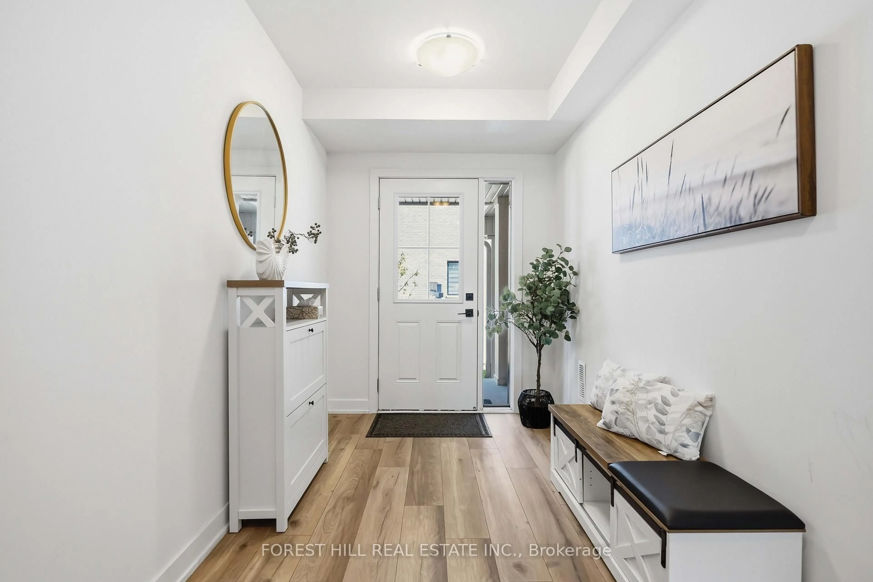
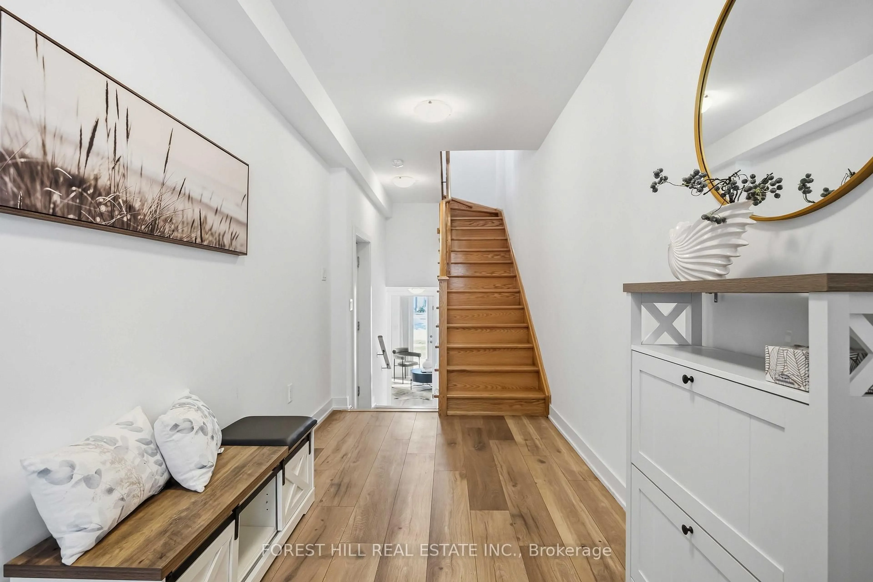
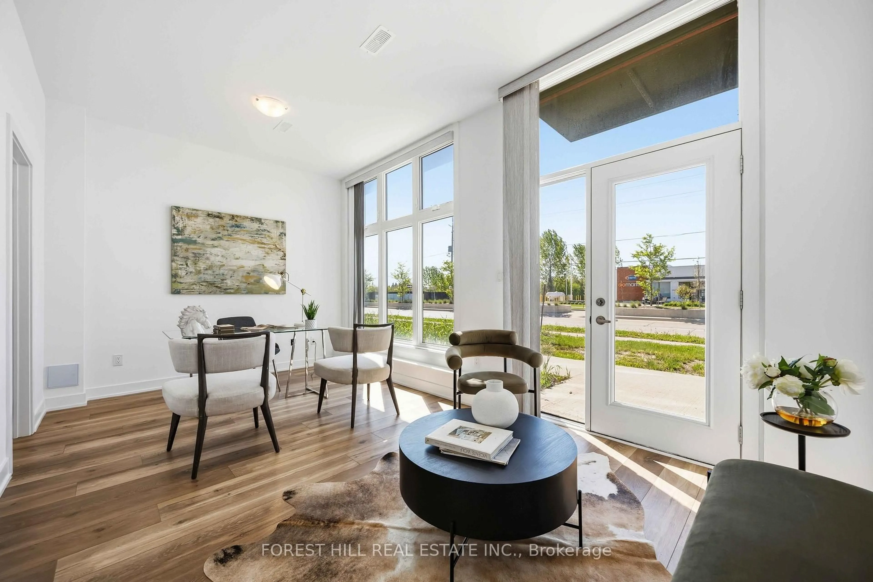
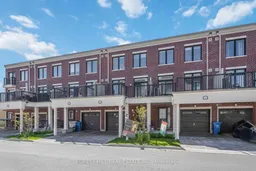
**Officially CM2(Commercial Mixed-Use 2) Zoning ----- Generally allowing 4-5 story mixed-use building that combine commercial, residential, and office spaces(buyer to verify permitted-uses) ----- Versatile live-work combined property or Excellent live-rent opportunity(potential income $$$) ***Welcome to this beautiful 3-storey Baker Hill townhouse in the heart of Stouffville!!! ----This UPGRADED(SPENT $$$) UNIT offers the perfect blend of residential comfort and commercial flexibility, featuring a dedicated home-CITY ZONED OFFICE/STUDIO with a separate entrance & hi ceiling & floor to ceiling window & exclusive bathroom and RESIDENTIAL-USE with 3 bedrooms, 3 bathrooms. Enjoy a sun-filled, open concept layout of thoughtfully designed living space with modern interior finishes throughout. This BUILDER'S UPGRADED UNIT features smooth ceilings, carpet-free flooring, and upgraded, notable kitchen package(double-sink centre island,sleek cabinetry), and pot lights, 200-amp electrical service. Upstairs, providing spacious & open concept design of functional space, and the primary bedroom features a private ensuite and walk-in closet, while two additional well-sized rooms provide practical spaces for family. A private balcony equipped with a natural gas BBQ line adds additional convenience for gathering of summer time. Ideally located minutes from major transit routes, the GO stations, schools, parks, shops, and restaurants. A rare opportunity to acquire a commercially zoned townhome in a fast-growing, high-demand area.
Property Details
Interior
Features
Main Floor
Foyer
0.0 x 0.0Tile Floor / Access To Garage / Window Flr to Ceil
Office
5.42 x 3.13 Pc Ensuite / Laminate / Window Flr to Ceil
Exterior
Features
Parking
Garage spaces 1
Garage type Attached
Other parking spaces 0
Total parking spaces 1
Property History
 31
31