460 Reeves Way Blvd, Whitchurch-Stouffville, Ontario L4A 0H2
Contact us about this property
Highlights
Estimated valueThis is the price Wahi expects this property to sell for.
The calculation is powered by our Instant Home Value Estimate, which uses current market and property price trends to estimate your home’s value with a 90% accuracy rate.Not available
Price/Sqft$700/sqft
Monthly cost
Open Calculator
Description
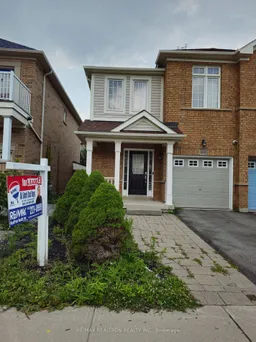
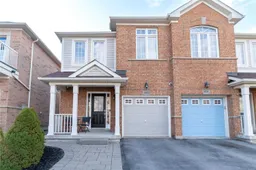
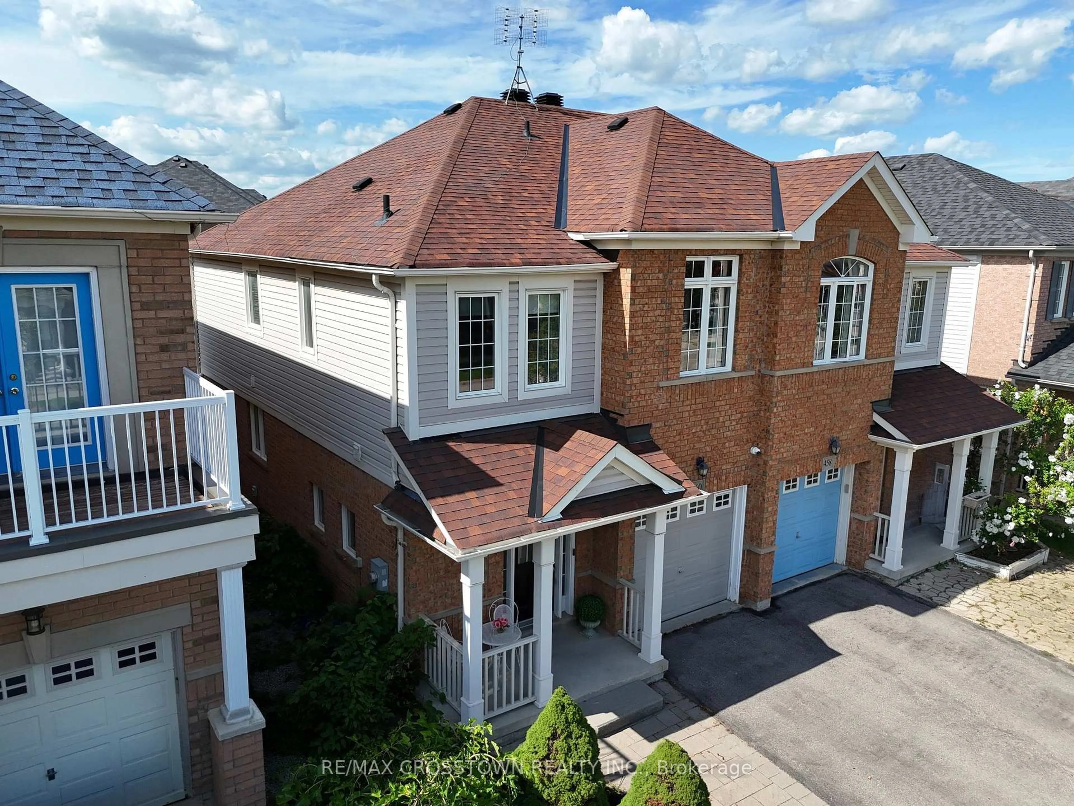
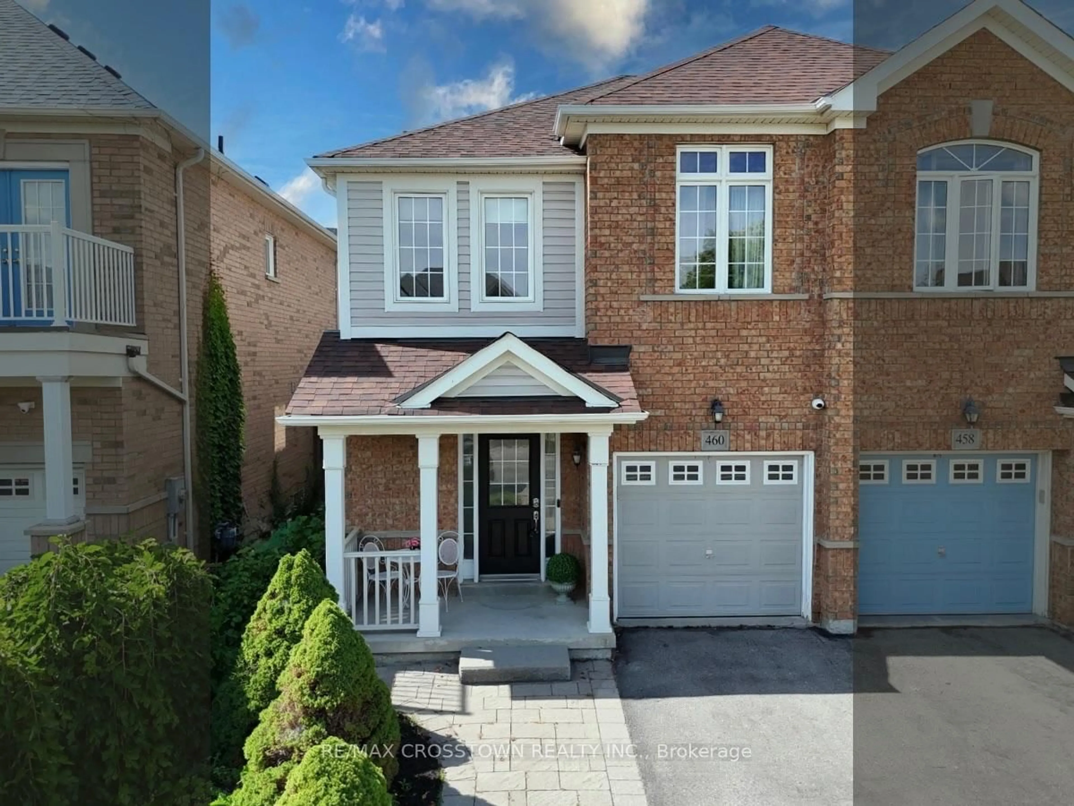
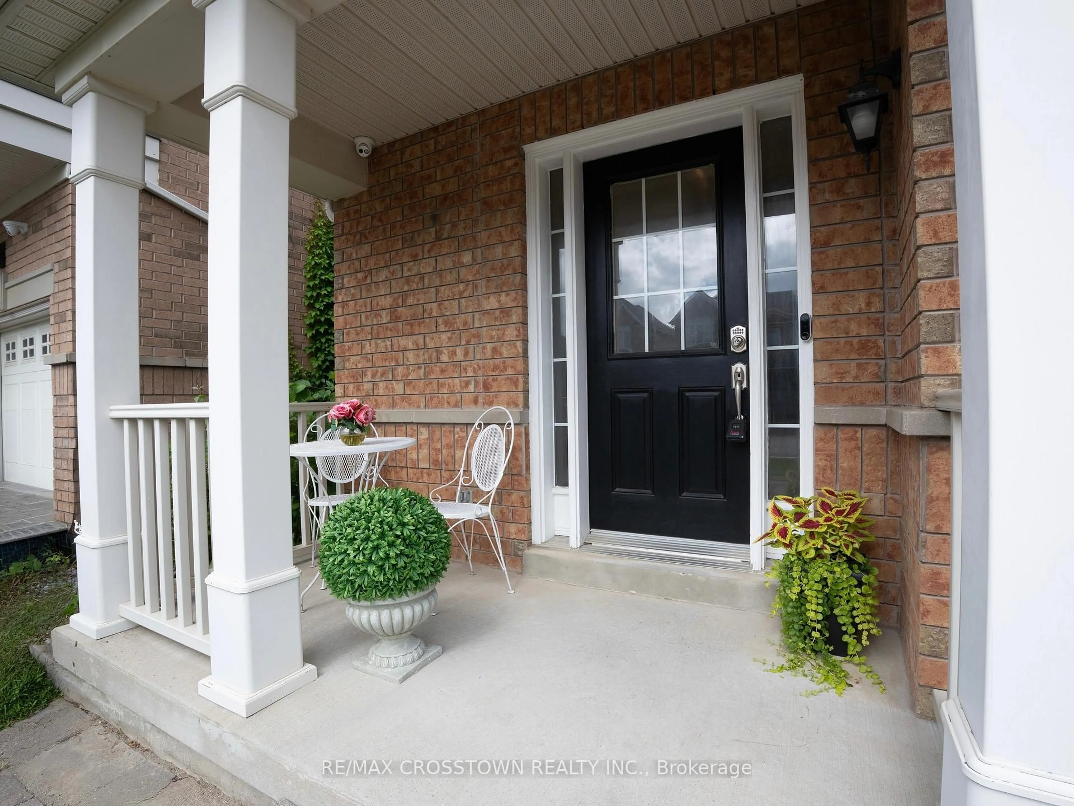
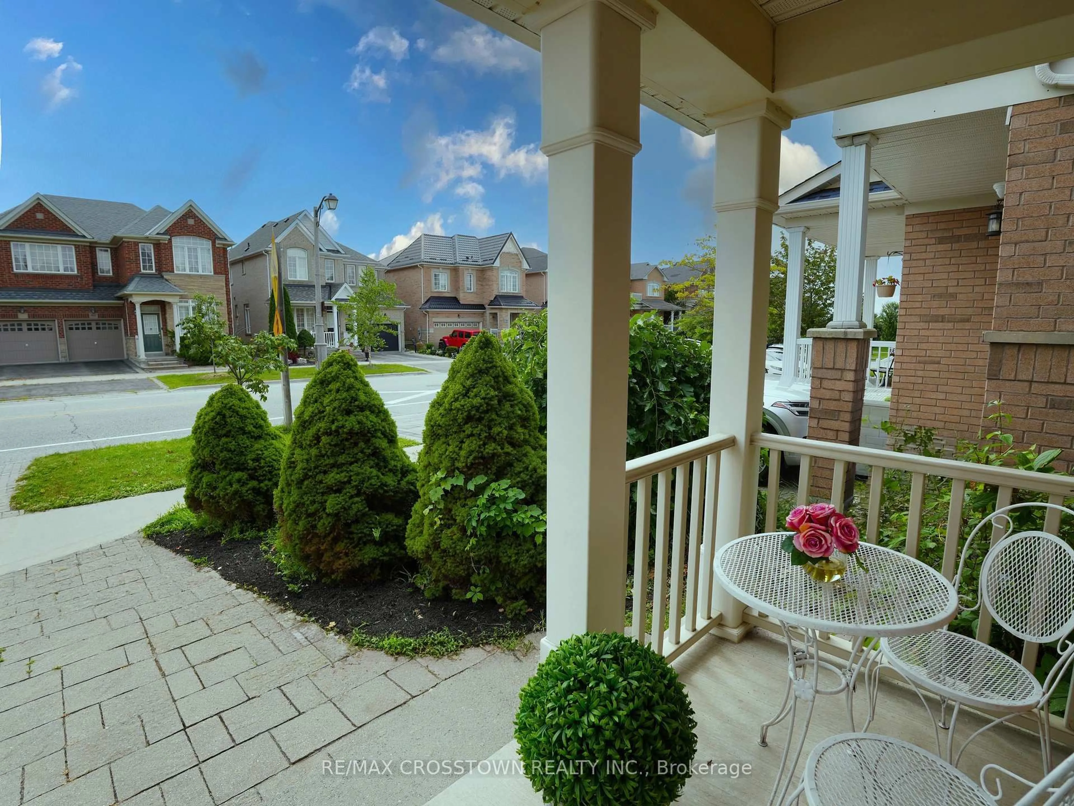
Welcome to this beautifully updated, sun-filled semi-detached home in a family-friendly Stouffville neighbourhood. From the moment you step inside, the newly renovated hardwood staircase with sleek black metal spindles creates an impressive first impression and brings a fresh, modern feel to the home. The professionally painted, bright, open-concept main floor features hardwood flooring with an easy flow between the living, dining and kitchen areas. Upstairs, all carpeting has been removed and replaced with new luxury plank flooring throughout the hallway and bedrooms, creating a clean, cohesive look. The kitchen features a brand-new refrigerator and opens to the main living area and backyard. The lower level is finished with a family room, a full bathroom, laundry area and integrated Bose speaker system. Outside, the interlocked backyard patio with metal gazebo creates a comfortable outdoor setting, complemented by a shed and an easy-to-maintain yard. A neighbourhood park and walking/biking trail are less than 100 metres away. With recent flooring and staircase improvements, a finished lower level and inviting indoor and outdoor spaces, this Stouffville home is ready for its next owners. Roof 2018. Hot Water Tank replaced 2026. Gas range. Metal Gazebo and patio furniture included. Bose speaker system, google nest thermostat, nest doorbell and camera, exterior security monitoring system with 5 cameras (no subscription required)
Property Details
Interior
Features
Main Floor
Kitchen
2.8 x 3.92W/O To Yard / Backsplash / Ceramic Floor
Living
3.05 x 5.73hardwood floor / Open Concept / O/Looks Backyard
Breakfast
2.8 x 2.74Breakfast Area / Combined W/Kitchen / Ceramic Floor
Exterior
Features
Parking
Garage spaces 1
Garage type Built-In
Other parking spaces 2
Total parking spaces 3
Property History
 29
29