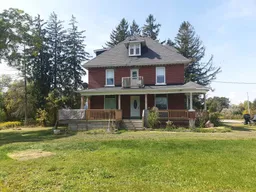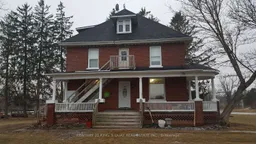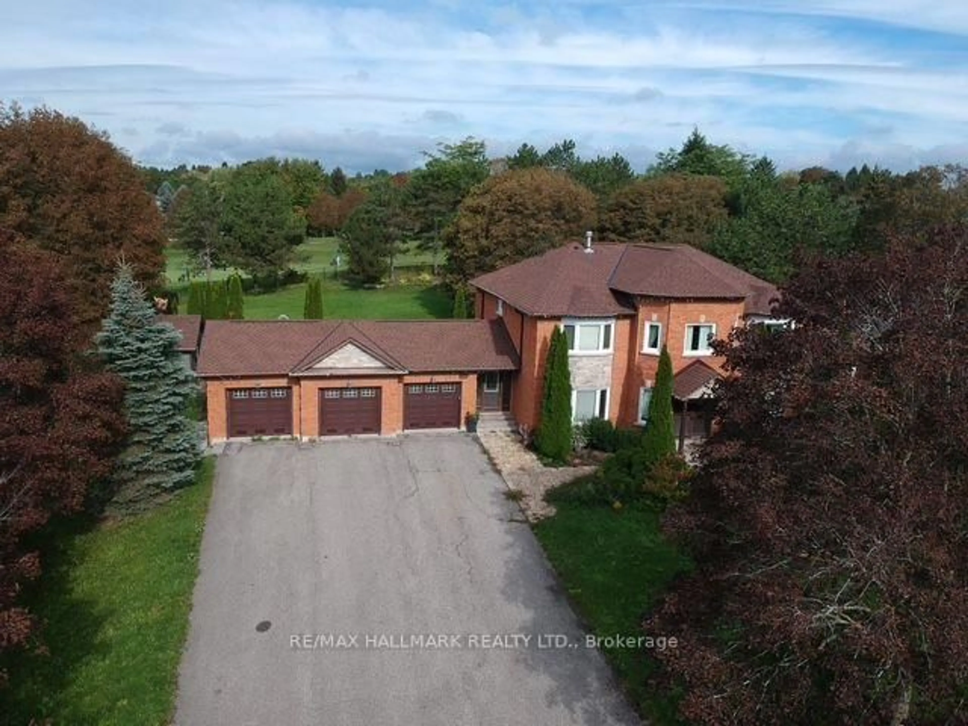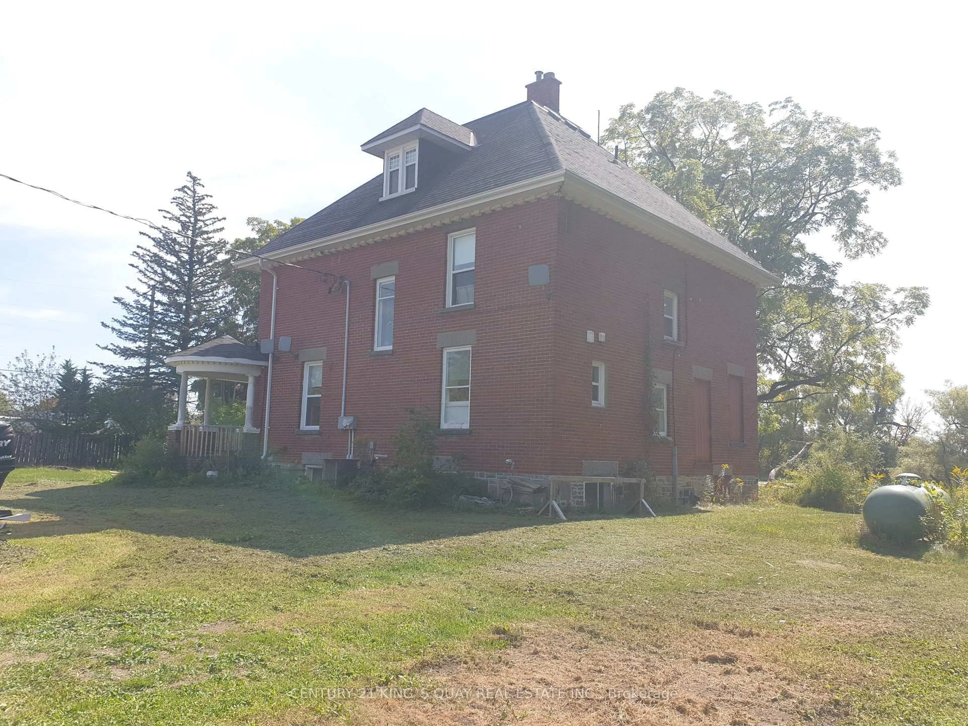
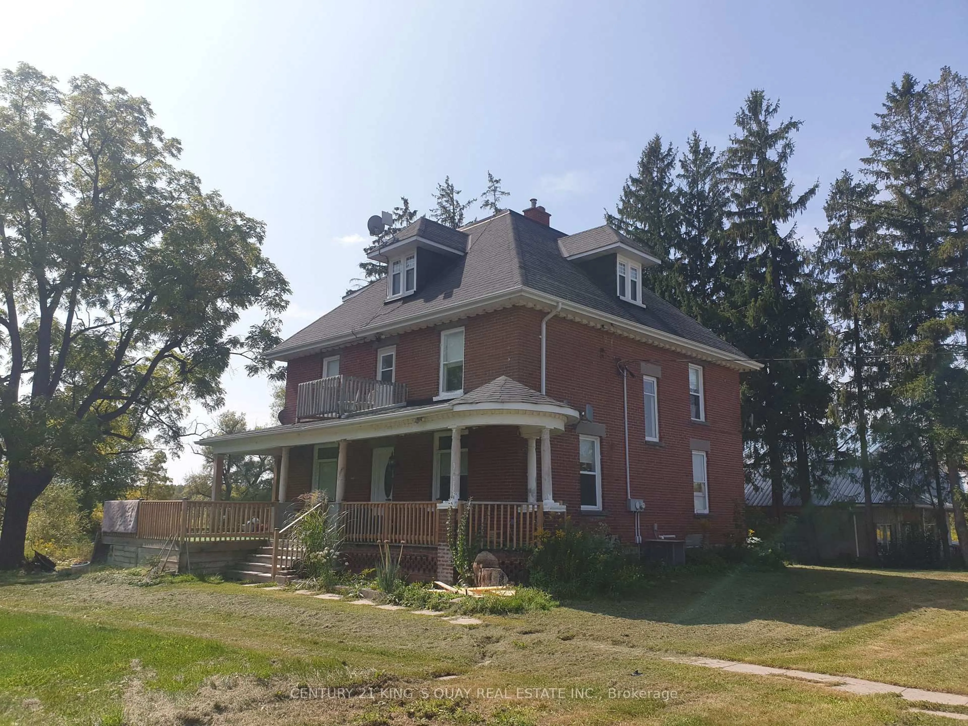
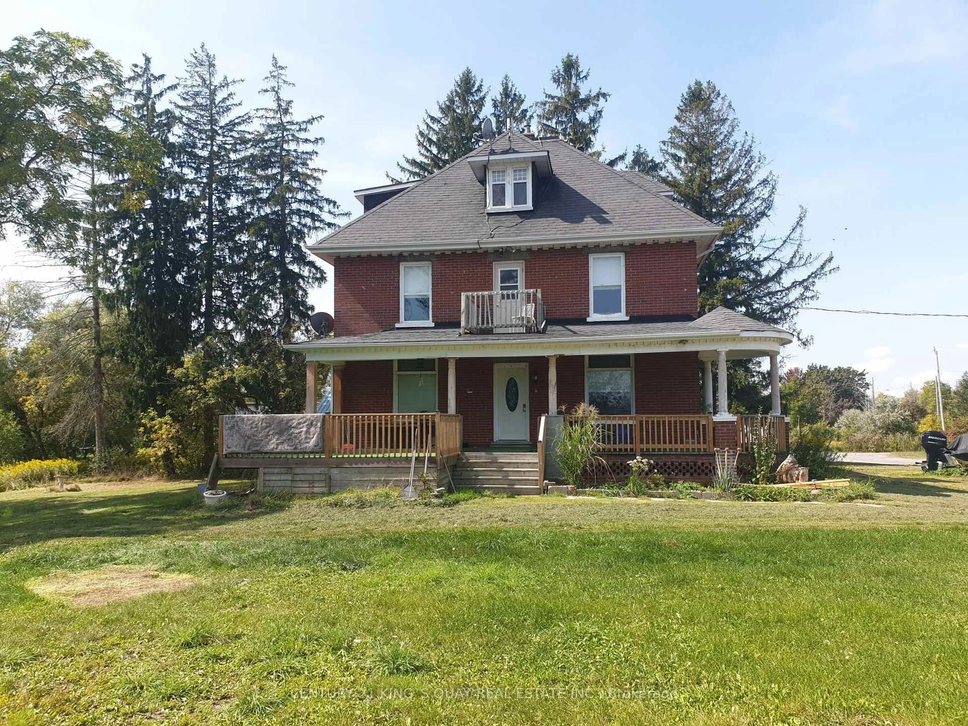
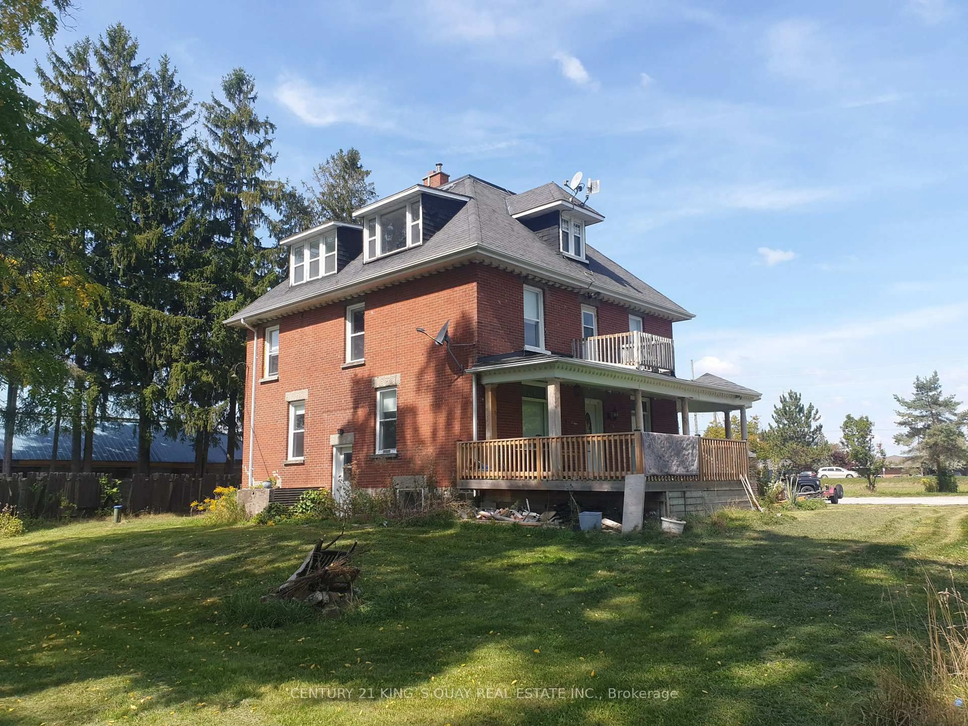
Home with brick exterior material, building for 3985 Stouffville Rd, Whitchurch-Stouffville Ontario L4A 7X5

3985 Stouffville Rd, Whitchurch-Stouffville, Ontario L4A 7X5

Detached
6 + 1
3
~2500-3000 sqft
$2,255,000
Get pre-qualifiedPowered by nesto
Detached
6 + 1
3
~2500-3000 sqft

Contact us about this property

Call

Highlights

Property Estimate

Estimated valueNot available

Price/Sqft$827/sqft

Monthly cost

Open Calculator

Description

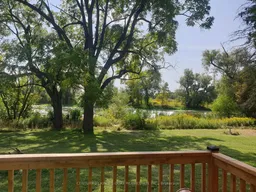
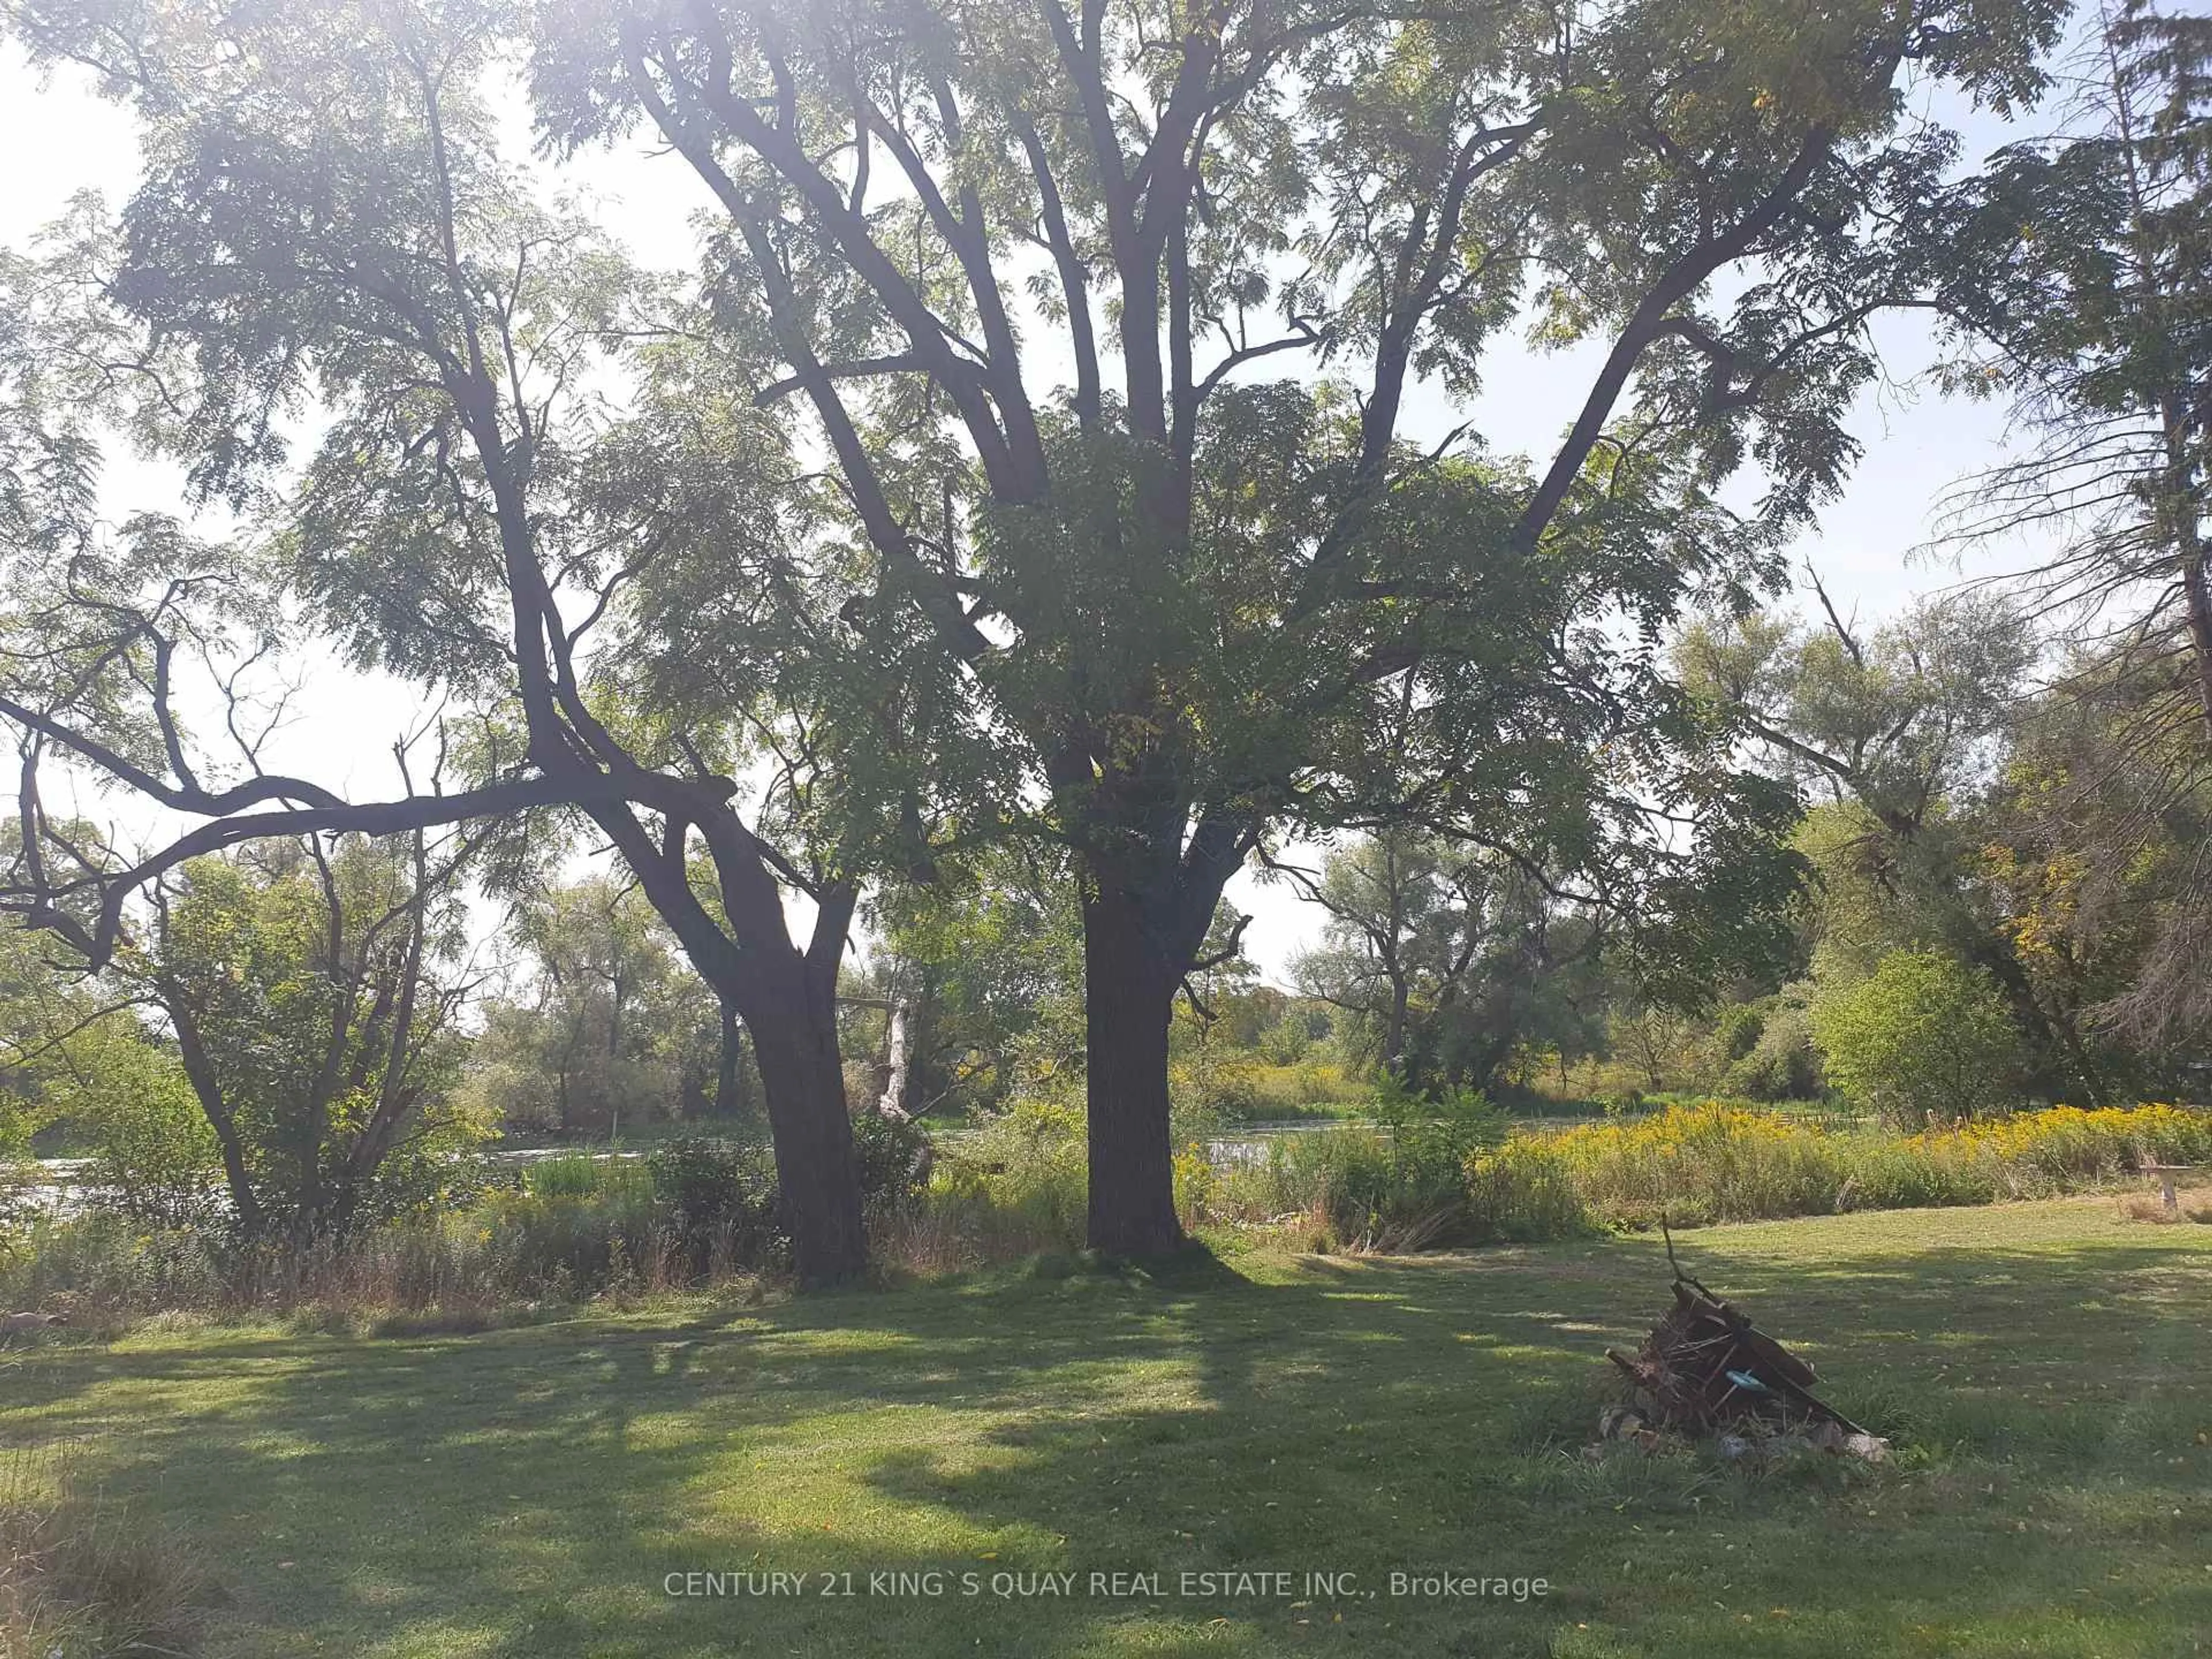
Renovated 3-Storey Building On 2+Acre Land With Pond, Was Legal Triplex With Separate Entrances & Partial Finish Basement, M/F 9'Ceiling, Hardwood Thruout Most Principle Rooms, Oak Stairs, Granite Kitchen & Marble Baths, Stained Glass Windows, Overlooking Field & Pond, Watching Sunrise & Sunset, Country Living By The City, Closed By Highway & Public Transit, Suits Both Owner Occupied & Investor For Steady Rental Income and Development Potential. Current Tenancy Expired 2027.


Property Details

Style3-Storey
ViewPond
Age of property-
SqFt~2500-3000 SqFt
Lot Size93,916 SqFt(664.8 x 141.27)
Parking Spaces10
MLS ®NumberN13535482
Community NameNeighborhood of Whitchurch-Stouffville
Data SourceTRREB
Listing byCENTURY 21 KING`S QUAY REAL ESTATE INC.

Features

Heating: Forced Air
Basement: Part Fin, Sep Entrance

Main Floor

Living

4.87 x 4.57

hardwood floor / Window / Combined W/Dining

Family

4.57 x 4.57

hardwood floor / Window / B/I Bookcase

Kitchen

5.57 x 3.86

Ceramic Floor / Granite Counter / Eat-In Kitchen

Primary

3.96 x 3.65

hardwood floor / Closet / Overlook Water


Features

Lot size: 93,916 SqFt

Parking

Garage spaces -

Garage type -

Total parking spaces 10


Property History
Date unavailable
ListedActive
$2,255,000
< 1h on market
history photo preview18
Listing by trreb®
Property listed by CENTURY 21 KING`S QUAY REAL ESTATE INC., Brokerage
Agent Banner Image
Interested in this property?Get in touch to get the inside scoop.

Market Data - Neighborhood of Whitchurch-Stouffville

Geo Zone Map ThumbnailNeighborhood of Whitchurch-Stouffville

Strong Buyer's Market

View Market Data

Detached house - for the past 30 days

Buyer's market Seller's market

Avg. Days on Market

Past 30 days

26 days

Compared to

2025

23 days

2024

35 days

2023

12 days

New Listings

Past 30 days

116 listings

Compared to

2025

143 listings

2024

111 listings

2023

84 listings

Units sold

Past 30 days

35 units

Compared to

2025

39 units

2024

41 units

2023

48 units

Median Sold Price

Past 30 days

$1,245,000

Compared to

2025

$1,325,000

2024

$1,440,000

2023

$1,472,594


Population and Demographics

Overview

Total population 47838
Average household income $161,289

Age (%)

0 to 19
25%
20 to 34
15%
35 to 49
22%
50 to 64
19%
65 and plus
18%

Household composition (%)

Single family
80%
Single person
17%
Multi person
2%
Multi family
1%

Mother tongue (%)

English
68%
Yue (Cantonese)
9%
Others
6%
Mandarin
5%
Tamil
4%
Italian
2%

House tenancy (%)

Owners
88%
Renters
12%

What’s nearby?Essentials within 5 km

Local Logic

Transportation Scores

Estimated Budget