2 days on Market

38 Hill Country Dr, Whitchurch-Stouffville, Ontario L4A 3T2

Detached
5
5
~5000 + sqft
$2,699,888
Get pre-qualifiedPowered by nesto
Detached
5
5
~5000 + sqft

Contact us about this property

Call

Highlights

Property Estimate

Days on market2 days

Estimated valueNot available

Price/Sqft$270/sqft

Monthly cost

Open Calculator

Description

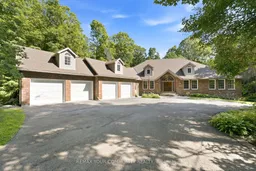
Luxury estate living on exclusive Hill Country Drive. Situated on 1.877 acres with private long drive and 4 car garage surrounded by forest. This 5 bedroom 5628 sq. ft. bungaloft speaks volumes to quality and true one of a kind custom design and craftsmanship. Solidly built and constructed using only the highest quality materials throughout. The foyer features high ceilings open to above with skylight, the great room features floor to ceiling windows and doors that overlook the magnificent resort style backyard with a variety of mature trees, lush gardens, multiple decks and walk-outs. The large gourmet kitchen with skylight and double sided fireplace overlooks the family room. Double door entry to the main floor primary bedroom with 7 pc ensuite, 4 additional bedrooms on the 2nd floor and a partially finished private suite over the garage with separate side entrance. The lower level offers a recreation room, games room, bar area, fitness room, sauna with change room and a separate conservatory/spa room with indoor 16 X 32 Betz pool and hot tub. Appreciate this irreplaceable residence by personalizing this masterpiece and making it your private and peaceful sanctuary to call home!


Property Details

StyleBungaloft
ViewTrees/Woods
Age of property-
SqFt~5000 + SqFt
Lot Size80,587 SqFt(350.9 x 229.66)
Parking Spaces12
MLS ®NumberN13661700
Community NameNeighborhood of Whitchurch-Stouffville
Data SourceTRREB
Listing byREMAX YOUR COMMUNITY REALTY

Features

Heating: Heat Pump
Central Vacuum
Cooling: Central Air
Fireplace
Basement: Fin W/O

Main Floor

Living

6.31 x 4.21

hardwood floor / French Doors / Crown Moulding

Dining

6.25 x 4.72

Broadloom / B/I Bar / O/Looks Backyard

Kitchen

6.59 x 6.19

Ceramic Floor / Skylight / W/O To Deck

Family

5.5 x 6.19

Broadloom / B/I Shelves / W/O To Deck


Features

Lot size: 80,587 SqFt
Pool: Indoor, Inground

Parking

Garage spaces 4

Garage type Attached

Other parking spaces 8

Total parking spaces 12


Property History

Aug 11, 2026
ListedActive
$2,699,888
2 days on market
history photo preview35
Listing by trreb®
Property listed by REMAX YOUR COMMUNITY REALTY, Brokerage
Agent Banner Image
Interested in this property?Get in touch to get the inside scoop.
Market Data - Neighborhood of Whitchurch-Stouffville

Geo Zone Map ThumbnailNeighborhood of Whitchurch-Stouffville

Strong Buyer's Market

View Market Data

Detached house - for the past 30 days

Buyer's market Seller's market

Avg. Days on Market

Past 30 days

43 days

Compared to

2025

36 days

2024

29 days

2023

22 days

New Listings

Past 30 days

92 listings

Compared to

2025

118 listings

2024

67 listings

2023

87 listings

Units sold

Past 30 days

37 units

Compared to

2025

32 units

2024

39 units

2023

31 units

Median Sold Price

Past 30 days

$1,175,000

Compared to

2025

$1,285,000

2024

$1,382,800

2023

$1,448,500


Population and Demographics

Overview

Total population 47838
Average household income $161,289

Age (%)

0 to 19
25%
20 to 34
15%
35 to 49
22%
50 to 64
19%
65 and plus
18%

Household composition (%)

Single family
80%
Single person
17%
Multi person
2%
Multi family
1%

Mother tongue (%)

English
68%
Yue (Cantonese)
9%
Others
6%
Mandarin
5%
Tamil
4%
Italian
2%

House tenancy (%)

Owners
88%
Renters
12%

What’s nearby?Essentials within 5 km

Local Logic

Transportation Scores

Estimated Budget