Open: Sat, 2PM to 4PM
Unknown for 211 Lageer Dr, Whitchurch-Stouffville Ontario L4A 0X1
1 day on Market

211 Lageer Dr, Whitchurch-Stouffville, Ontario L4A 0X1

Detached
4 + 1
5
~2000-2500 sqft
$1,239,980
Get pre-qualifiedPowered by nesto
Detached
4 + 1
5
~2000-2500 sqft

Contact us about this property

Call

Highlights

Property Estimate

Days on market1 day

Estimated valueNot available

Price/Sqft$557/sqft

Monthly cost

Open Calculator

Description

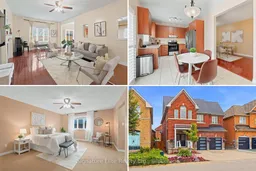
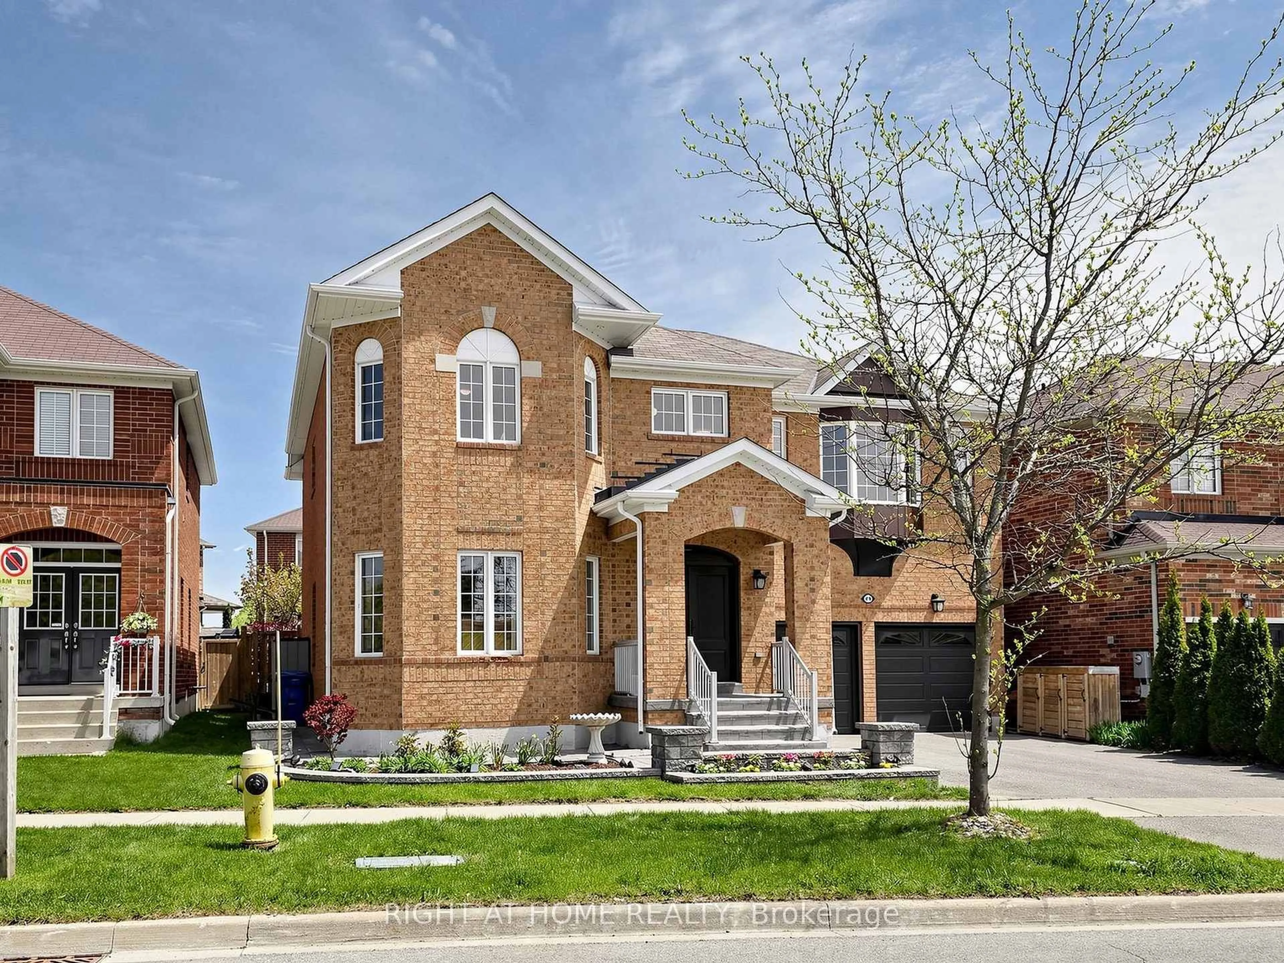
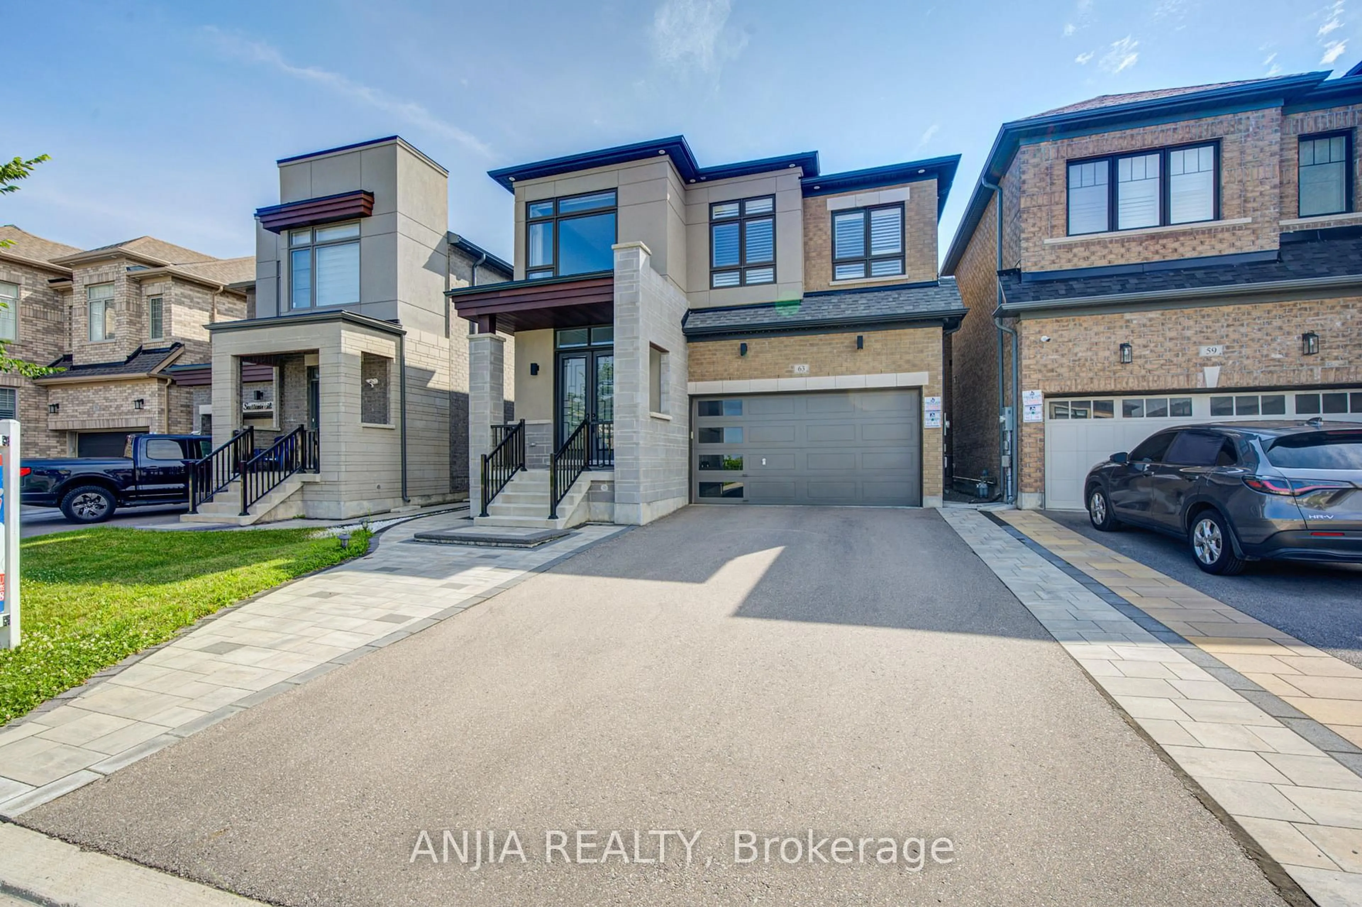
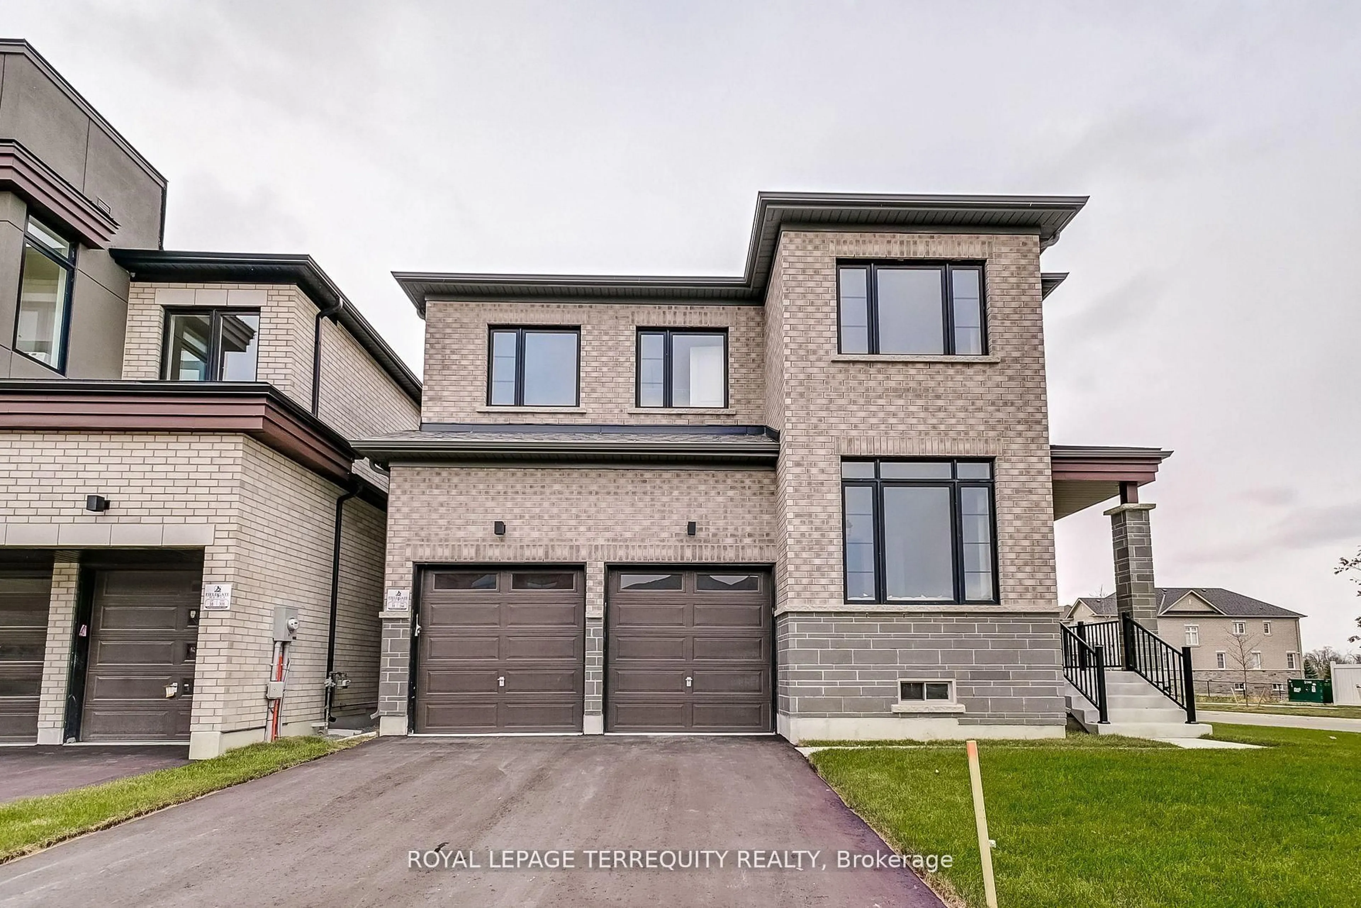
Room To Grow, Space To Gather And Parking That's Almost Impossible To Find - This Is The Kind Of Stouffville Home That Adapts To Every Stage Of Life! This Solid Brick Detached 2-Storey Offers Over 3,000 Sq. Ft. Of Living Space, 4+1 Bedrooms, 5 Bathrooms And A Professionally Finished Basement, All Tucked Away On A Quiet, Family-Friendly Street In Sought-After Whitchurch-Stouffville. From The Moment You Arrive, The Home Makes An Impression With Its Beautifully Landscaped Grounds, Extensive Interlocking And Standout Curb Appeal, Creating An Attractive Exterior With The Added Benefit Of Minimal Lawn Maintenance. Parking Is Exceptional, With Space For Up To 9 Vehicles, Featuring Two Professionally Installed Vehicle Garage Lifts, Providing Convenient Four-Car Indoor Parking - A Rare Find For Growing Families, Multigenerational Households, Car Enthusiasts And Those Who Simply Appreciate Having Room To Spare. Inside, A Spacious And Functional Layout Is Designed For Everyday Family Living And Effortless Entertaining, Featuring Soaring 9-Ft Ceilings, A Cozy Gas Fireplace In The Living Room, A Convenient Jack-And-Jill Bath, A 5-Pc Primary Ensuite And Generously Sized Bedrooms With Ample Storage. A Builder-Grade Separate Entrance Further Enhances The Home's Versatility, Offering Excellent Potential For Extended Family, An In-Law Suite Or Future Rental Income, Subject To Applicable Approvals. Thoughtful Improvements Include Professional Landscaping And Interlocking (2023), Air Conditioning (2025), Water Softener (2024), Washer/Dryer (2023), Furnace (2022), Hot Water Tank (2019), Finished Basement (2018) And A Built-In 6-Camera Security System. Whether You're Searching For A Home To Grow Into, Space To Accommodate Multiple Generations, Investment Potential, Room To Entertain Or Exceptional Garage And Parking Capacity For Your Automotive Collection, This Is A Home Built For More - More Family, More Flexibility, More Hobbies And More Possibilities.


Upcoming Open Houses

Aug 15Sat2:00 PM - 4:00 PM
Aug 16Sun2:00 PM - 4:00 PM

Property Details

Style2-Storey
View-
Age of property-
SqFt~2000-2500 SqFt
Lot Size3,414 SqFt(85.3 x 40.03)
Parking Spaces10
MLS ®NumberN13659762
Community NameNeighborhood of Whitchurch-Stouffville
Data SourceTRREB
Listing bySignature Elite Realty Ltd.

Features

Heating: Forced Air
Fireplace
Basement: Sep Entrance, Finished

Main Floor

Living

3.75 x 7.45

hardwood floor / Fireplace / Open Concept

Dining

5.24 x 3.26

Formal Rm / hardwood floor / Window

Kitchen

2.68 x 3.19

Tile Floor / Breakfast Area / Stainless Steel Appl

Breakfast

2.56 x 3.19

Combined W/Kitchen / Walk-Out


Features

Lot size: 3,414 SqFt

Parking

Garage spaces 4

Garage type Built-In

Other parking spaces 6

Total parking spaces 10


Property History

Aug 11, 2026
ListedActive
$1,239,980
1 day on market
history photo preview49
Listing by trreb®
Property listed by Signature Elite Realty Ltd., Brokerage
Agent Banner Image
Interested in this property?Get in touch to get the inside scoop.

Market Data - Neighborhood of Whitchurch-Stouffville

Geo Zone Map ThumbnailNeighborhood of Whitchurch-Stouffville

Strong Buyer's Market

View Market Data

Detached house - for the past 30 days

Buyer's market Seller's market

Avg. Days on Market

Past 30 days

43 days

Compared to

2025

36 days

2024

29 days

2023

22 days

New Listings

Past 30 days

92 listings

Compared to

2025

118 listings

2024

67 listings

2023

87 listings

Units sold

Past 30 days

37 units

Compared to

2025

32 units

2024

39 units

2023

31 units

Median Sold Price

Past 30 days

$1,175,000

Compared to

2025

$1,285,000

2024

$1,382,800

2023

$1,448,500


Population and Demographics

Overview

Total population 47838
Average household income $161,289

Age (%)

0 to 19
25%
20 to 34
15%
35 to 49
22%
50 to 64
19%
65 and plus
18%

Household composition (%)

Single family
80%
Single person
17%
Multi person
2%
Multi family
1%

Mother tongue (%)

English
68%
Yue (Cantonese)
9%
Others
6%
Mandarin
5%
Tamil
4%
Italian
2%

House tenancy (%)

Owners
88%
Renters
12%

What’s nearby?Essentials within 5 km

Local Logic

Transportation Scores

Estimated Budget