1 day on Market

21 Princess Charlotte Ave, Whitchurch-Stouffville, Ontario L4A 1Y8

Semi-Detached
3
3
~1500-2000 sqft
$1,350,000
Get pre-qualifiedPowered by nesto
Semi-Detached
3
3
~1500-2000 sqft

Contact us about this property

Call

Highlights

Property Estimate

Days on market1 day

Estimated valueNot available

Price/Sqft$788/sqft

Monthly cost

Open Calculator

Description

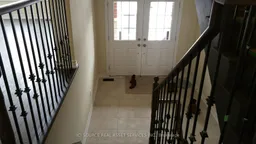
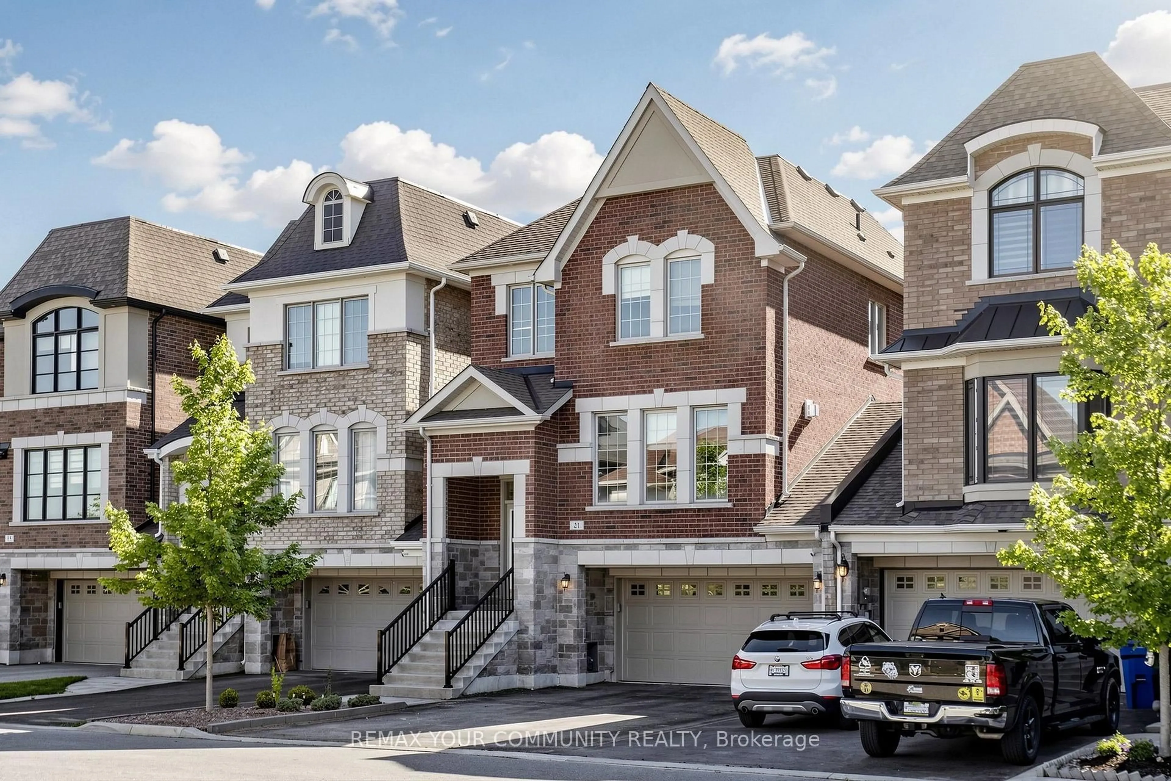
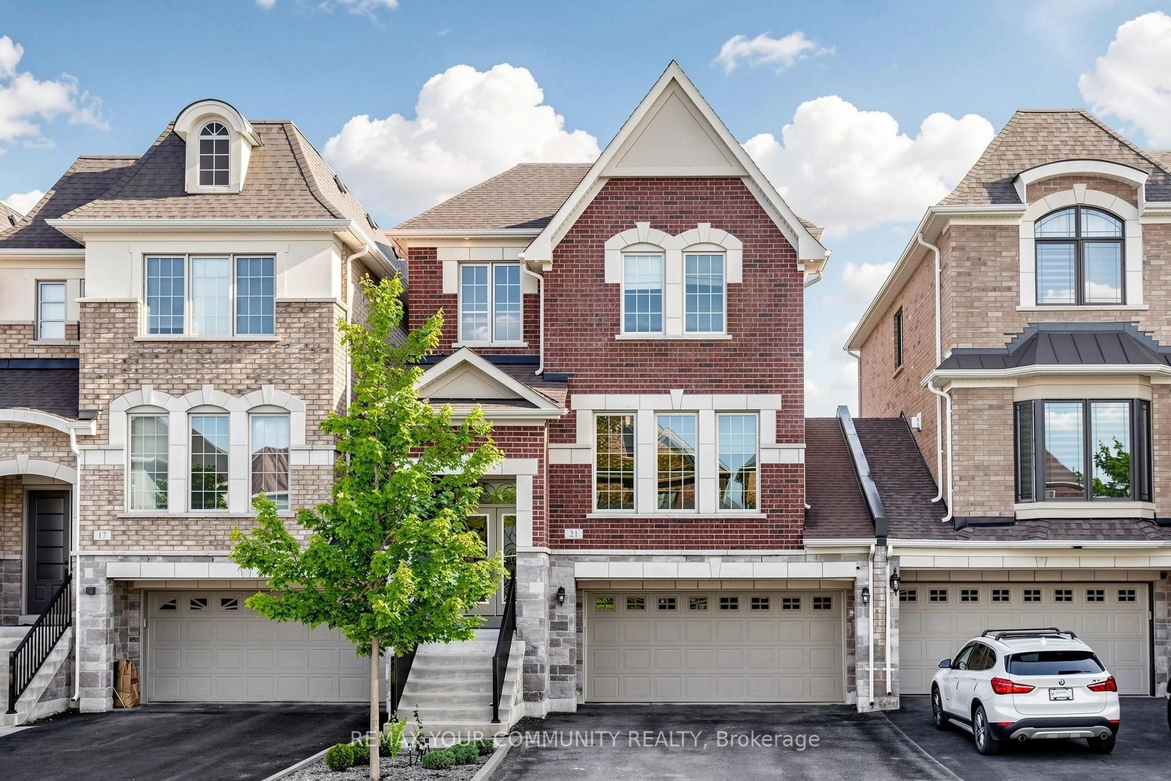
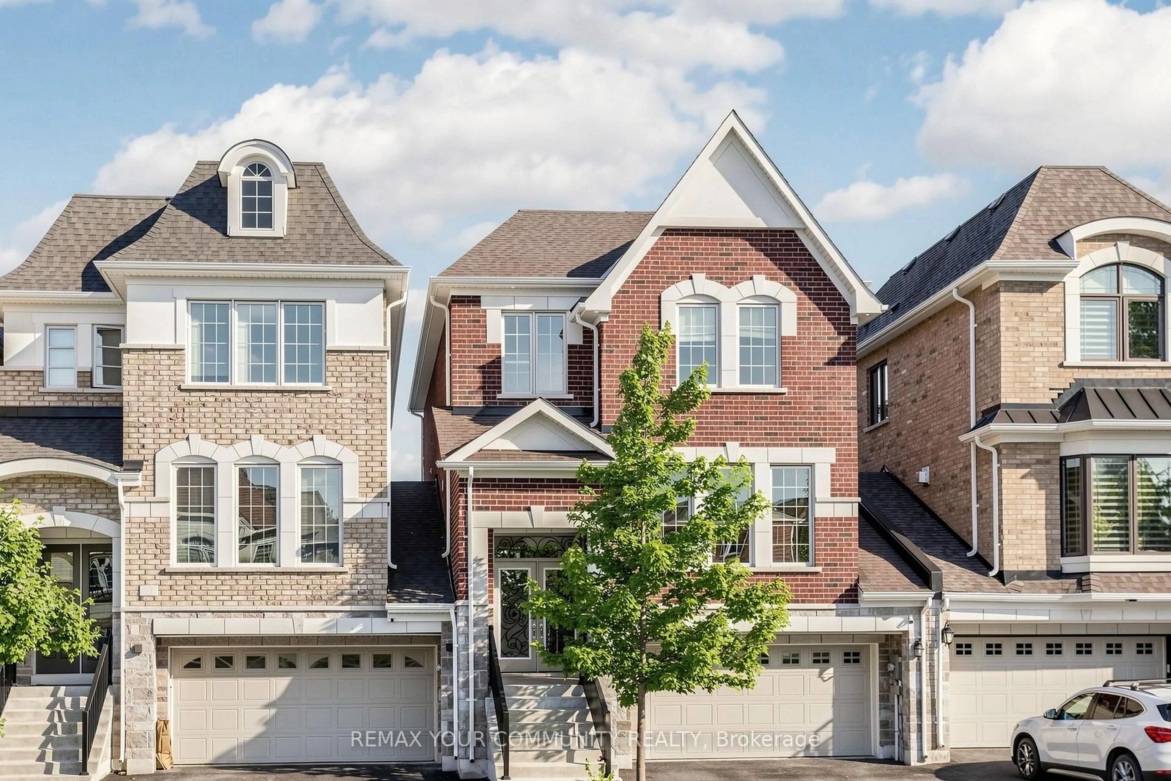
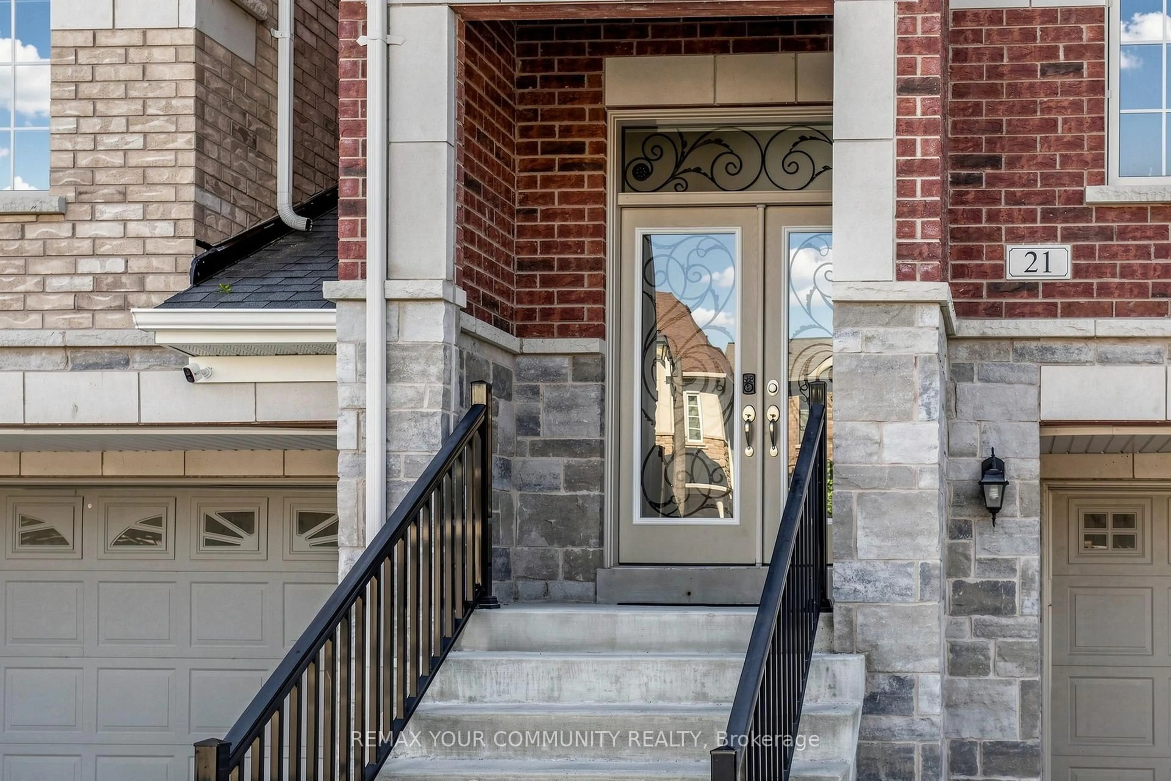
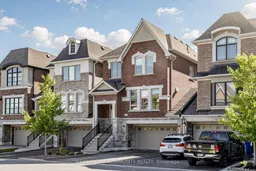
Stunning Home by Fairgate in The Heart of Stouffville! Linked at Garage only, 3 Bedrooms, 2 Indoor Car Garage and 4 Parking spaces in driveway with no Crosswalk. Beautiful Kitchen with upgraded extra Cabinets, Quarts Countertops and Upgraded to deep Stainless Steel double sink. Gleaming Oak Hardwood Floor upgraded with matching Metal Staircase. Ceramic on all 3 Bathrooms, Main Entrance and Laundry room with Stainless steel sink. 5 Appliances. Walk out Basement, Lots of Natural Light, Added 4 pot lights in Living Room and Extra 3 Exterior Pot lights Custom made Double Front Door and Custom made a large size Deck with stairs. A/C and Central Vac-Fully Fenced, Quite Street.


Property Details

Style2-Storey
View-
Age of property-
SqFt~1500-2000 SqFt
Lot Size2,473 SqFt(90.22 x 27.42)
Parking Spaces6
MLS ®NumberN13551304
Community NameNeighborhood of Whitchurch-Stouffville
Data SourceTRREB
Listing byREMAX YOUR COMMUNITY REALTY

Features

Heating: Baseboard
Central Vacuum
Cooling: Central Air
Fireplace
Basement: Fin W/O

2nd Floor

Primary

4.0 x 3.66

2nd Br

3.55 x 3.22

3rd Br

3.0 x 3.05

Laundry

2.0 x 1.0


Features

Lot size: 2,473 SqFt

Parking

Garage spaces 2

Garage type Attached

Other parking spaces 4

Total parking spaces 6


Property History
Jul 11, 2026
ListedActive
$1,350,000
1 day on market
history photo preview50
Listing by trreb®
Property listed by REMAX YOUR COMMUNITY REALTY, Brokerage
Agent Banner Image
Interested in this property?Get in touch to get the inside scoop.

Market Data - Neighborhood of Whitchurch-Stouffville

Geo Zone Map ThumbnailNeighborhood of Whitchurch-Stouffville

Seller's Market

View Market Data

Semi-Detached house - for the past 30 days

Buyer's market Seller's market

Avg. Days on Market

Past 30 days

28 days

Compared to

2025

11 days

2024

11 days

2023

7 days

New Listings

Past 30 days

8 listings

Compared to

2025

8 listings

2024

9 listings

2023

8 listings

Units sold

Past 30 days

4 units

Compared to

2025

1 unit

2024

2 units

2023

4 units

Median Sold Price

Past 30 days

$878,014

Compared to

2025

$980,000

2024

$1,041,944

2023

$1,182,550


Population and Demographics

Overview

Total population 47838
Average household income $161,289

Age (%)

0 to 19
25%
20 to 34
15%
35 to 49
22%
50 to 64
19%
65 and plus
18%

Household composition (%)

Single family
80%
Single person
17%
Multi person
2%
Multi family
1%

Mother tongue (%)

English
68%
Yue (Cantonese)
9%
Others
6%
Mandarin
5%
Tamil
4%
Italian
2%

House tenancy (%)

Owners
88%
Renters
12%

What’s nearby?Essentials within 5 km

Local Logic

Transportation Scores

Estimated Budget