Open: Sat, 2PM to 4PM
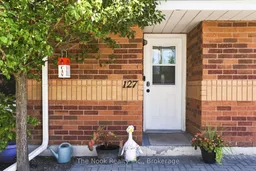
Home with brick exterior material, street for 12421 Ninth Line #127, Whitchurch-Stouffville Ontario L4A 1J3
3 hours on Market

12421 Ninth Line #127, Whitchurch-Stouffville, Ontario L4A 1J3

In the same building:
-
Condo
3
2
~1000-1199 sqft
$574,900
Get pre-qualifiedPowered by nesto
Condo
3
2
~1000-1199 sqft

Contact us about this property

Call

Highlights

Property Estimate

Days on market3 hours

Estimated valueNot available

Price/Sqft$527/sqft

Monthly cost

Open Calculator

Description

Welcome to 12421 Ninth Line, Unit 127, a bright and spacious main-floor end unit offering 1,191 sq. ft. of thoughtfully designed living space in the heart of Stouffville. The front landscaping creates a welcoming entrance, while a mature tree adds beautiful privacy. Your designated parking space is conveniently located just steps from your front door, making coming and going a breeze. This inviting home offers the ease of condo living with the comfortable feel of a two-storey home. Inside, you'll find a functional layout with three bedrooms, two bathrooms, convenient second-floor laundry, and an affordable heat pump system that provides efficient heating and cooling. From the kitchen, step outside to your own private fenced patio, perfect for morning coffee or simply relaxing outdoors. Monthly maintenance fees include water, landscaping, snow removal from walkways and common areas, garbage disposal, property management, building insurance, and exterior maintenance and repairs, including windows, roof, and doors. Owners are responsible for clearing their individual parking spaces, and visitor parking is available for guests. Located just steps from downtown Stouffville, enjoy easy access to local shops, restaurants, the Stouffville GO Station, public transit, schools, parks, and trails. Walk to the Stouffville Arena and surrounding recreational facilities, where you'll find two ice rinks, soccer fields, tennis courts, and an oval track. Bright, private, spacious and exceptionally well located, this end-unit home is a fantastic opportunity for first-time buyers, downsizers or anyone looking to enjoy a walkable community with everything close at hand.


Upcoming Open Houses

Aug 23Sun2:00 PM - 4:00 PM
Aug 22Sat2:00 PM - 4:00 PM

Property Details

Style2-Storey
View-
Age of property-
SqFt~1000-1199 SqFt
Lot Size-
Parking Spaces1
MLS ®NumberN13691322
Community NameNeighborhood of Whitchurch-Stouffville
Data SourceTRREB
Listing byThe Nook Realty Inc.

Features

Heating: Forced Air
Cooling: Other

Main Floor

Kitchen

4.06 x 2.72

Living

5.18 x 3.35

Utility

2.13 x 1.52


Parking

Garage spaces -

Garage type -

Total parking spaces 1


1Story
Inclusions
Hydro
Water
Parking
Cable
Heat

Property History

Aug 19, 2026
ListedActive
$574,900
3 hours on market
history photo preview30
Listing by trreb®
Property listed by The Nook Realty Inc., Brokerage
Agent Banner Image
Interested in this property?Get in touch to get the inside scoop.

Market Data - Neighborhood of Whitchurch-Stouffville

Geo Zone Map ThumbnailNeighborhood of Whitchurch-Stouffville

Strong Buyer's Market

View Market Data

Condo - for the past 30 days

Buyer's market Seller's market

Avg. Days on Market

Past 30 days

29 days

Compared to

2025

43 days

2024

15 days

2023

14 days

New Listings

Past 30 days

13 listings

Compared to

2025

14 listings

2024

12 listings

2023

16 listings

Units sold

Past 30 days

1 unit

Compared to

2025

9 units

2024

3 units

2023

8 units

Median Sold Price

Past 30 days

$830,000

Compared to

2025

$598,000

2024

$799,800

2023

$705,450


Population and Demographics

Overview

Total population 47838
Average household income $161,289

Age (%)

0 to 19
25%
20 to 34
15%
35 to 49
22%
50 to 64
19%
65 and plus
18%

Household composition (%)

Single family
80%
Single person
17%
Multi person
2%
Multi family
1%

Mother tongue (%)

English
68%
Yue (Cantonese)
9%
Others
6%
Mandarin
5%
Tamil
4%
Italian
2%

House tenancy (%)

Owners
88%
Renters
12%

What’s nearby?Essentials within 5 km

Local Logic

Transportation Scores

Estimated Budget