11782 Ninth Line #115A, Whitchurch-Stouffville, Ontario L4A 5E9
Contact us about this property
Highlights
Estimated valueThis is the price Wahi expects this property to sell for.
The calculation is powered by our Instant Home Value Estimate, which uses current market and property price trends to estimate your home’s value with a 90% accuracy rate.Not available
Price/Sqft$515/sqft
Monthly cost
Open Calculator
Description
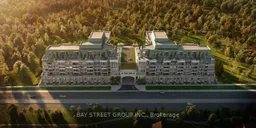
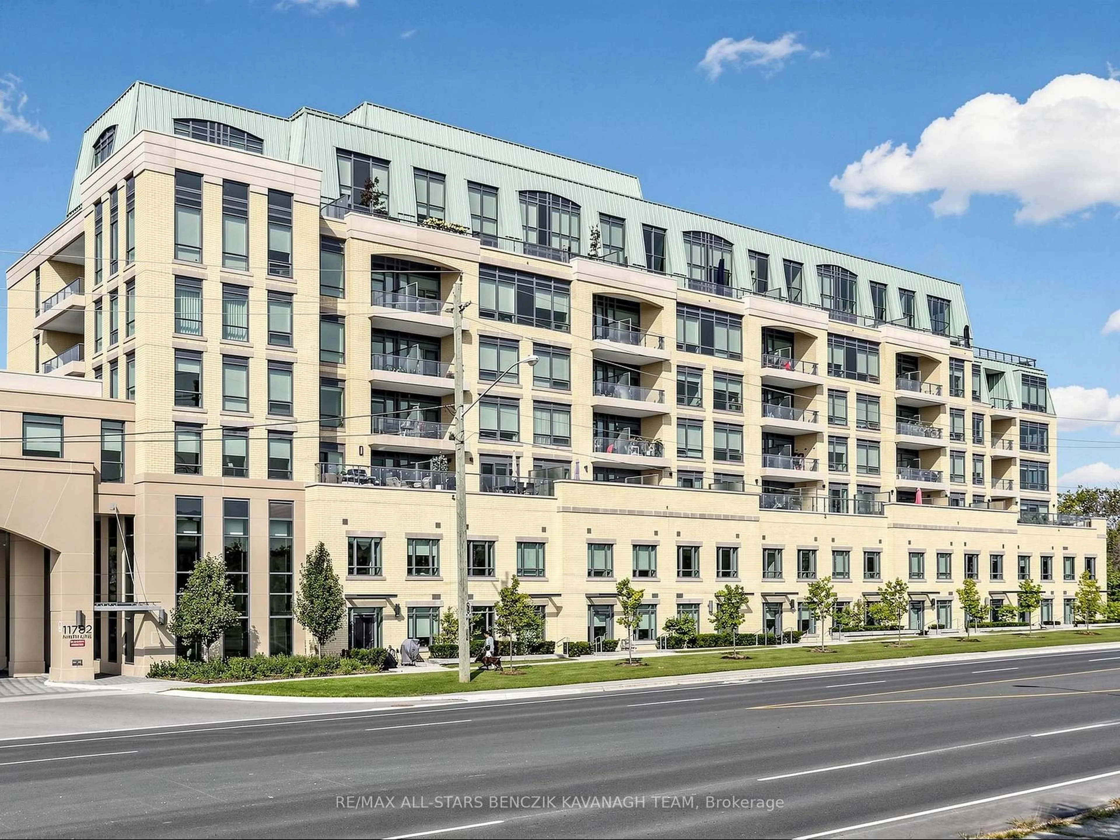
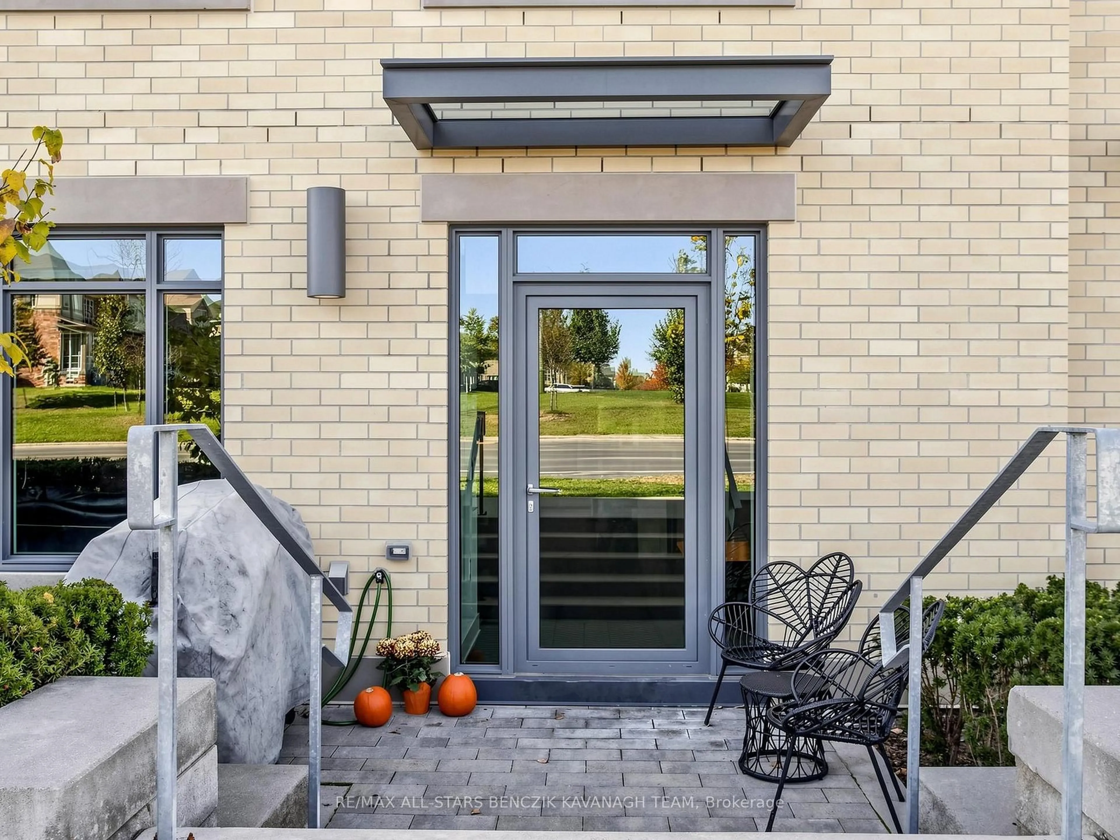
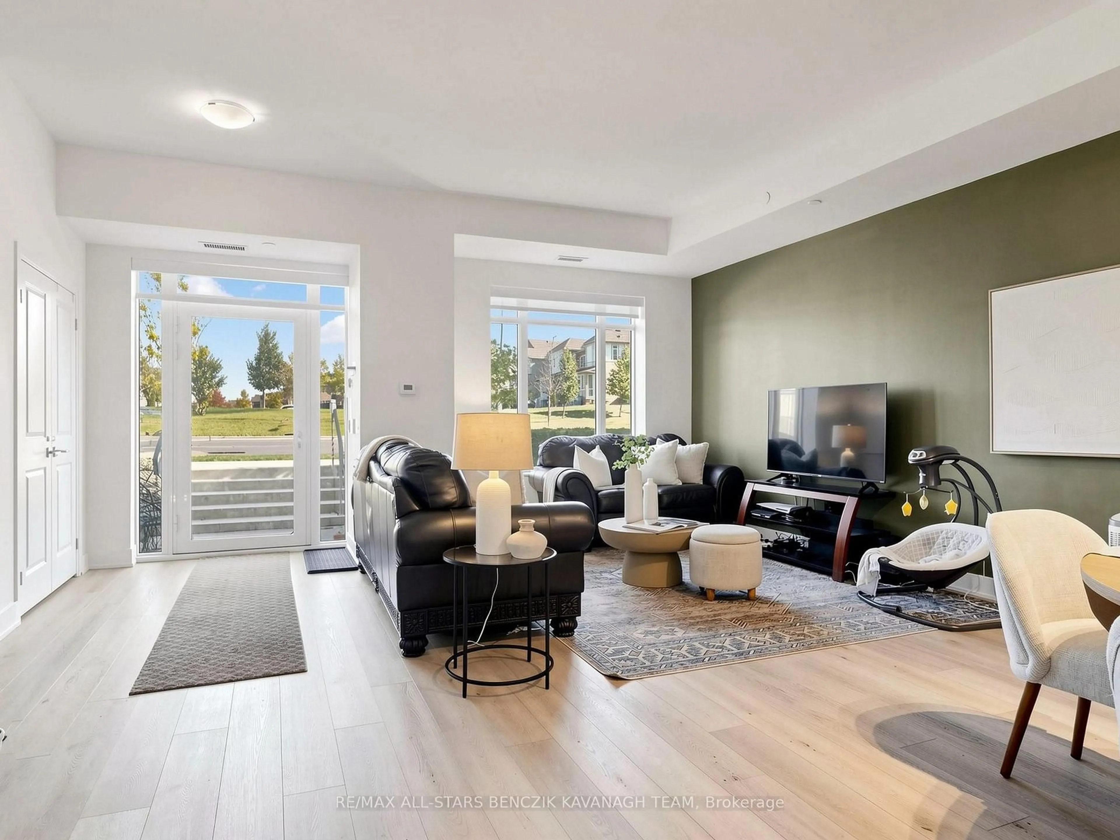
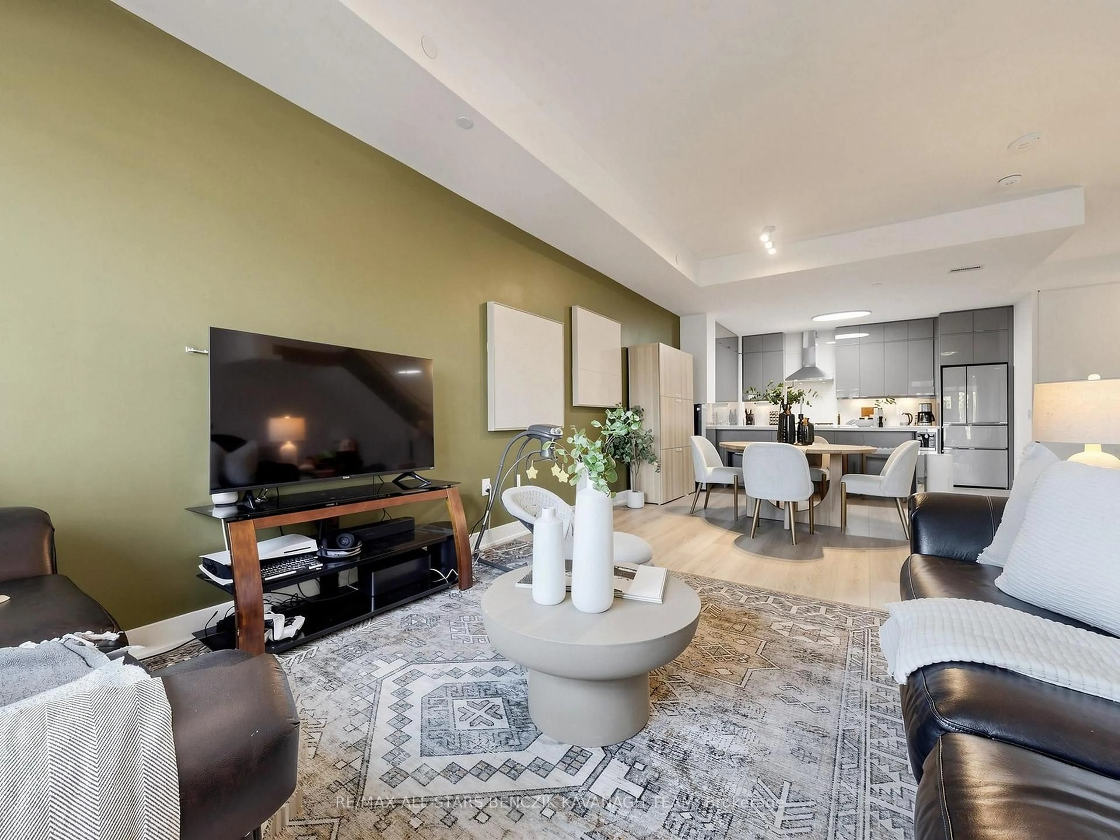
Discover modern two-storey condo townhouse living at 9th & Main Condos+Towns by Pemberton Group. This impressive 1,590 sqft two-bedroom residence features a contemporary kitchen with quartz countertops, stainless steel appliances, under-cabinet lighting, ample storage, and a breakfast bar. The bright, open-concept main level offers combined living and dining areas, approximately 10' ceilings, laminate flooring, large windows, and a striking staircase with frameless glass railings. Upstairs, the primary bedroom boasts eastern views, a walk-in closet, and a four-piece ensuite, while the second bedroom is complimented by a three-piece bathroom and convenient ensuite laundry. Enjoy direct access to two underground parking spaces, a storage locker, and a garbage locker along with additional access to the condo building through the 2nd floor. Exceptional building amenities include 24/7 concierge, fitness and wellness facilities, a golf simulator, theatre lounge, library, party room, guest suites, children's playroom, and more. Condo fees include heat, water, building insurance, and an extensive range of amenities and services. Ideally situated minutes from Stouffville GO, with easy access to Highways 404 and 407, parks, schools, Main Street shops and restaurants, and the Stouffville Leisure Centre.
Property Details
Interior
Features
Main Floor
Living
3.9 x 3.52Laminate / Window / Open Concept
Dining
5.07 x 3.9Laminate / Open Concept
Kitchen
3.89 x 2.65Laminate / Quartz Counter / Stainless Steel Appl
Exterior
Parking
Garage spaces 2
Garage type Underground
Other parking spaces 0
Total parking spaces 2
Condo Details
Amenities
Party/Meeting Room, Media Room, Gym, Visitor Parking, Guest Suites, Playground
Inclusions
Property History
 23