Open: Sat, 2PM to 5PM
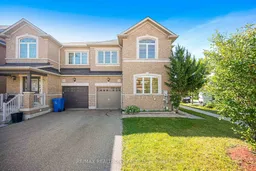
Home with brick exterior material, street for 112 Duffin Dr, Whitchurch-Stouffville Ontario L4A 0X3
12 hours on Market

112 Duffin Dr, Whitchurch-Stouffville, Ontario L4A 0X3

Semi-Detached
4 + 1
3
~1500-2000 sqft
$799,000
Get pre-qualifiedPowered by nesto
Semi-Detached
4 + 1
3
~1500-2000 sqft

Contact us about this property

Call

Highlights

Property Estimate

Days on market12 hours

Estimated valueNot available

Price/Sqft$466/sqft

Monthly cost

Open Calculator

Description

Welcome To This Bright And Beautifully Maintained 4-Bedroom Corner Semi-Detached Home In A Quiet And Family-Friendly Stouffville Community. Built In 2010 And Never Rented, This Well-Loved Home Has Been Thoughtfully Updated And Is Truly Move-In Ready. The Desirable Corner Position Brings In Abundant Natural Light And Creates A Bright, Open And Airy Feel Throughout. The Main Floor Offers Generous Living And Dining Areas, Plus A Separate Home Office That Can Easily Be Used As A Guest Room, Perfect For Remote Work, Visiting Family Or Flexible Everyday Living. The Updated Kitchen Features New Countertops And Refreshed Cabinetry, Complemented By Fresh Paint Throughout And Brand-New Flooring On The Second Level. Upstairs Features Four Spacious Bedrooms, Offering Plenty Of Room For A Growing Family. The Fully Finished Basement Provides Even More Living Space For A Recreation Room, Home Gym, Entertainment Area Or Family Retreat. Additional Features Include A Whole-Home Water Softener System And Ethernet Wiring For Fast And Reliable Connectivity. Conveniently Located Near Stouffville GO Station, Wendat Village Public School, Stouffville District Secondary School, Parks, Trails, Shopping And Everyday Amenities. A Wonderful Opportunity For Young Professionals, Couples And Growing Families Looking For A Bright, Spacious And Versatile Home Designed To Adapt To Every Stage Of Life.


Upcoming Open Houses

Aug 30Sun2:00 PM - 5:00 PM
Aug 29Sat2:00 PM - 5:00 PM

Property Details

Style2-Storey
View-
Age of property-
SqFt~1500-2000 SqFt
Lot Size4,168 SqFt(98.53 x 42.31)
Parking Spaces3
MLS ®NumberN13718350
Community NameNeighborhood of Whitchurch-Stouffville
Data SourceTRREB
Listing byRE/MAX REALTRON REALTY INC.

Features

Heating: Forced Air
Cooling: Central Air
Basement: Finished

2nd Floor

Primary

5.18 x 3.51

Large Window / W/I Closet / 5 Pc Ensuite

2nd Br

3.05 x 3.05

Closet / Laminate / Large Window

3rd Br

3.45 x 3.4

Closet / Laminate / Large Window

4th Br

3.2 x 2.95

Closet / Laminate / Large Window


Features

Lot size: 4,168 SqFt

Parking

Garage spaces 1

Garage type Attached

Other parking spaces 2

Total parking spaces 3


Property History

Aug 27, 2026
ListedActive
$799,000
12 hours on market
history photo preview32
Listing by trreb®
Property listed by RE/MAX REALTRON REALTY INC., Brokerage
Agent Banner Image
Interested in this property?Get in touch to get the inside scoop.

Market Data - Neighborhood of Whitchurch-Stouffville

Geo Zone Map ThumbnailNeighborhood of Whitchurch-Stouffville

Strong Buyer's Market

View Market Data

Semi-Detached house - for the past 30 days

Buyer's market Seller's market

Avg. Days on Market

Past 30 days

36 days

Compared to

2025

47 days

2024

16 days

2023

16 days

New Listings

Past 30 days

8 listings

Compared to

2025

4 listings

2024

4 listings

2023

4 listings

Units sold

Past 30 days

1 unit

Compared to

2025

3 units

2024

4 units

2023

3 units

Median Sold Price

Past 30 days

$862,000

Compared to

2025

$965,000

2024

$1,031,500

2023

$1,179,000


Population and Demographics

Overview

Total population 47838
Average household income $161,289

Age (%)

0 to 19
25%
20 to 34
15%
35 to 49
22%
50 to 64
19%
65 and plus
18%

Household composition (%)

Single family
80%
Single person
17%
Multi person
2%
Multi family
1%

Mother tongue (%)

English
68%
Yue (Cantonese)
9%
Others
6%
Mandarin
5%
Tamil
4%
Italian
2%

House tenancy (%)

Owners
88%
Renters
12%

What’s nearby?Essentials within 5 km

Local Logic

Transportation Scores

Estimated Budget