5 days on Market

322 Forest Dr, Vaughan, Ontario L4L 3T6

Detached
4 + 1
4
~2500-3000 sqft
$999,900
Get pre-qualifiedPowered by nesto
Detached
4 + 1
4
~2500-3000 sqft

Contact us about this property

Call

Highlights

Property Estimate

Days on market5 days

Estimated valueNot available

Price/Sqft$366/sqft

Monthly cost

Open Calculator

Description

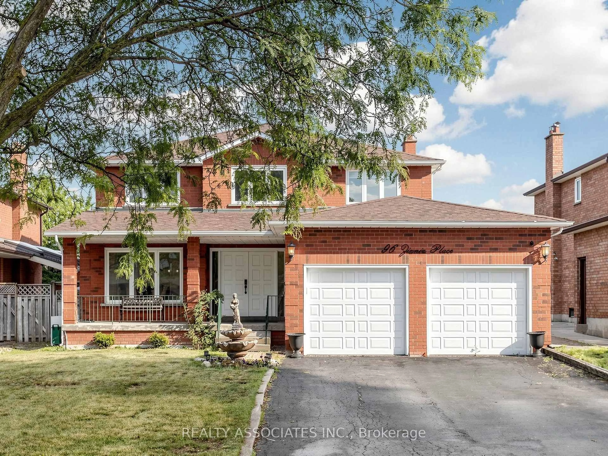
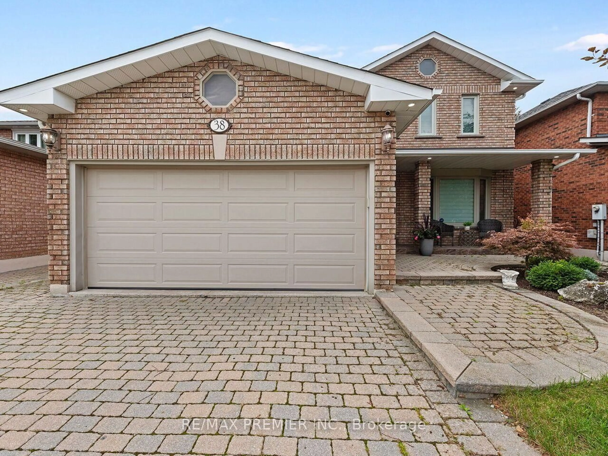
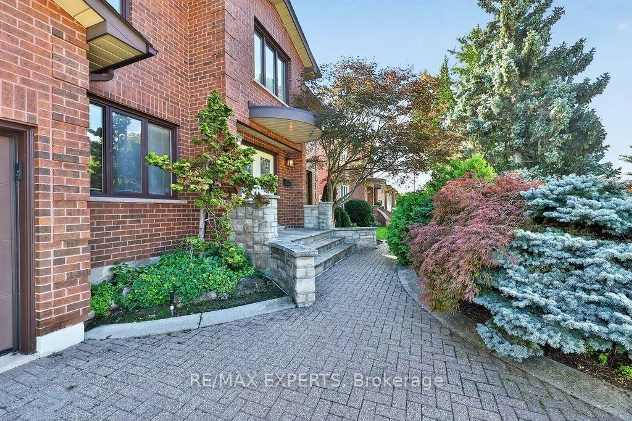
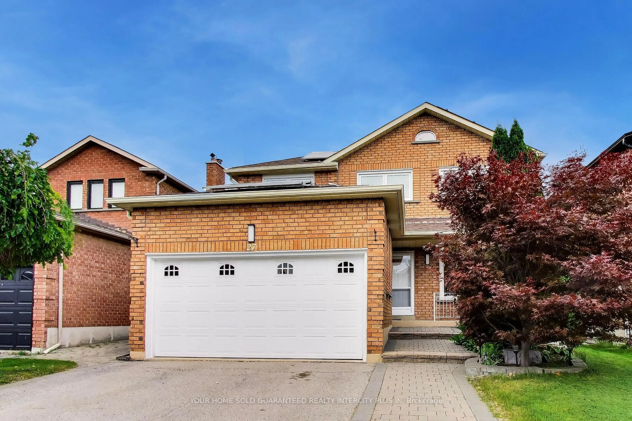
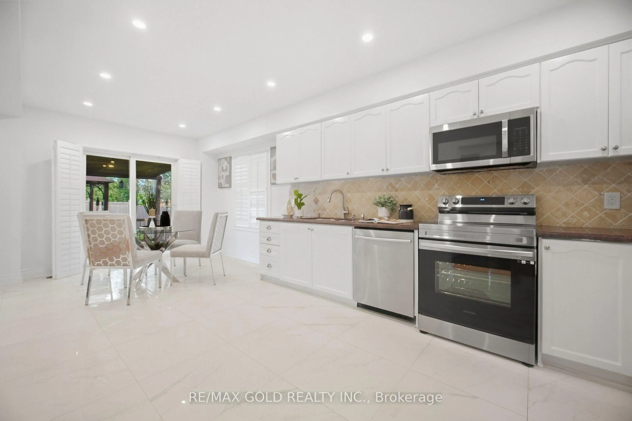
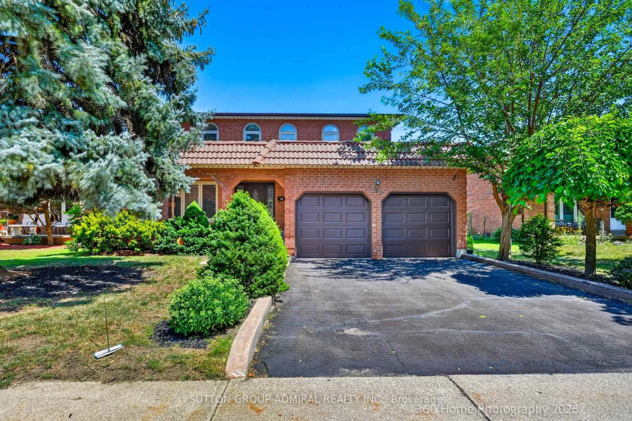
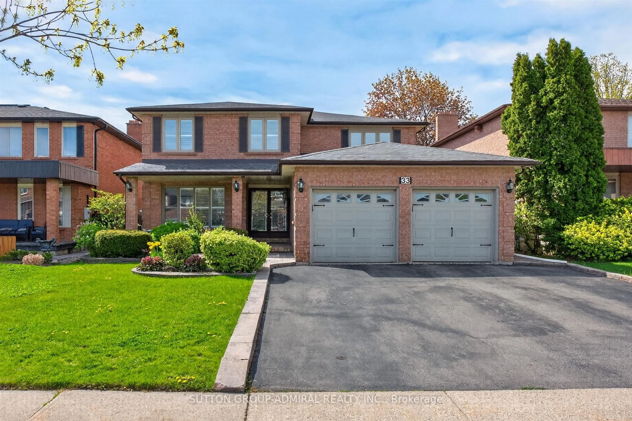
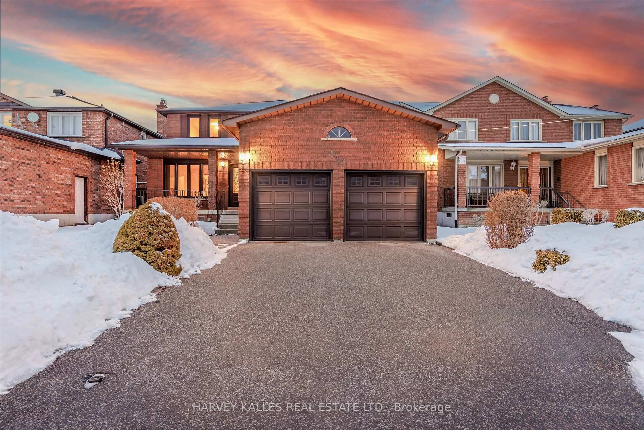
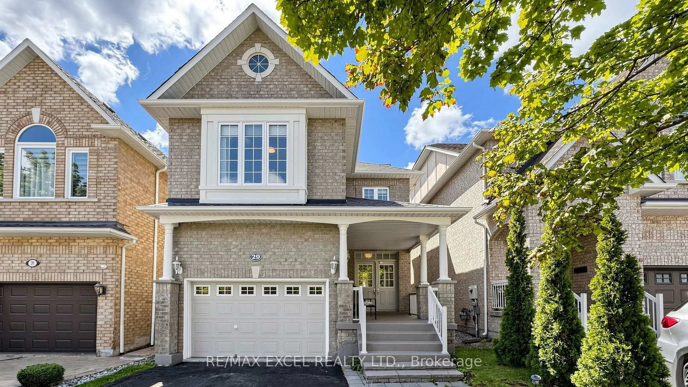
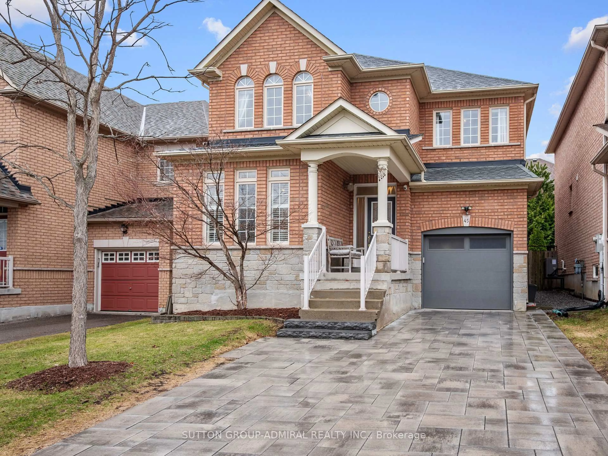
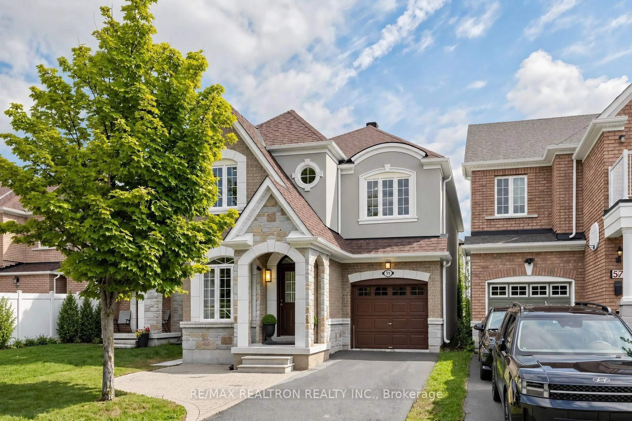
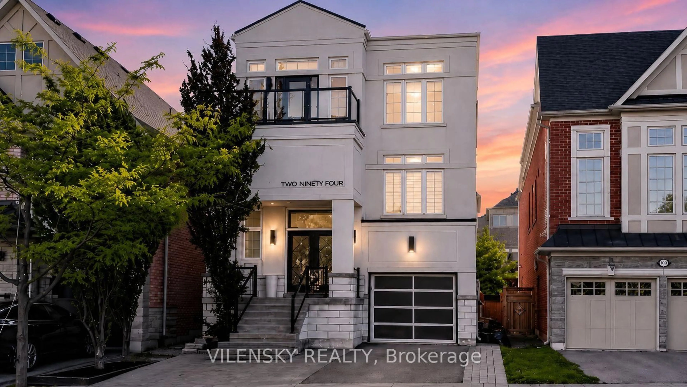
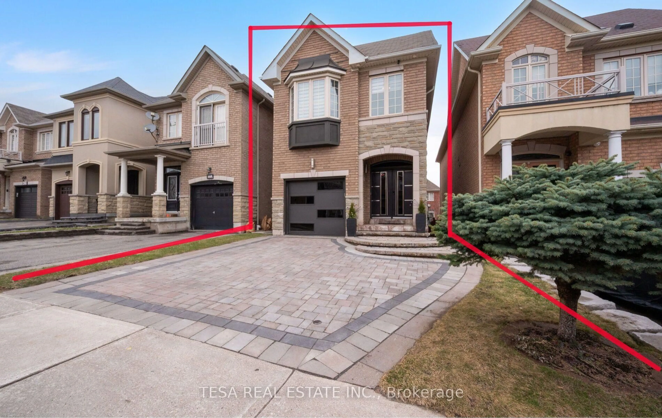
Welcome to 322 Forest Drive, an exceptional property nestled in a beautiful, mature neighbourhood right in the heart of Woodbridge. Offering a remarkably large footprint and situated on a premium lot, this fantastic residence presents the ultimate canvas for buyers looking to renovate, customize, and craft their absolute dream home in a premier Vaughan location.As you step inside, you are greeted by a spacious layout brimming with natural light and endless potential. The main floor features a convenient and dedicated home office, ideal for remote work or a quiet study, alongside expansive principal rooms designed for comfortable everyday living. With a generous 4 + 1 bedrooms and 4 washrooms, there is plenty of room for a growing family. The finished basement with walk-up to garage further extends your living space, offering incredible versatility for a recreation room, home gym, or entertainment hub.Outside, the premium lot sits within a peaceful, tree-lined community surrounded by parks and established greenery. Woodbridge living means you are just minutes away from top-rated schools, local fine dining, boutique shopping, and major commuter routes, blending suburban tranquility with ultimate convenience.This isn't just a house-it is a rare opportunity to secure a substantial footprint in a coveted location and make it entirely your own. Bring your design ideas and imagination to life.Handyman special. Excellent potential for renovators and builders. Property being sold in 'As Is, Where Is' condition.. Some photos have been virtually staged.


Property Details

Style2-Storey
View-
Age of property-
SqFt~2500-3000 SqFt
Lot Size6,371 SqFt(121.39 x 52.49)
Parking Spaces6
MLS ®NumberN13838096
Community NameWest Woodbridge
Data SourceTRREB
Listing byRE/MAX CROSSTOWN REALTY INC.

Features

Heating: Forced Air
Cooling: Central Air
Fireplace
Basement: Finished, Sep Entrance

Main Floor

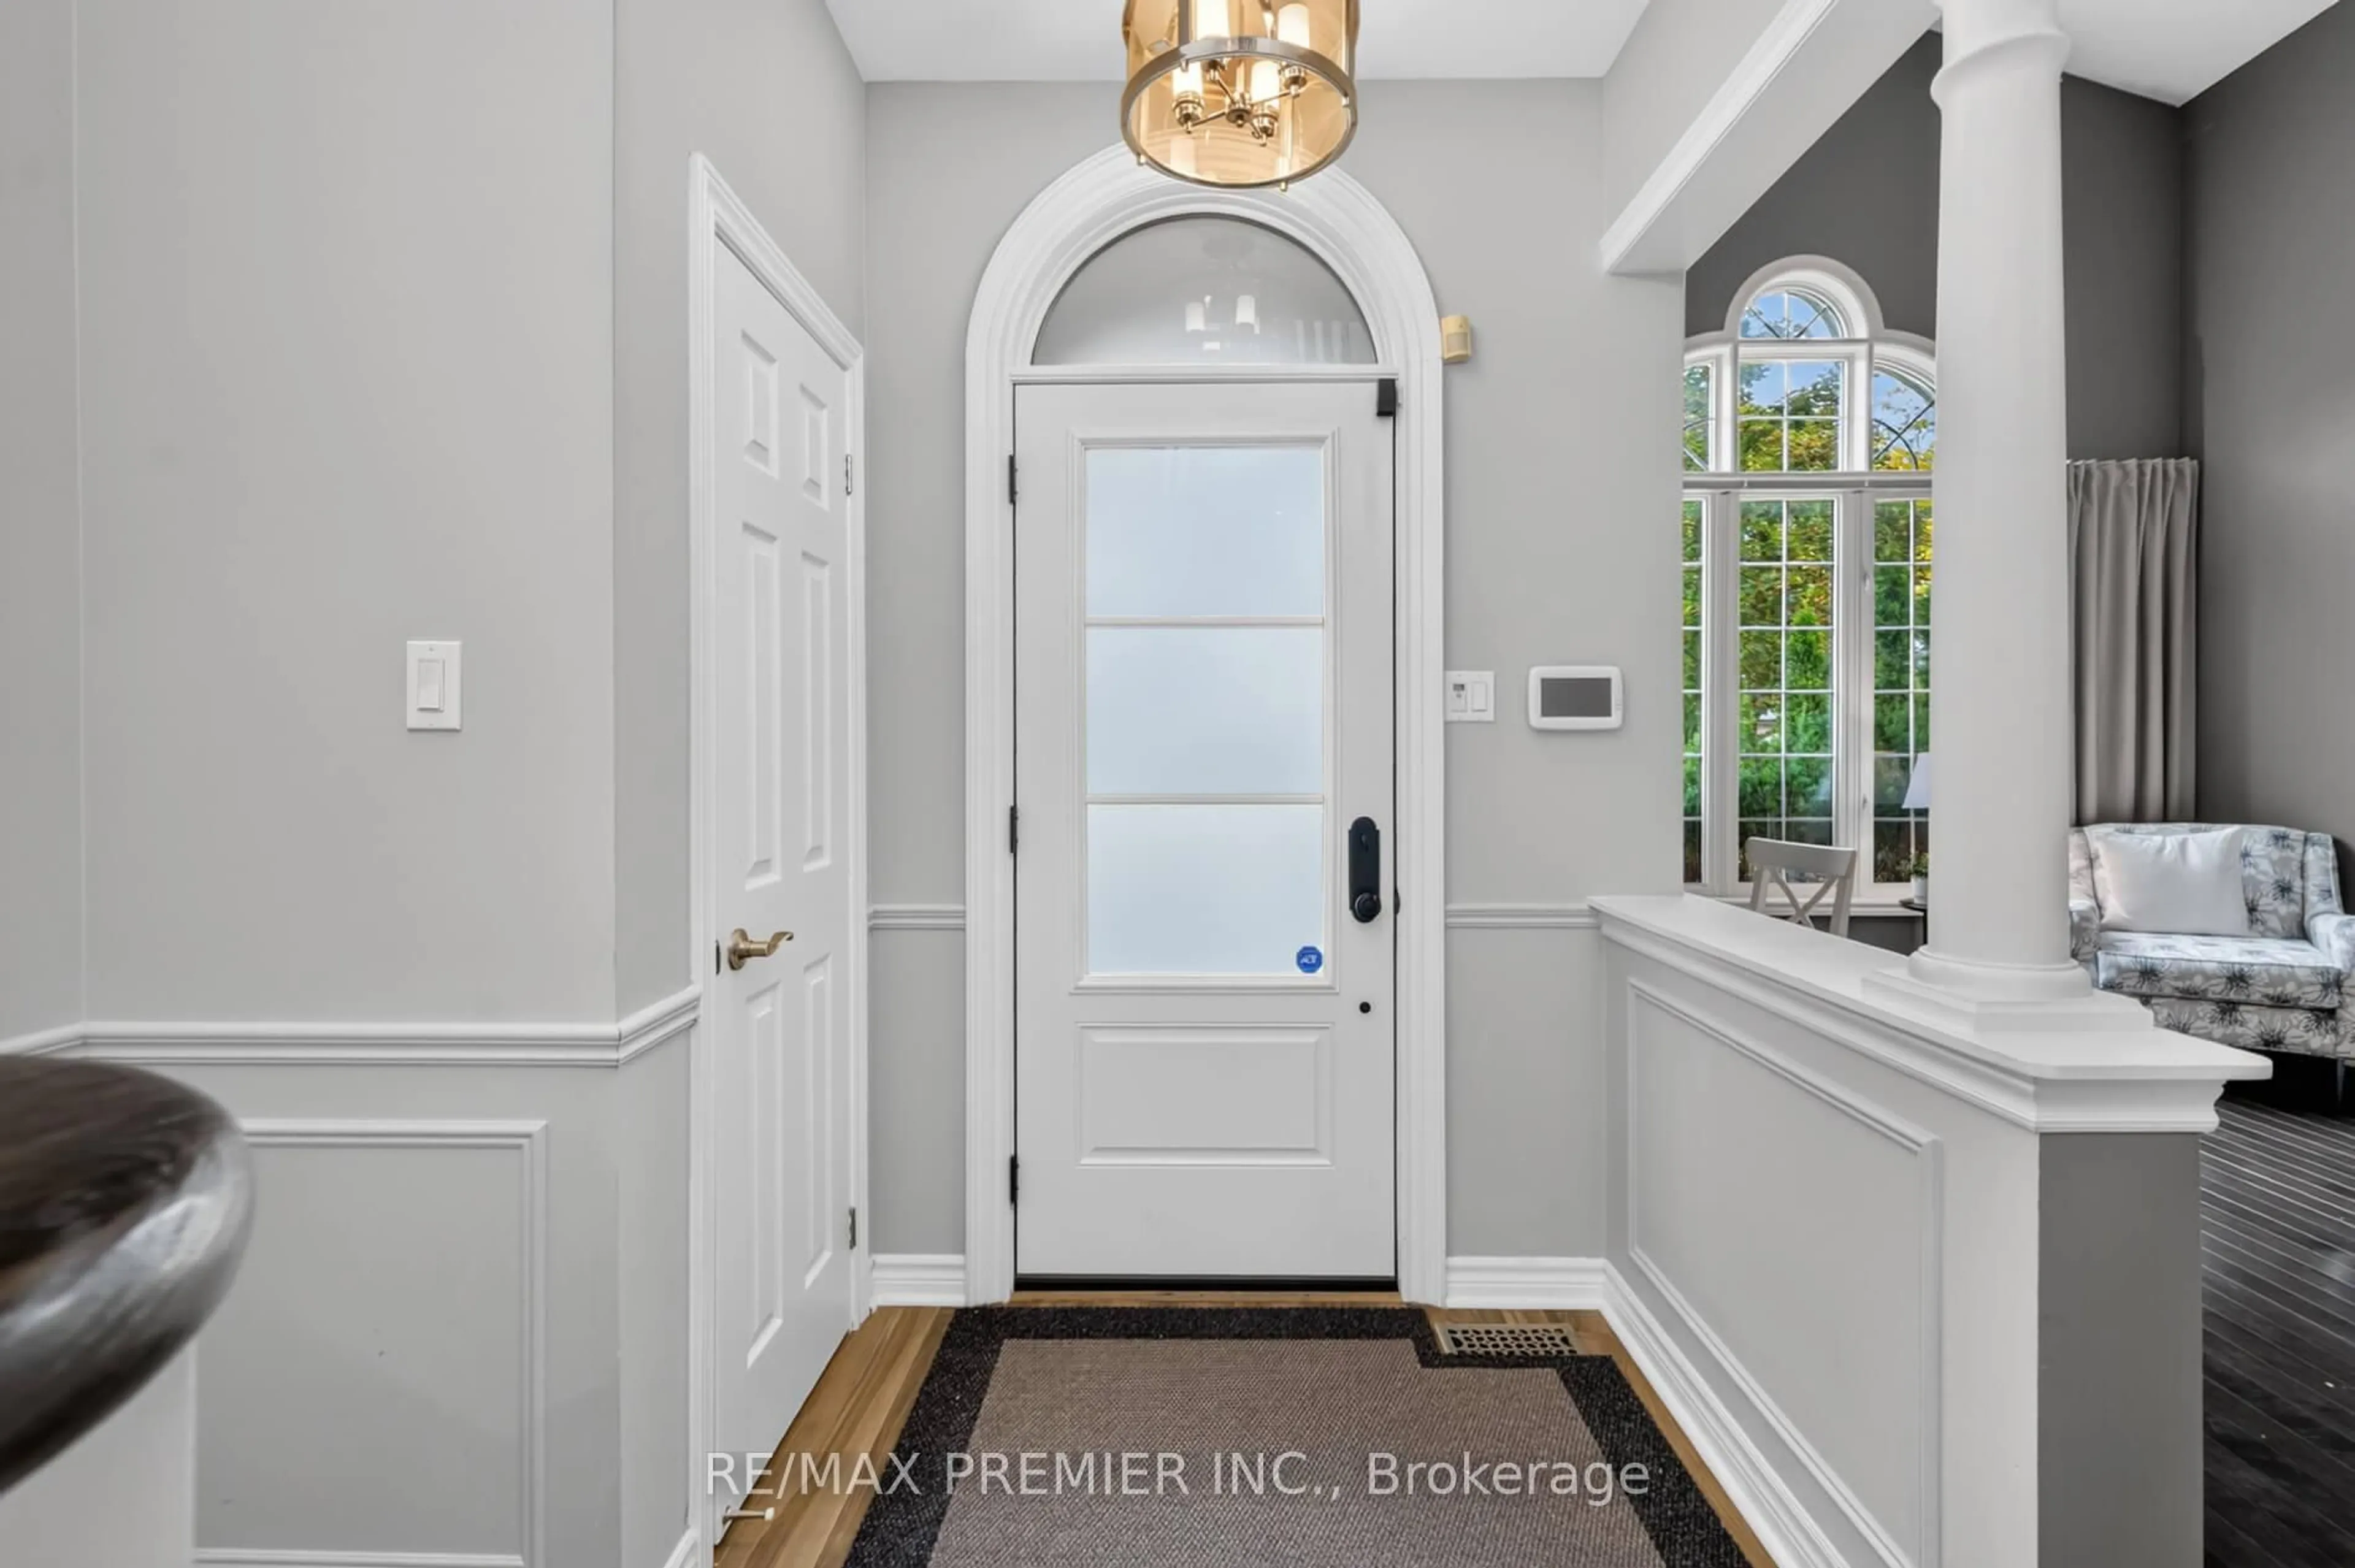
Foyer

5.82 x 4.54

Open Concept / Ceramic Floor / Double Doors

Office

2.87 x 3.69

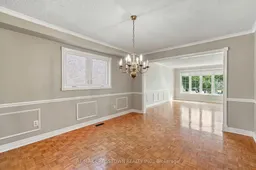
Window / Parquet Floor / Separate Rm

Mudroom

2.68 x 2.44

Side Door / Ceramic Floor

Family

5.4 x 3.66

Fireplace / Parquet Floor / Large Window


Features

Lot size: 6,371 SqFt

Parking

Garage spaces 2

Garage type Attached

Other parking spaces 4

Total parking spaces 6


Property History

Sep 29, 2026
ListedActive
$999,900
5 days on market
history photo preview41
Listing by trreb®
Property listed by RE/MAX CROSSTOWN REALTY INC., Brokerage
Agent Banner Image
Interested in this property?Get in touch to get the inside scoop.
Market Data - West Woodbridge

Geo Zone Map ThumbnailWest Woodbridge

Strong Buyer's Market

View Market Data

Detached house - for the past 30 days

Buyer's market Seller's market

Avg. Days on Market

Past 30 days

19 days

Compared to

2025

34 days

2024

28 days

2023

27 days

New Listings

Past 30 days

26 listings

Compared to

2025

15 listings

2024

24 listings

2023

14 listings

Units sold

Past 30 days

4 units

Compared to

2025

10 units

2024

8 units

2023

7 units

Median Sold Price

Past 30 days

$1,277,500

Compared to

2025

$1,337,500

2024

$1,372,500

2023

$1,649,900


Population and Demographics

Overview

Total population 16720
Average household income $142,419

Age (%)

0 to 19
18%
20 to 34
18%
35 to 49
18%
50 to 64
22%
65 and plus
24%

Household composition (%)

Single family
75%
Single person
21%
Multi person
2%
Multi family
2%

Mother tongue (%)

English
51%
Italian
27%
Punjabi (Panjabi)
6%
Others
4%
Spanish
3%
Portuguese
1%
Arabic
1%

House tenancy (%)

Owners
88%
Renters
12%

What’s nearby?Essentials within 5 km

Local Logic

Transportation Scores

Estimated Budget