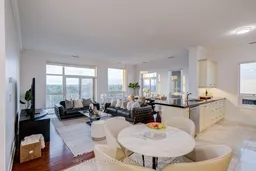
Open concept kitchen, unknown for 281 Woodbridge Ave #PH631, Vaughan Ontario L4L 0C6
1 hour on Market

281 Woodbridge Ave #PH631, Vaughan, Ontario L4L 0C6

In the same building:
-
Condo
3
3
~1800-1999 sqft
$1,450,000
Get pre-qualifiedPowered by nesto
Condo
3
3
~1800-1999 sqft

Contact us about this property

Call

Highlights

Property Estimate

Days on market1 hour

Estimated valueNot available

Price/Sqft$765/sqft

Monthly cost

Open Calculator

Description

Welcome to the heart of Old Woodbridge's coveted Market Lane district - where charm, convenience, and lifestyle come together. This sun-filled Penthouse-floor corner suite offers rare North & East exposure, soaring 10ft ceilings, and floor-to-ceiling windows throughout. Spanning 1,943 sq ft, this residence lives as large as any two-storey house - if you're looking to downsize without sacrificing space, this is the ideal unit. Rich hardwood floors run through principal rooms, with marble flooring in the foyer, hallway, kitchen, and master ensuite. The open-concept layout is perfect for entertaining, anchored by a chef's kitchen with Jenn-Air appliances, quartz countertops, an oversized island that doubles as a breakfast counter, and extended cabinetry offering a full pantry wall. This 3 bedroom, 3 bathroom home features a primary suite with a spa-inspired ensuite, soaker tub, stand-in shower, and large walk-in closet. The second bedroom, currently used as a home office, shares access to a private balcony with the primary suite - ideal for remote work or a future nursery. A third bedroom and two more bathrooms complete the sleeping quarters. Enjoy two balconies total - a large wraparound with a gas BBQ hookup, plus the second balcony off the primary and 2nd bedroom. Full-size laundry appliances with a sink, two owned parking spaces, and a locker round out this exceptional offering. Steps from Market Lane Shopping Centre - the heart of Old Woodbridge since 1982 - enjoy Cataldi Fine Foods, patio dining at Cento40 Trattoria, treats at Big Cannoli, or the neighbourhood secret essence bistro. Exceptional building amenities include concierge service, a fitness centre with sauna, party room, guest suite, visitor parking, and bike storage. With easy access to Highways 400 & 407, public transit, and the Vaughan Business Centre, this is an outstanding opportunity for upscale condo living in one of Woodbridge's most desirable communities.


Property Details

StyleApartment
View-
Age of property11-15
SqFt~1800-1999 SqFt
Lot Size-
Parking Spaces2
MLS ®NumberN13558992
Community NameWest Woodbridge
Data SourceTRREB
Listing byRE/MAX HALLMARK REALTY LTD.

Features

Heating: Forced Air
Cooling: Central Air

Features

Patio: Open
Balcony: Open

Parking

Garage spaces 2

Garage type Underground

Other parking spaces 0

Total parking spaces 2


6Story
Inclusions
Hydro
Water
Parking
Cable
Heat

Property History

Jul 14, 2026
ListedActive
$1,450,000
1 hour on market
history photo preview45
Listing by trreb®
Property listed by RE/MAX HALLMARK REALTY LTD., Brokerage
Agent Banner Image
Interested in this property?Get in touch to get the inside scoop.

Market Data - West Woodbridge

Geo Zone Map ThumbnailWest Woodbridge

Strong Buyer's Market

View Market Data

Condo - for the past 30 days

Buyer's market Seller's market

Avg. Days on Market

Past 30 days

33 days

Compared to

2025

39 days

2024

50 days

2023

78 days

New Listings

Past 30 days

14 listings

Compared to

2025

16 listings

2024

10 listings

2023

9 listings

Units sold

Past 30 days

3 units

Compared to

2025

9 units

2024

4 units

2023

2 units

Median Sold Price

Past 30 days

$740,000

Compared to

2025

$860,000

2024

$720,000

2023

$655,000


Population and Demographics

Overview

Total population 16720
Average household income $142,419

Age (%)

0 to 19
18%
20 to 34
18%
35 to 49
18%
50 to 64
22%
65 and plus
24%

Household composition (%)

Single family
75%
Single person
21%
Multi person
2%
Multi family
2%

Mother tongue (%)

English
51%
Italian
27%
Punjabi (Panjabi)
6%
Others
4%
Spanish
3%
Portuguese
1%
Arabic
1%

House tenancy (%)

Owners
88%
Renters
12%

What’s nearby?Essentials within 5 km

Local Logic

Transportation Scores

Estimated Budget