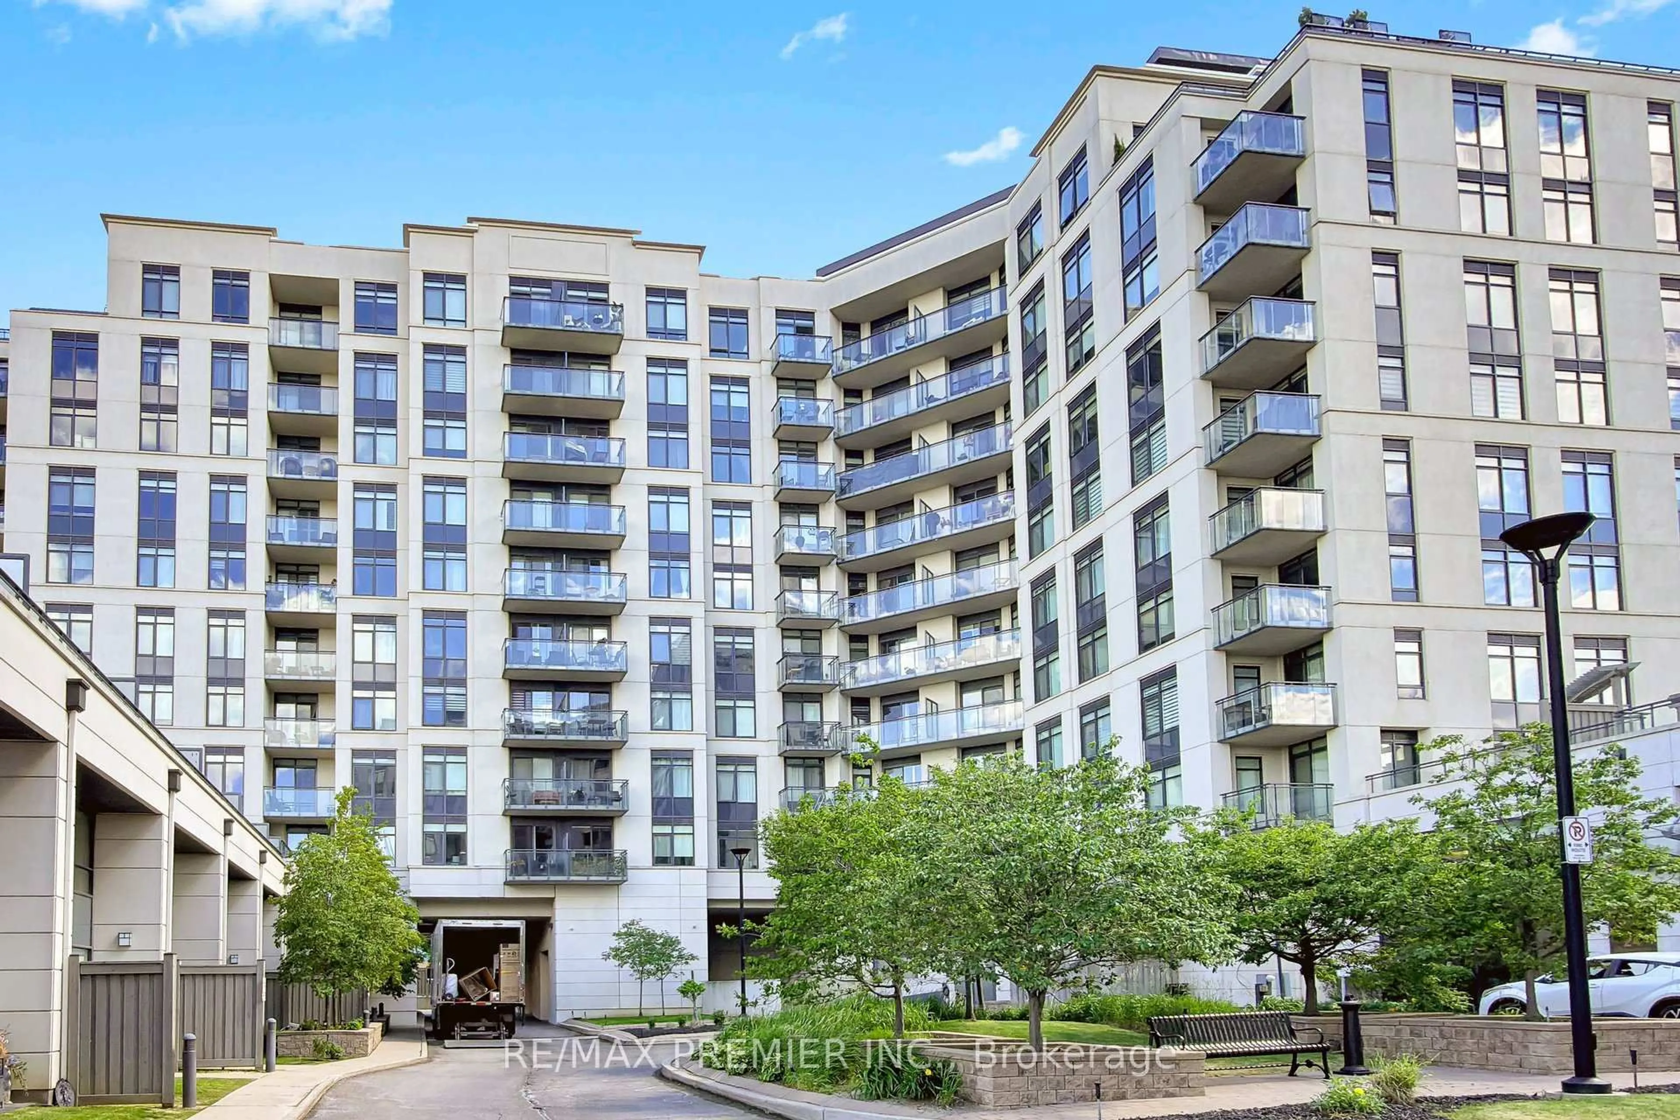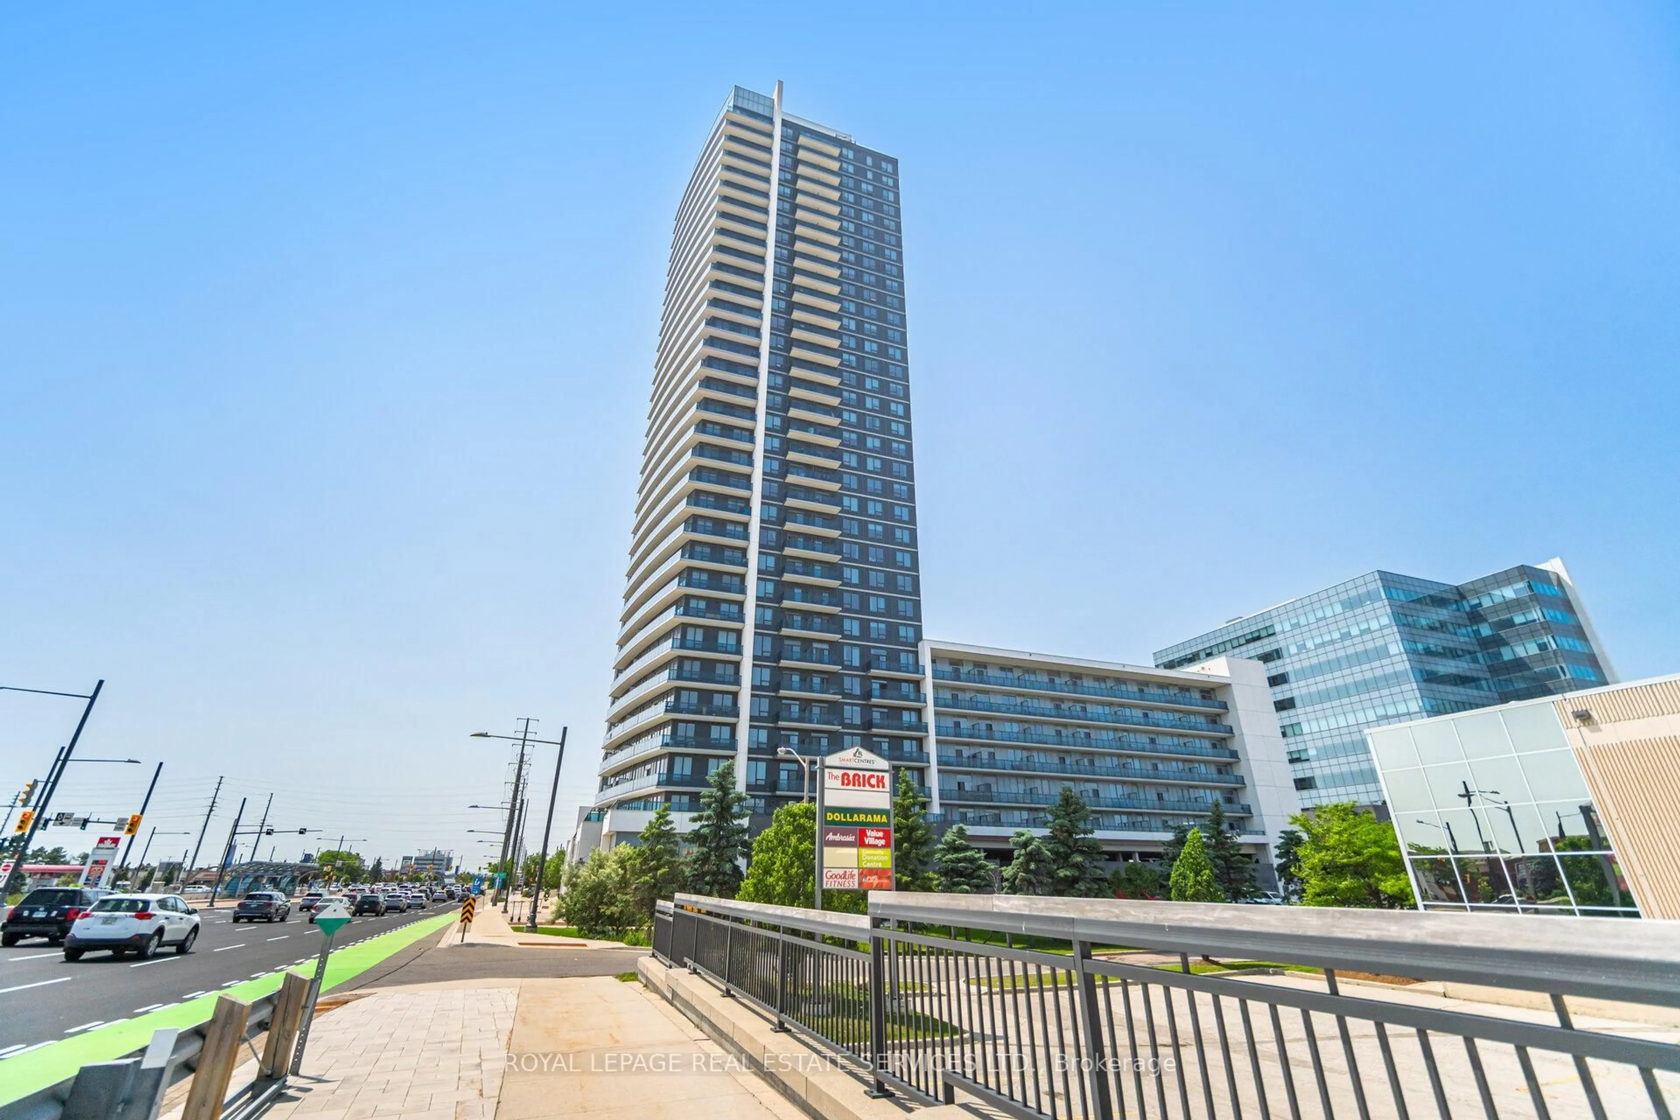
141 Woodbridge Ave #312, Vaughan, Ontario L4L 9G6
Contact us about this property
Highlights
Estimated valueThis is the price Wahi expects this property to sell for.
The calculation is powered by our Instant Home Value Estimate, which uses current market and property price trends to estimate your home’s value with a 90% accuracy rate.Not available
Price/Sqft$651/sqft
Monthly cost
Open Calculator
Description
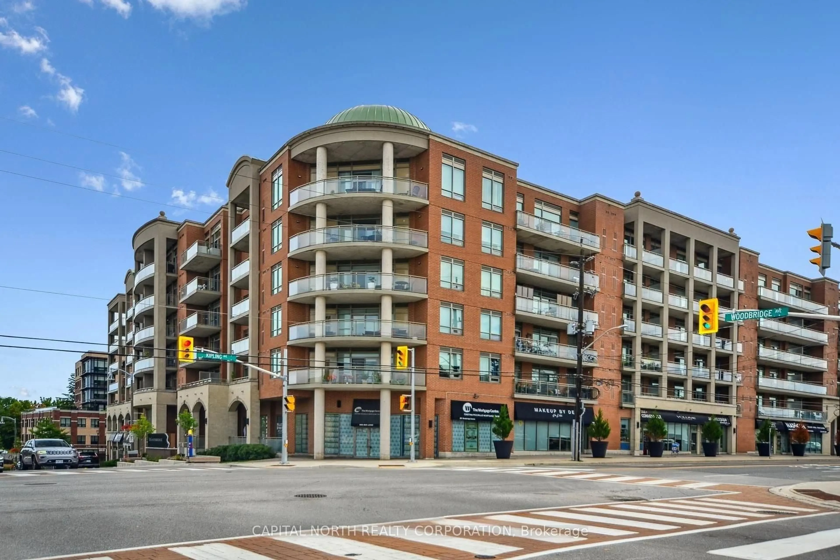
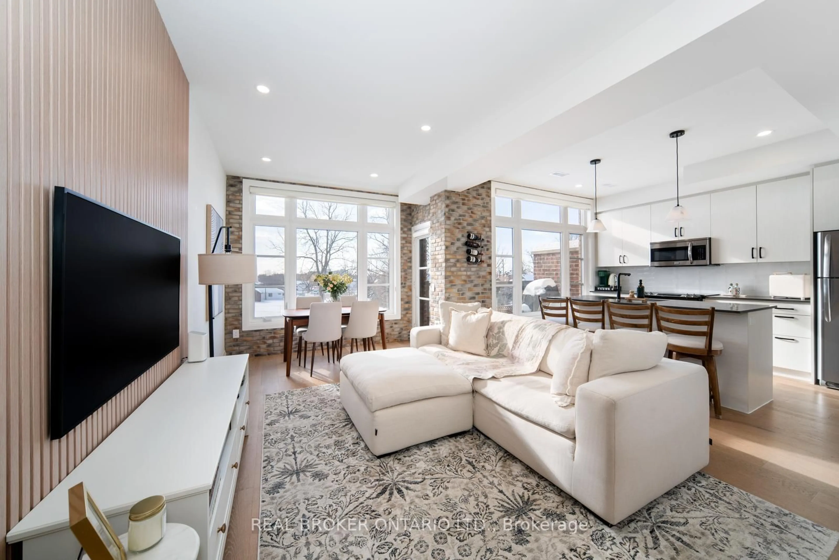
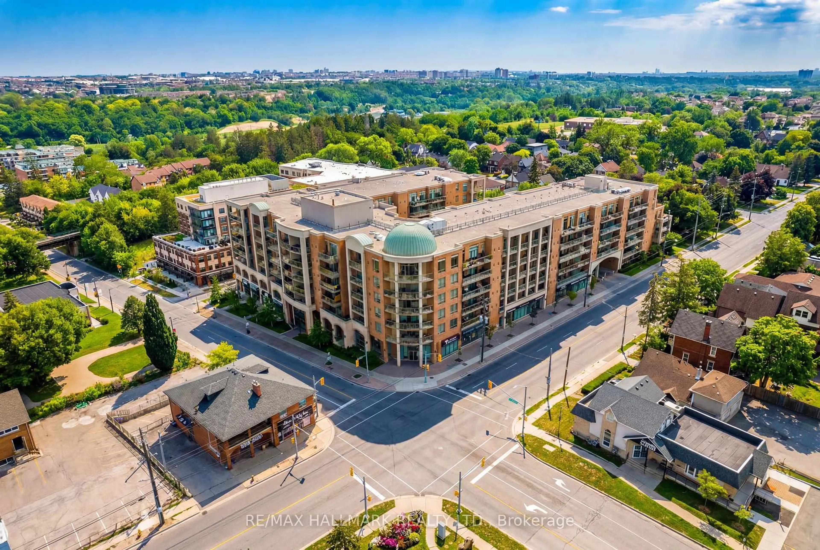
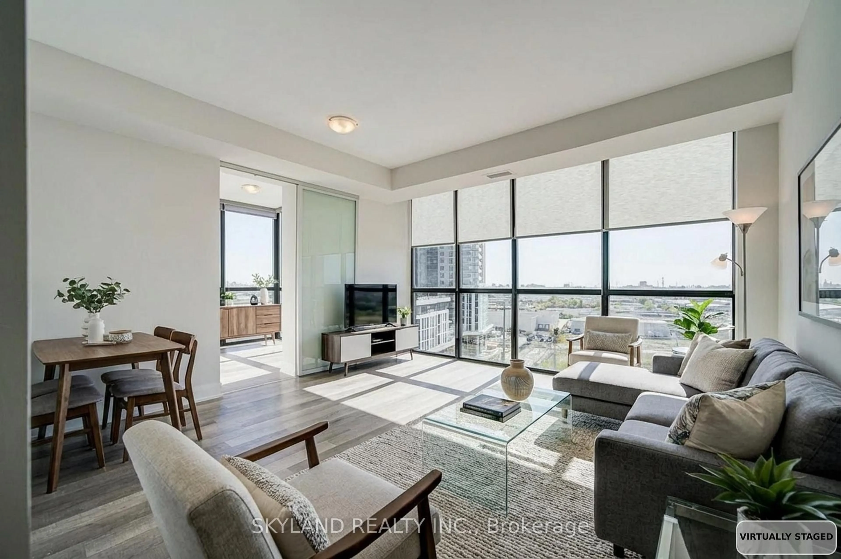
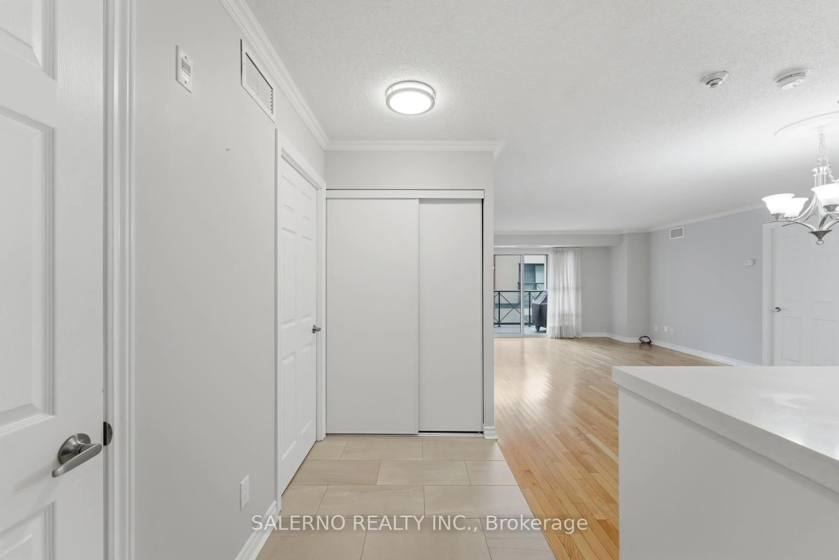
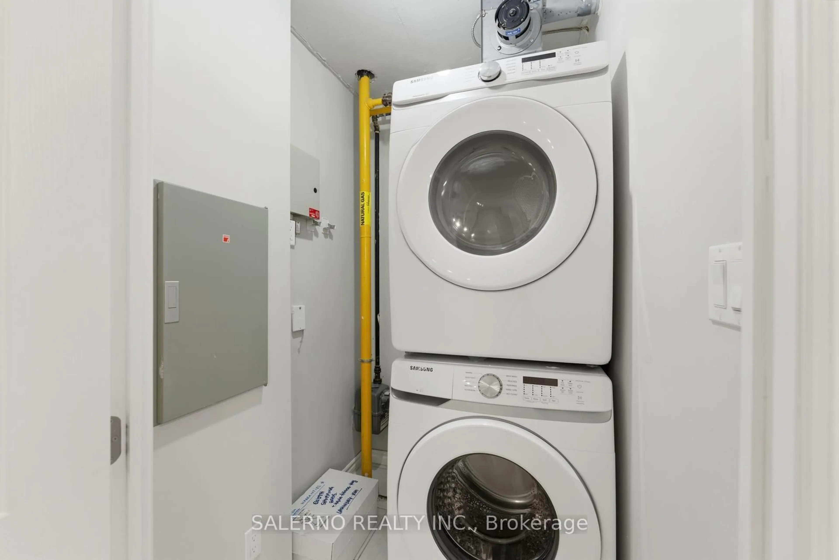
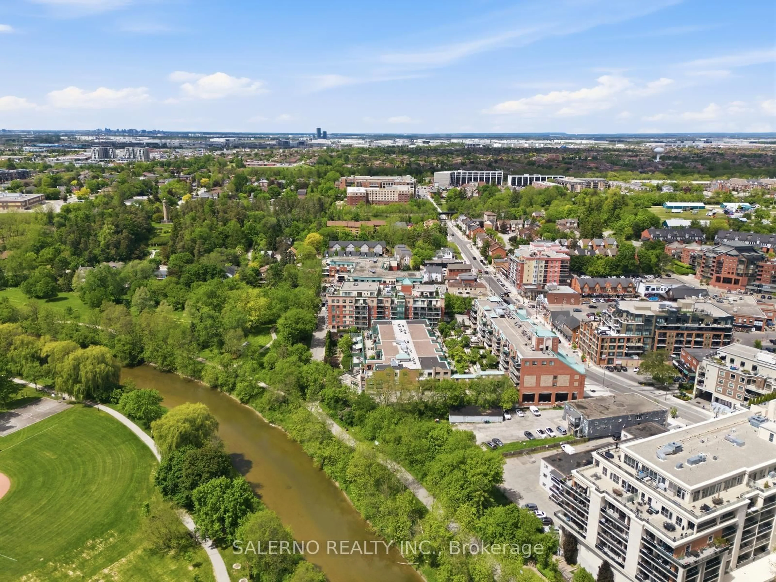
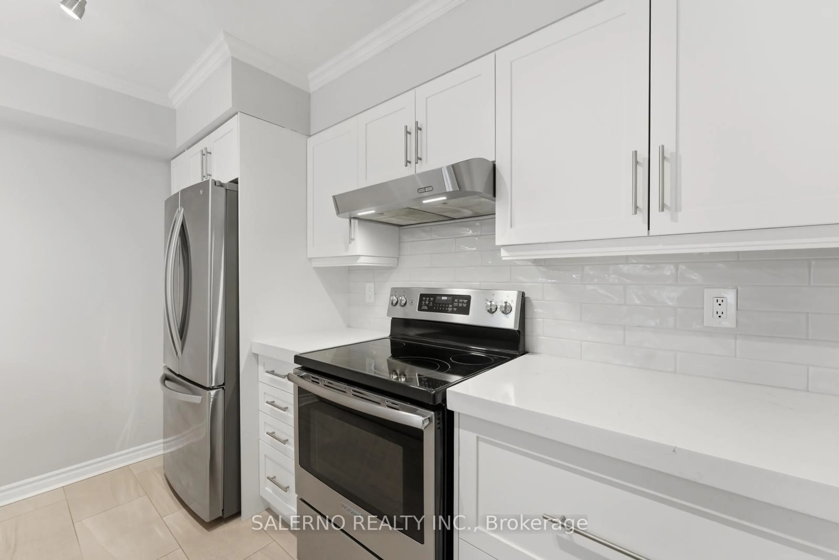
Situated In The Heart Of Market Lane, This Impeccably Maintained 2 Bedroom, 2 Bathroom Suite At 141 Woodbridge Ave. Offers 1,051 Sq.Ft. Of Bright, Functional Living Space. The Open-Concept Floor Plan Features Hardwood Flooring Throughout The Principal Living Areas And Bedrooms, With Spacious Living & Dining Areas Offering Plenty Of Room To Relax Or Entertain. The Renovated Kitchen Is Complete With Stainless Steel Appliances, Tile Flooring & Ample Cabinetry While Overlooking The Main Living Space. The Primary Bedroom Features A Walk-In Closet & 3-Piece Ensuite, While The Generously Sized Second Bedroom Offers A Walk-Out To The Private Balcony. Ideally Located Just Steps From The Shops, Restaurants, Cafes & Everyday Amenities Of Market Lane, Offering The Convenience Of Village Living In The Heart Of Woodbridge.
Property Details
Interior
Features
Main Floor
Dining
4.2 x 2.21Open Concept / hardwood floor / Combined W/Living
Living
4.2 x 4.44W/O To Balcony / hardwood floor / Combined W/Dining
2nd Br
2.99 x 4.44W/O To Balcony / hardwood floor / Closet
Kitchen
3.56 x 2.76Stainless Steel Appl / Tile Floor / Open Concept
Exterior
Features
Parking
Garage spaces 1
Garage type Underground
Other parking spaces 0
Total parking spaces 1
Condo Details
Inclusions
Property History
 49
49