118 Wascana Rd, Vaughan, Ontario L4H 5G9
Contact us about this property
Highlights
Estimated valueThis is the price Wahi expects this property to sell for.
The calculation is powered by our Instant Home Value Estimate, which uses current market and property price trends to estimate your home’s value with a 90% accuracy rate.Not available
Price/Sqft$449/sqft
Monthly cost
Open Calculator
Description
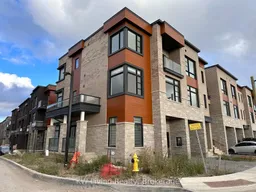
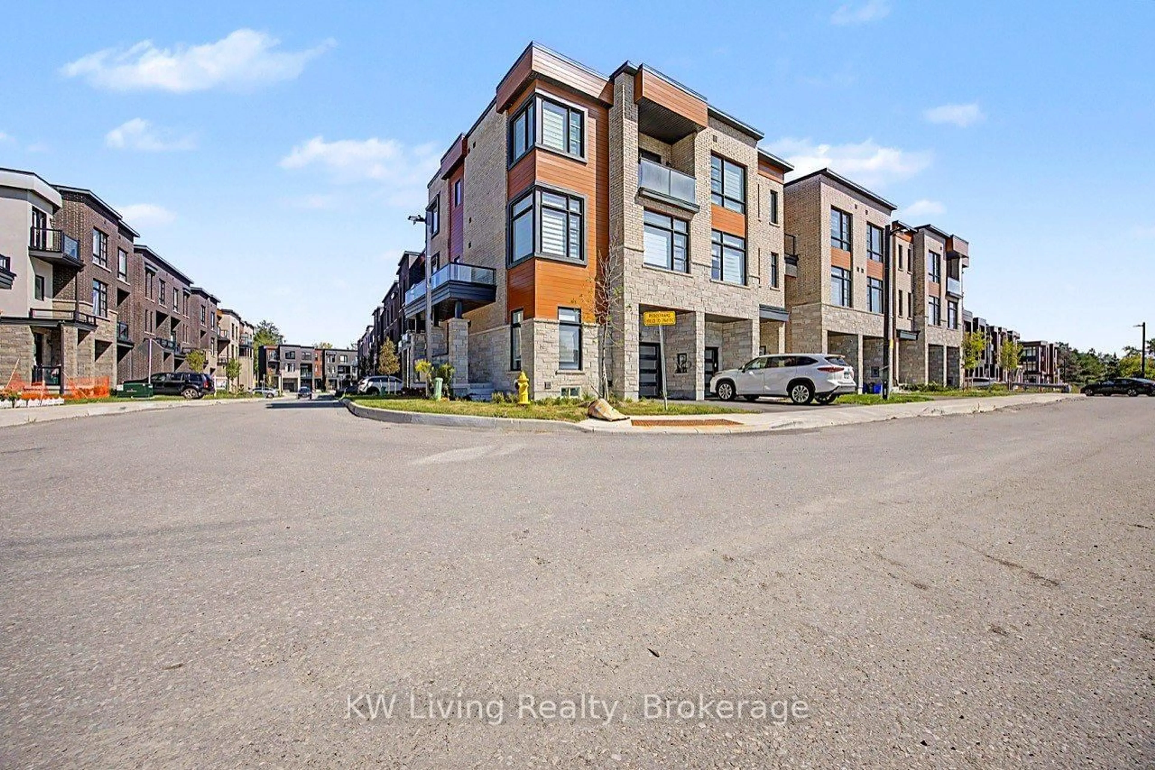
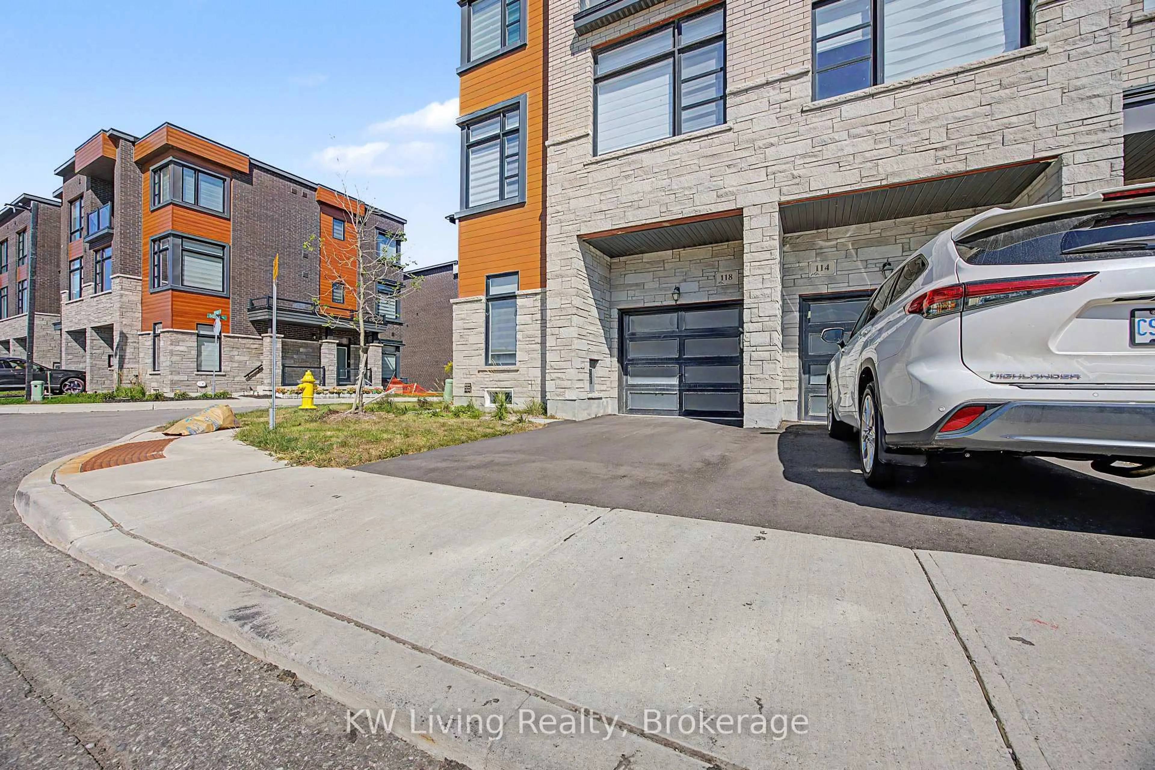
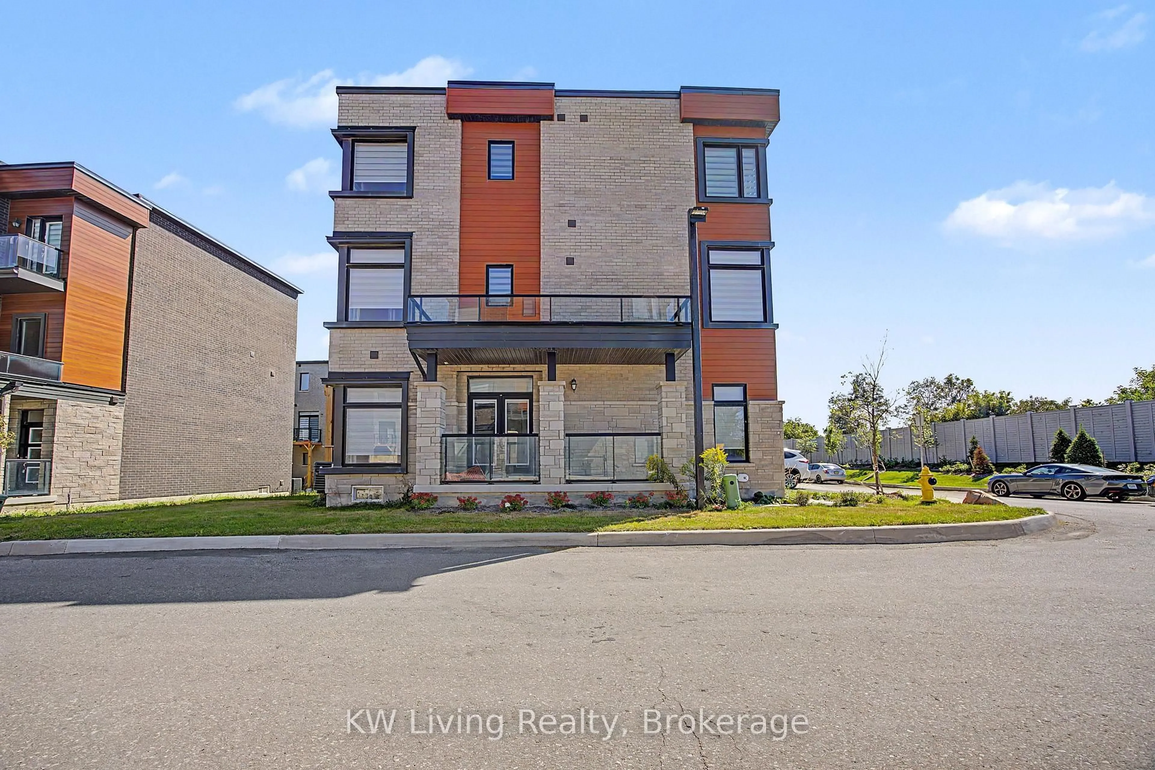
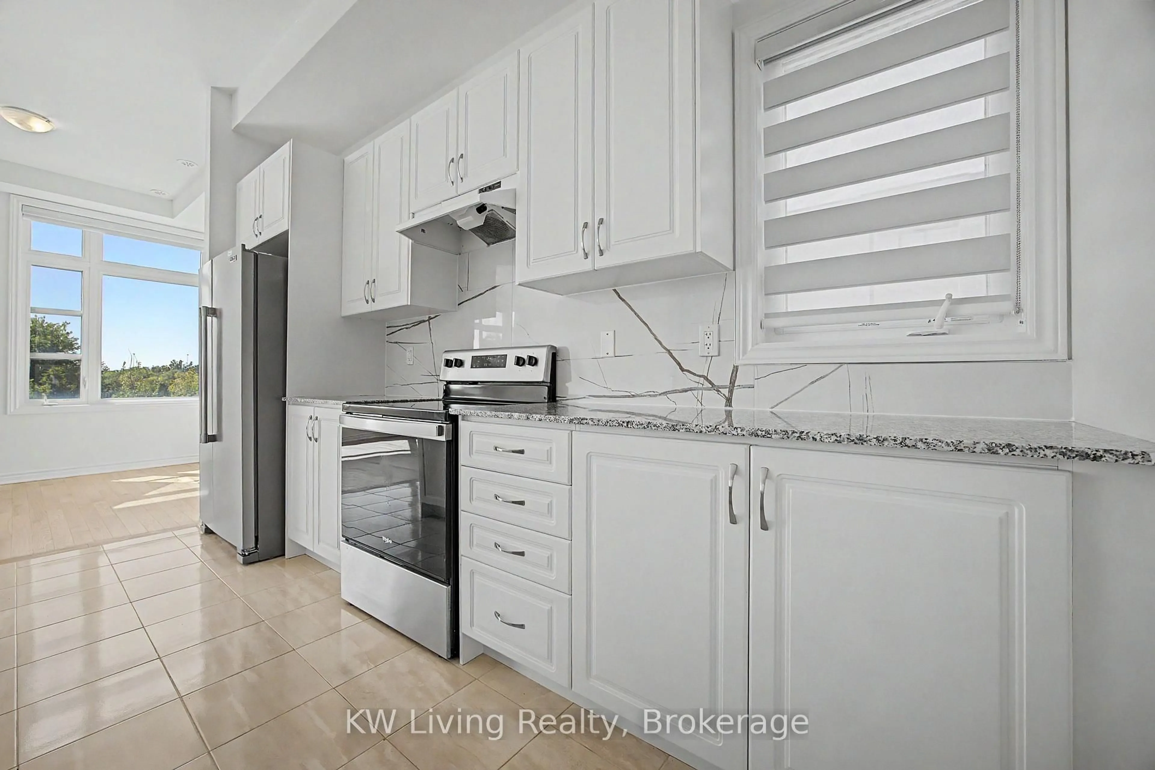
Luxury meets lifestyle in this executive corner townhome in Urban Green by Pine Valley Estates. Offering 2,178 sqft - the largest model in the community - this residence delivers the space of a detached home with the convenience of modern townhouse living. Designed for today's lifestyle, the home features 4 spacious bedrooms, 4 bathrooms, soaring 10-foot ceilings on the main level, oversized windows that flood the interior with natural light, and an open-concept layout ideal for both everyday living and entertaining. The chef-inspired kitchen showcases premium finishes, quartz countertops, a large centre island, and seamless flow into the expansive living and dining spaces. The private primary retreat offers a walk-in closet and a spa-inspired ensuite, while the additional bedrooms provide exceptional flexibility for families, guests, or work-from-home professionals. Enjoy the added privacy and curb appeal of a premium corner lot, complete with a built-in garage, private driveway, and rough-in for an electric vehicle charger. Nestled in one of Vaughan's most sought-after new communities, you are moments from top-rated schools, parks, trails, shopping, dining, and major highways, offering the perfect balance of peaceful suburban living and urban convenience. A rare opportunity to own and enjoy one of the largest and most desirable townhome models in the community.
Property Details
Interior
Features
3rd Floor
Primary
4.318 x 3.429W/I Closet / Closet / Broadloom
2nd Br
3.2004 x 3.048W/O To Balcony / Closet / Broadloom
3rd Br
3.2004 x 3.048Closet / Broadloom
Bathroom
0.0 x 0.05 Pc Bath / Quartz Counter / Tile Floor
Exterior
Features
Parking
Garage spaces 1
Garage type Built-In
Other parking spaces 1
Total parking spaces 2
Property History
 41
41