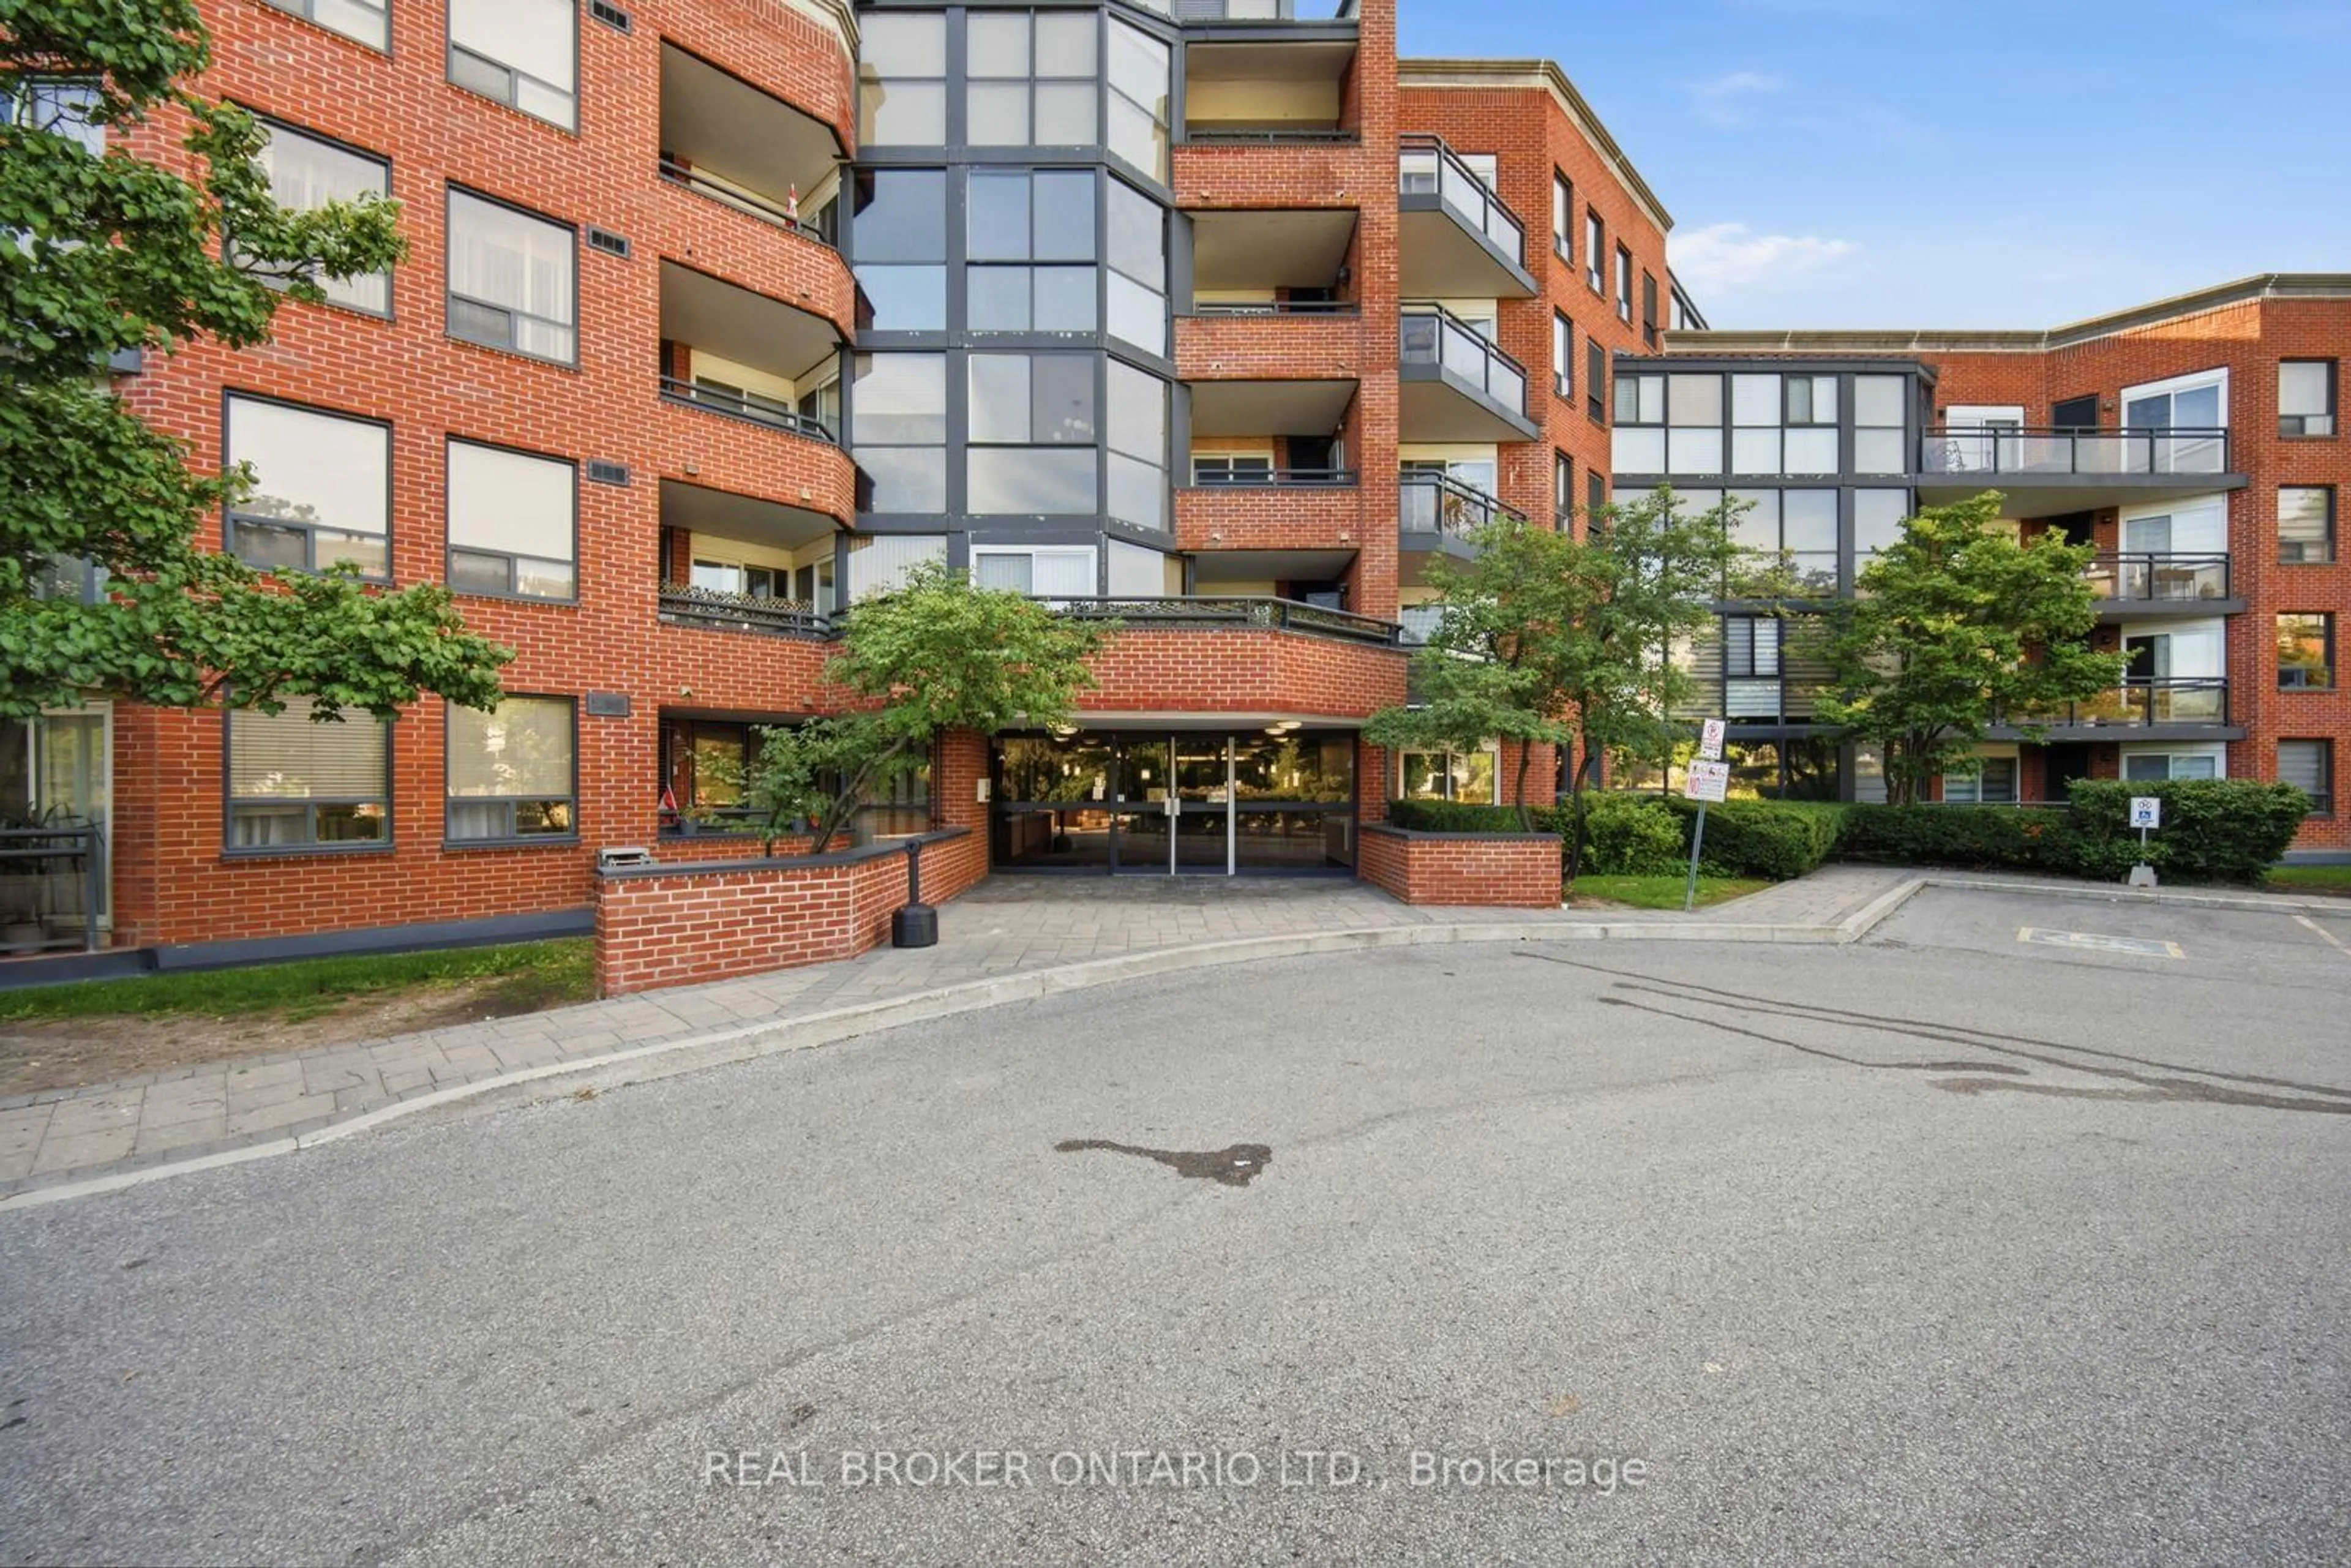
100 Arbors Lane #220, Vaughan, Ontario L4L 7G4
Contact us about this property
Highlights
Estimated valueThis is the price Wahi expects this property to sell for.
The calculation is powered by our Instant Home Value Estimate, which uses current market and property price trends to estimate your home’s value with a 90% accuracy rate.Not available
Price/Sqft$556/sqft
Monthly cost
Open Calculator
Description
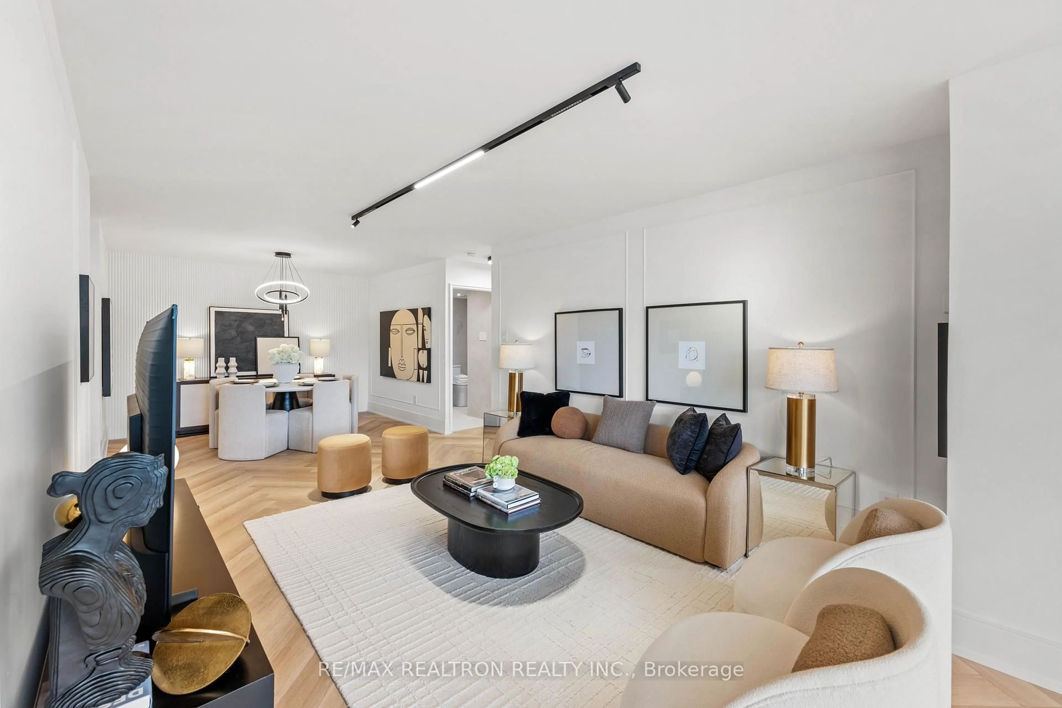
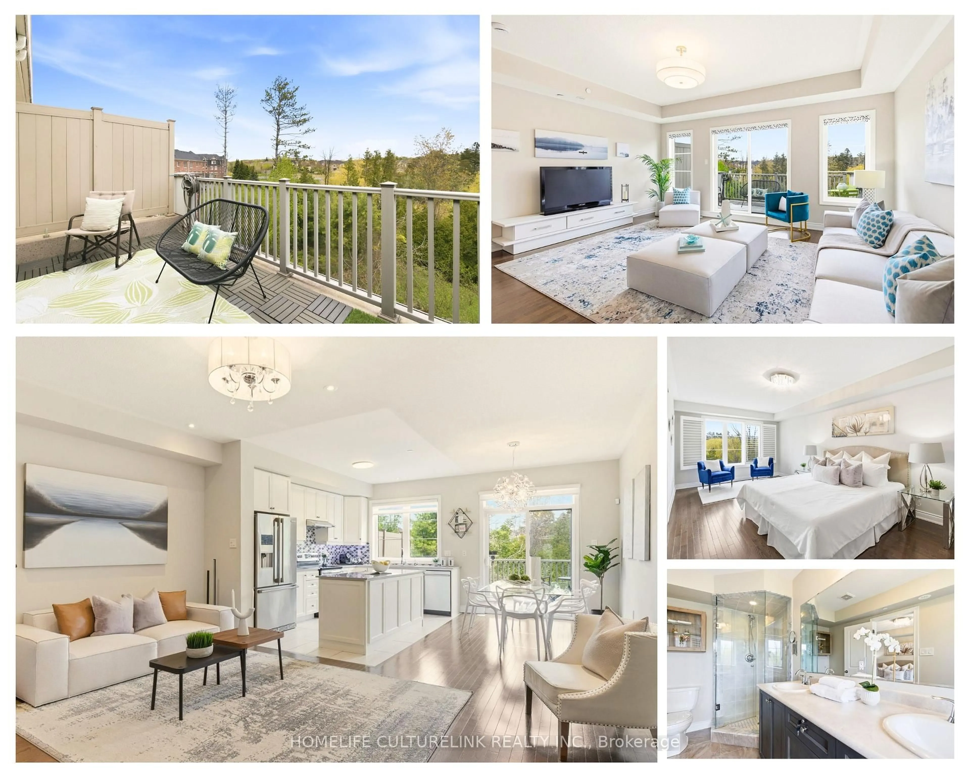
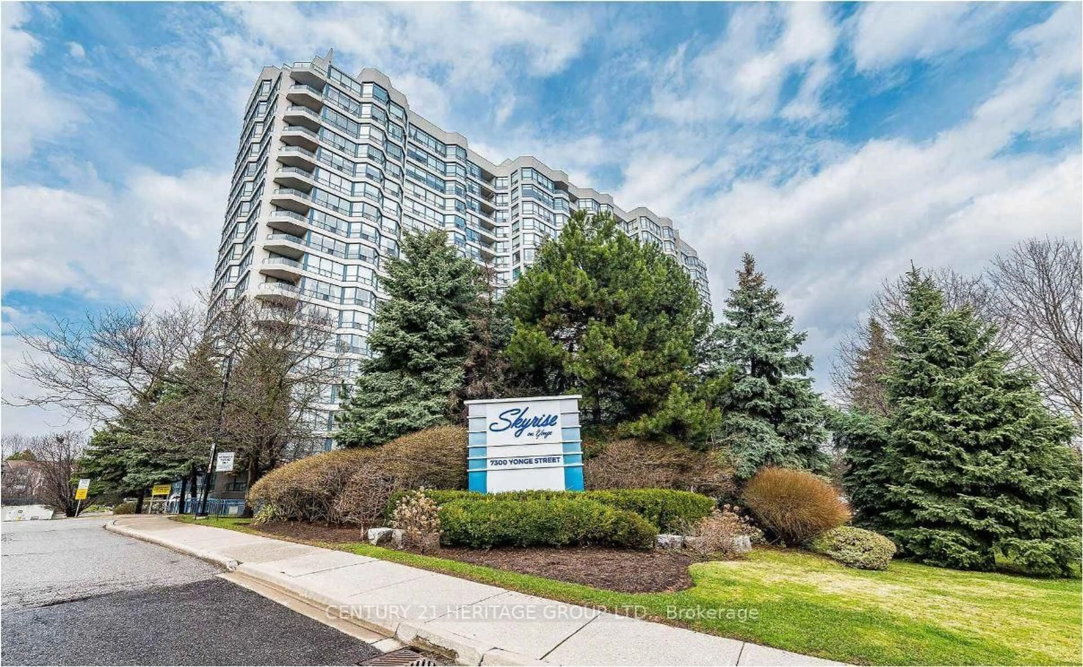
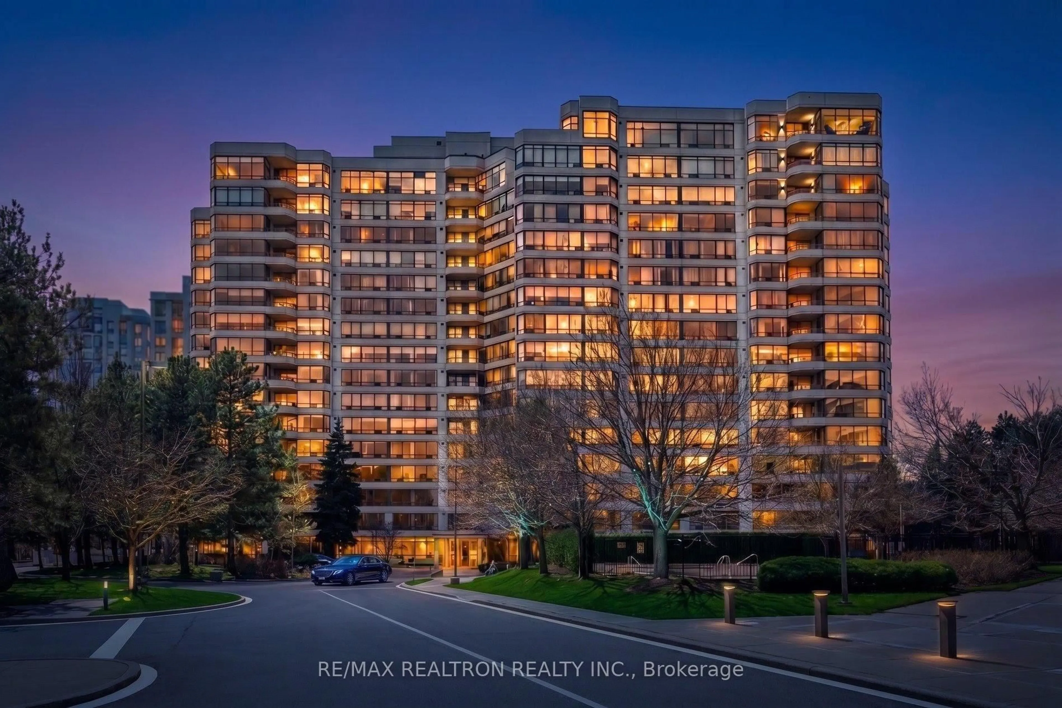
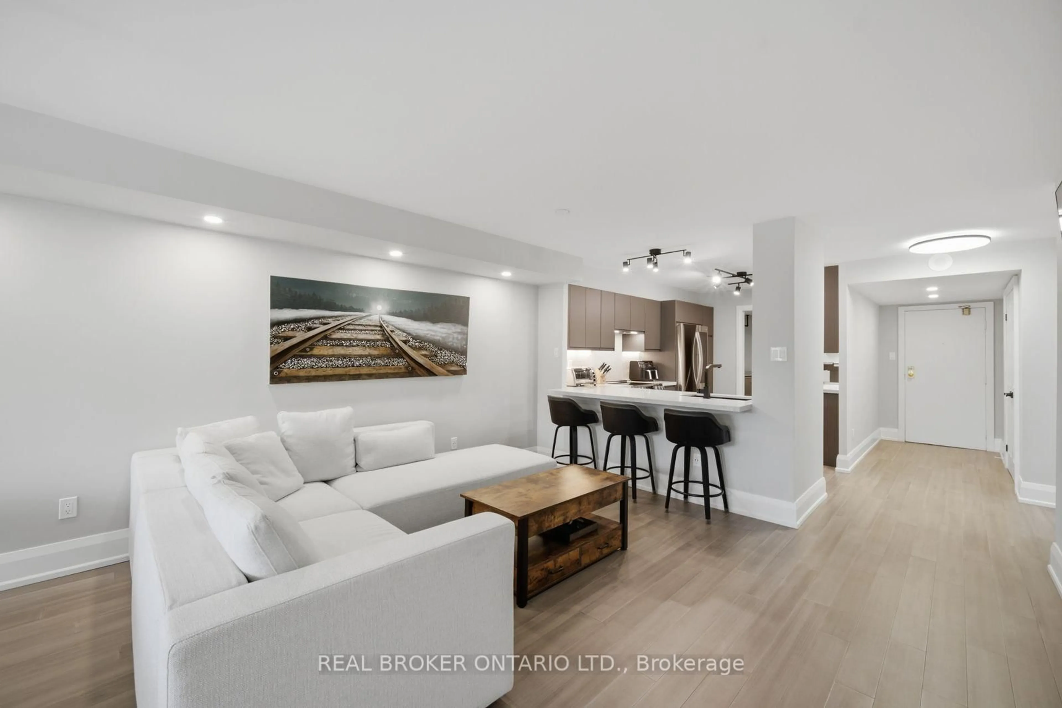
Welcome to 100 Arbors Lane #220 - an exceptional, fully renovated 1,400+ sqft condo, offering refined style, sophisticated finishes, and turnkey luxury in one of Woodbridge's most sought-after buildings! The beautifully appointed kitchen features LG stainless steel appliances and quartz countertops and backsplash, complemented by elegant engineered hardwood flooring throughout.The expansive primary suite offers a massive walk-in closet with custom built-ins and a luxurious ensuite featuring a sleek stand-up shower with built-in niche and an Abita toilet. The 2nd bathroom is equally impressive with a modern stand-up shower and niche. A bright, versatile sunroom provides the perfect space for an executive home office, nursery, or private den. Enjoy effortless condo living in an unbeatable Woodbridge location, minutes to premier shopping, dining, parks, transit, major highways, and everyday amenities. Ample visitor parking. A rare opportunity to own a sophisticated, fully renovated home where luxury, comfort, and convenience come together!!!
Property Details
Interior
Features
Flat Floor
Kitchen
2.34 x 3.39hardwood floor / Stainless Steel Appl / Quartz Counter
Primary
3.21 x 7.04hardwood floor / 3 Pc Ensuite / W/I Closet
2nd Br
2.65 x 5.63hardwood floor / Closet / Window
Laundry
2.34 x 1.91hardwood floor / Combined W/Kitchen
Exterior
Features
Parking
Garage spaces 1
Garage type Underground
Other parking spaces 0
Total parking spaces 1
Condo Details
Amenities
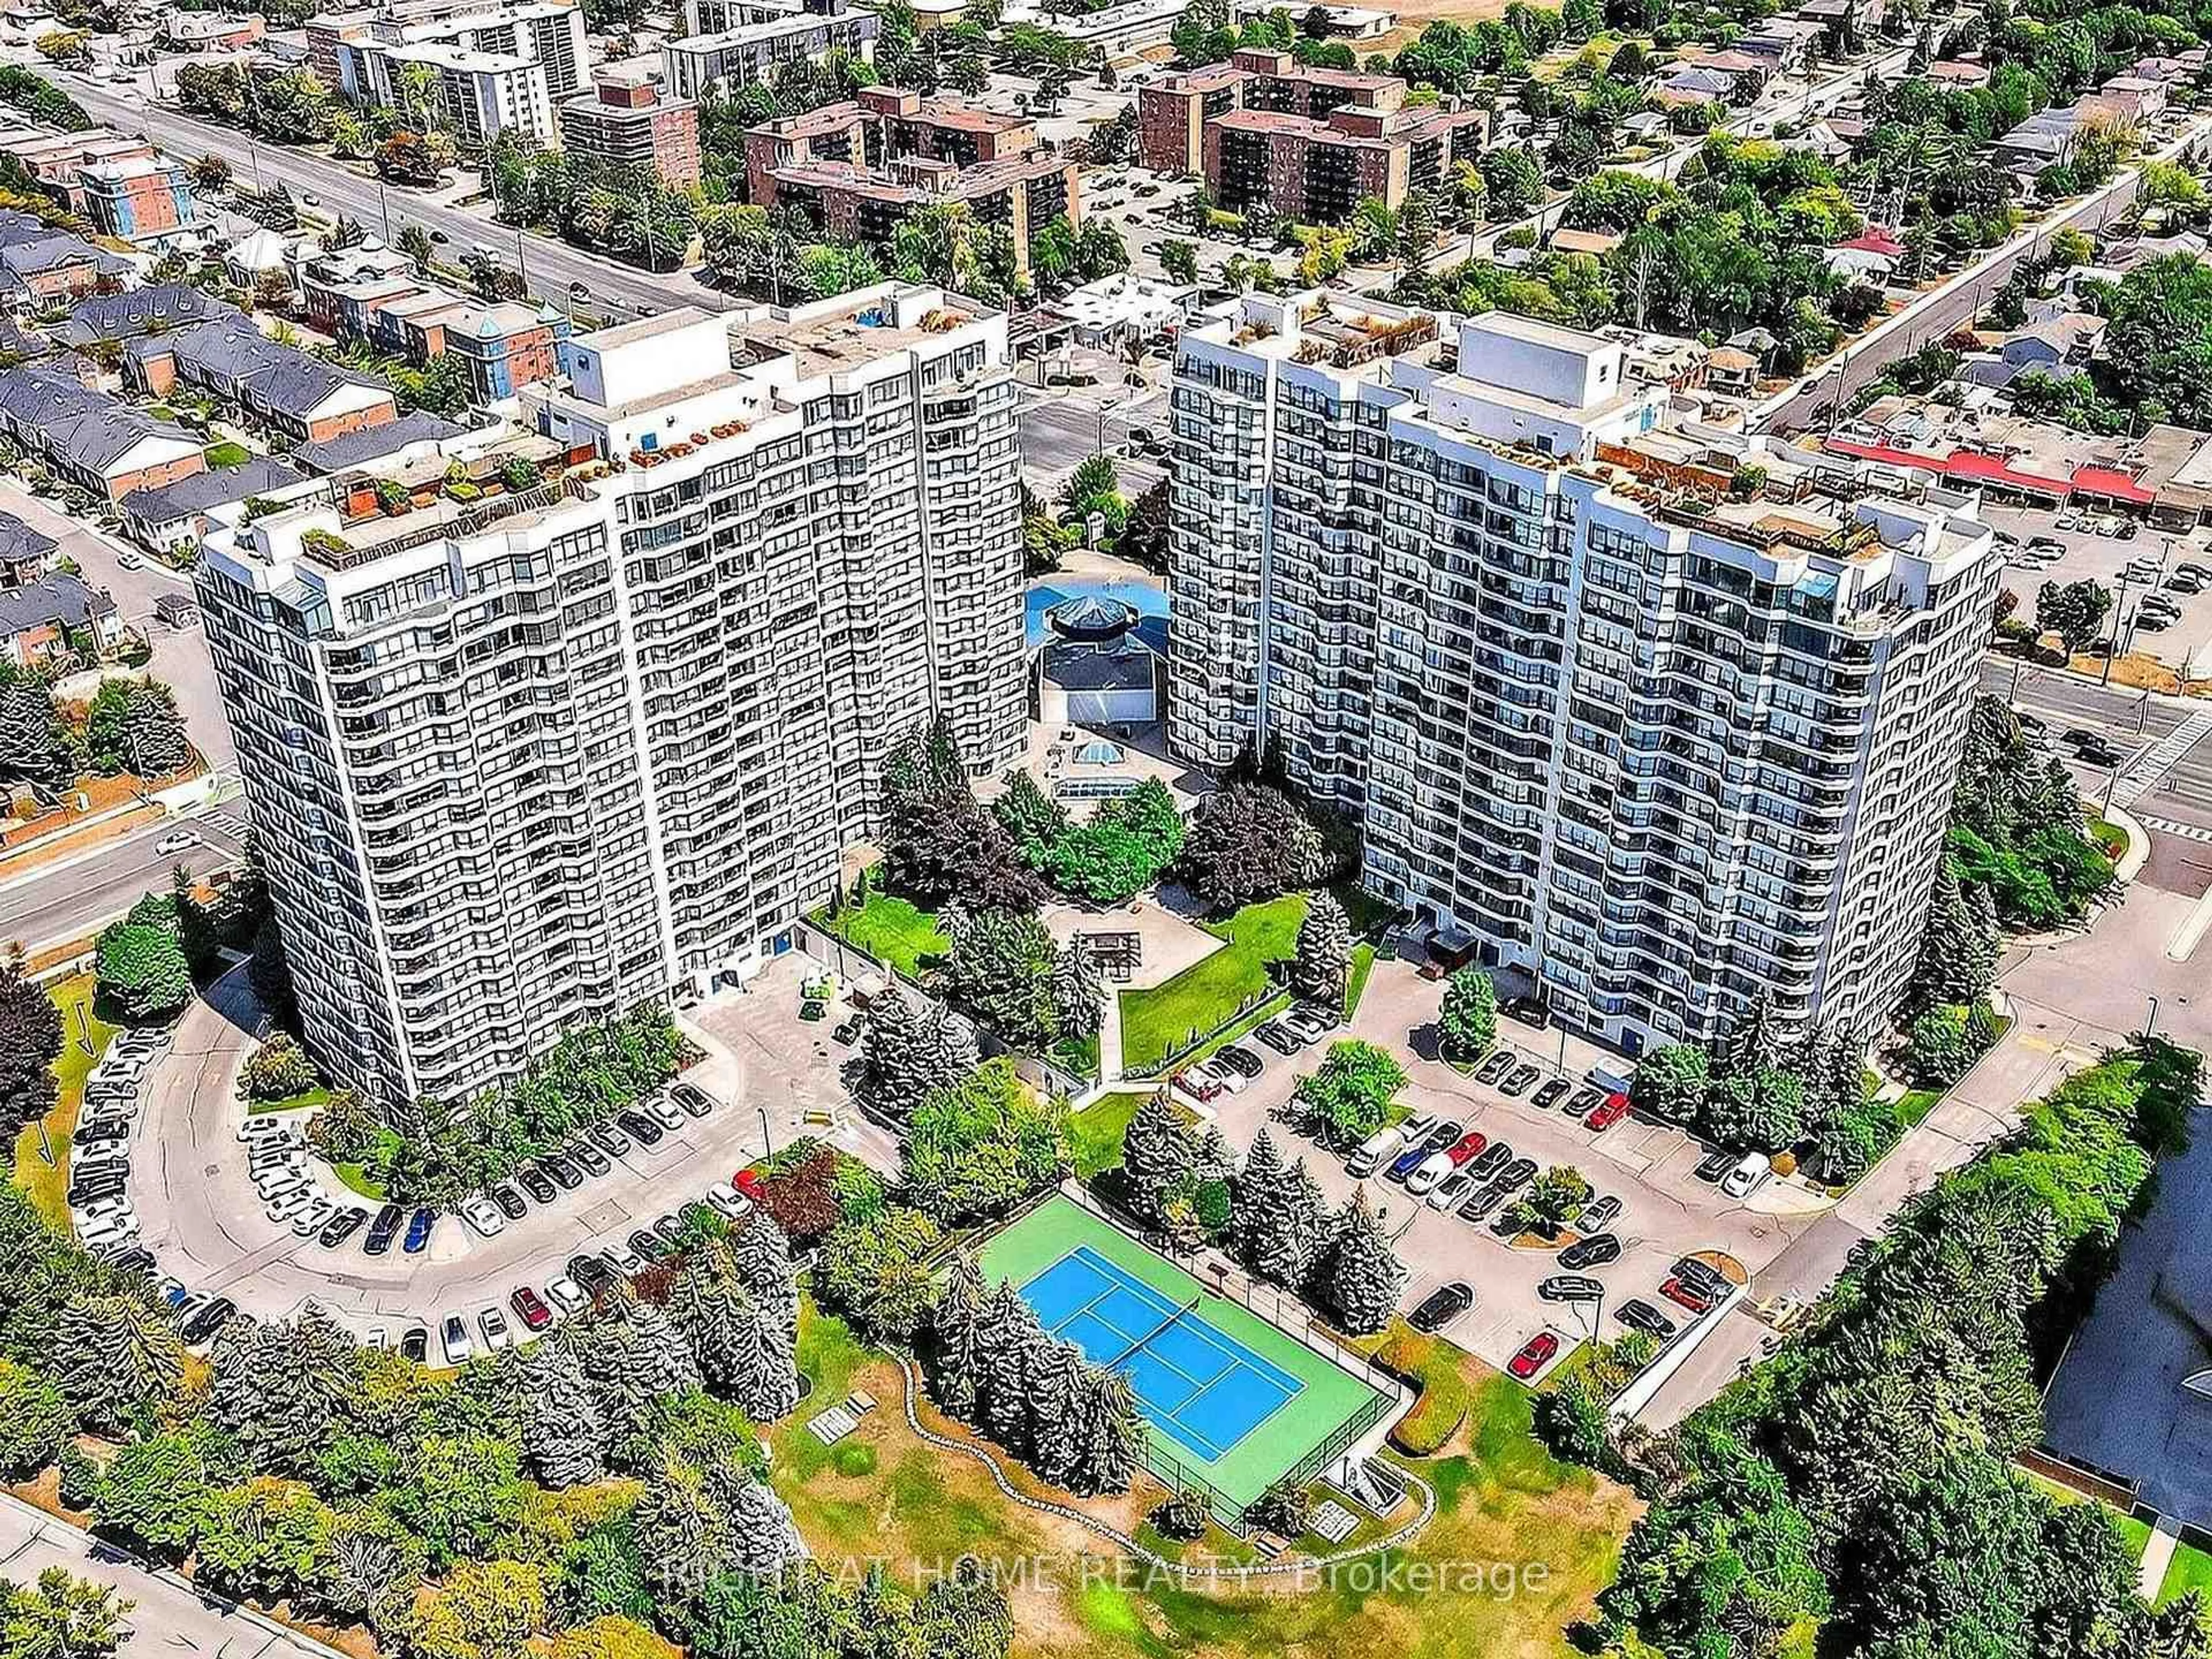
Bbqs Allowed, Indoor Pool, Visitor Parking, Exercise Room
Inclusions
Property History
 40
40